Kimberley Road, Borrowash, DE72

- PROPERTY TYPE
Semi-Detached Bungalow
- BEDROOMS
2
- BATHROOMS
1
- SIZE
Ask agent
- TENUREDescribes how you own a property. There are different types of tenure - freehold, leasehold, and commonhold.Read more about tenure in our glossary page.
Freehold
Key features
- Two Bedroom Bungalow
- Modernised Throughout
- Flexible Living Space
- Conservatory
- Driveway Parking
- Beautiful Landscaped Rear Garden
- Well Presented Throughout
- Modern Shower Room
- Standard Construction
- Freehold
Description
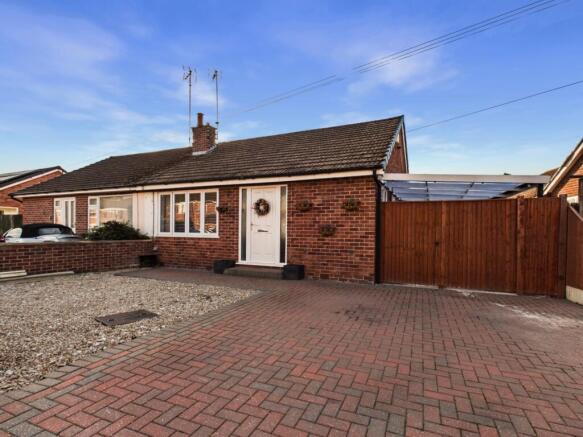
This well-presented two-bedroom semi-detached bungalow is situated in the popular village of Borrowash and offers flexible single-storey accommodation together with a generous landscaped rear garden and off-road parking.
The property has undergone a number of improvements during the current ownership, including a modern kitchen fitted in 2024, a refitted shower room and conservatory added in 2023, landscaping of the rear garden in 2025, replacement windows and front door, and a recently renewed carport roof.
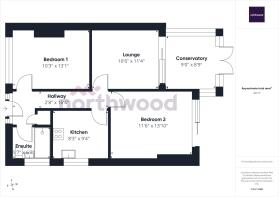
Internally, the accommodation comprises an entrance hallway, modern fitted kitchen, spacious lounge with direct access to the rear garden, conservatory, two bedrooms and a contemporary shower room. The layout also offers plenty of flexibility, with the current owners using the principal bedroom as an additional sitting room and the designated lounge as a dining room.
Outside, a driveway provides off-road parking and continues beneath a covered carport. To the rear is a particularly generous garden with a large paved entertaining area, raised lawn and further seating areas.
The workshop and timber shed within the garden are not included in the sale price but may be available by separate negotiation.
EPC rating: C. Tenure: Freehold,Externally
The property is set back behind a low-maintenance frontage with a driveway providing off-road parking. The driveway continues to the side beneath a covered carport with gated access to the rear. The carport roof covering has recently been replaced.
Entrance Hall
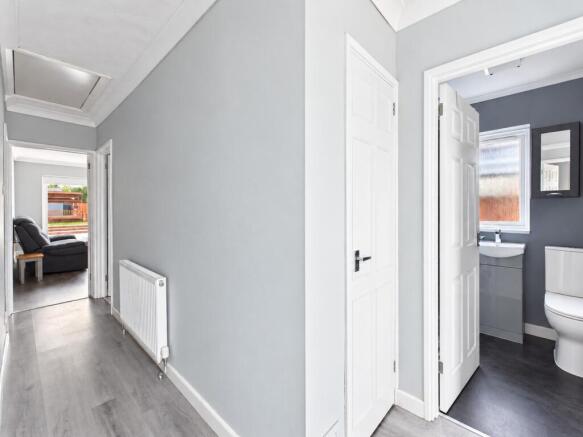
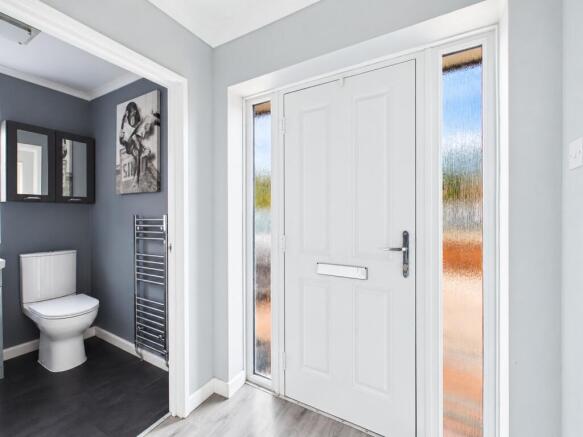
Entered through a replacement front door with glazed side panels, the hallway provides access to the principal accommodation. Finished with contemporary flooring and neutral décor. Loft access is located here, with a ladder, lighting and electricity provided within the loft. A useful hallway cupboard houses the filling loop for the central heating system.
Shower Room
Refitted in 2023 and comprising a walk-in shower enclosure with wall-mounted shower, WC and wash hand basin with vanity storage beneath. Finished with contemporary wall panelling to the shower area, heated towel rail and an obscure-glazed window providing natural light.
Kitchen
Refitted in 2024 with a contemporary range of gloss wall and base units complemented by work surfaces and tiled splashbacks. There is a gas hob, built-in double oven, sink and drainer positioned beneath the window, along with space and plumbing for a washing machine and further appliance space.
Bedroom One
A well-proportioned double bedroom overlooking the front, featuring an extensive range of fitted wardrobes providing excellent storage, with a radiator and large window allowing plenty of natural light.
Bedroom Two
A generous double bedroom, currently used as an additional lounge, with sliding patio doors opening directly onto the rear garden. The room offers excellent flexibility as either a bedroom or further reception space.
Living Room
A well-proportioned reception room, currently arranged as a dining room, with direct access through to the conservatory. Offering flexibility to be used as either a living or dining space depending on the needs of the new owner.
Conservatory
A bright additional reception space with views over the rear garden and French doors opening directly onto the patio. A lovely spot to sit and enjoy the garden throughout the year.
Rear Garden
A particularly generous garden which was landscaped in July 2025. A substantial paved patio spans the rear of the bungalow and provides an excellent area for outdoor furniture, entertaining and dining. Steps lead to a raised lawned section with pathways, planted borders and further seating areas. The combination of paving and lawn creates an attractive garden designed with ease of maintenance in mind.
Garden Workshop & Shed
The garden currently contains a substantial workshop and separate timber shed. Please note that these structures are not included within the advertised sale price. The sellers may be willing to leave them subject to separate negotiation.
Disclaimer
In line with AML regulations, Northwood (Derbyshire) Ltd must verify all purchasers’ identities. The cost is £35 + VAT (£42 inc. VAT) per person, payable to our verification partner before a sale can be agreed. These particulars are issued in good faith but do not form part of any offer or contract. Details should be independently verified. Measurements are approximate, and services or appliances have not been tested. Buyers should make their own enquiries or surveys. Please contact us for clarification if travelling some distance to view.
Brochures
Brochure- COUNCIL TAXA payment made to your local authority in order to pay for local services like schools, libraries, and refuse collection. The amount you pay depends on the value of the property.Read more about council Tax in our glossary page.
- Band: B
- PARKINGDetails of how and where vehicles can be parked, and any associated costs.Read more about parking in our glossary page.
- Driveway
- GARDENA property has access to an outdoor space, which could be private or shared.
- Private garden
- ACCESSIBILITYHow a property has been adapted to meet the needs of vulnerable or disabled individuals.Read more about accessibility in our glossary page.
- Ask agent
Kimberley Road, Borrowash, DE72

Add an important place to see how long it'd take to get there from our property listings.
__mins driving to your place
Affordability
About Northwood, Derby
Canal Side Farm Office, Canal Side Farm, Stenson Road, Stenson, Derby, DE73 7HL

Notes
Staying secure when looking for property
Ensure you're up to date with our latest advice on how to avoid fraud or scams when looking for property online.
Visit our security centre to find out moreDisclaimer - Property reference P1663. The information displayed about this property comprises a property advertisement. Rightmove.co.uk makes no warranty as to the accuracy or completeness of the advertisement or any linked or associated information, and Rightmove has no control over the content. This property advertisement does not constitute property particulars. The information is provided and maintained by Northwood, Derby. Please contact the selling agent or developer directly to obtain any information which may be available under the terms of The Energy Performance of Buildings (Certificates and Inspections) (England and Wales) Regulations 2007 or the Home Report if in relation to a residential property in Scotland.
*This is the average speed from the provider with the fastest broadband package available at this postcode. The average speed displayed is based on the download speeds of at least 50% of customers at peak time (8pm to 10pm). Fibre/cable services at the postcode are subject to availability and may differ between properties within a postcode. Speeds can be affected by a range of technical and environmental factors. The speed at the property may be lower than that listed above. You can check the estimated speed and confirm availability to a property prior to purchasing on the broadband provider's website. Providers may increase charges. The information is provided and maintained by Decision Technologies Limited. **This is indicative only and based on a 2-person household with multiple devices and simultaneous usage. Broadband performance is affected by multiple factors including number of occupants and devices, simultaneous usage, router range etc. For more information speak to your broadband provider.