Station Road, Hatfield, Doncaster, DN7

- PROPERTY TYPE
Detached
- BEDROOMS
3
- BATHROOMS
2
- SIZE
Ask agent
- TENUREDescribes how you own a property. There are different types of tenure - freehold, leasehold, and commonhold.Read more about tenure in our glossary page.
Freehold
Key features
- Beautifully presented and neutrally decorated throughout
- Principal bedroom with built-in wardrobes and en-suite
- Stunning private gardens with established shrubbery
- Luxury family bathroom with spa bath and separate shower
- Spacious block-paved driveway with ample parking
- Peaceful tucked-away position, yet just five minutes from the village centre
- Generous kitchen with breakfast bar and back garden access
- Galleried Landing with office space
- Spacious separate dining room ideal for entertaining
- Chain-free home is a must-view!
Description
A Beautifully Presented Detached Home Offering Space, Privacy & Versatile Family Living
Tucked away from the main road in a peaceful and private position, this immaculate three-bedroom detached property offers an exceptional amount of space both inside and out. Bright, airy and neutrally decorated throughout, this is a home that is ready to move straight into, whilst offering plenty of opportunity to add your own personal style over time.
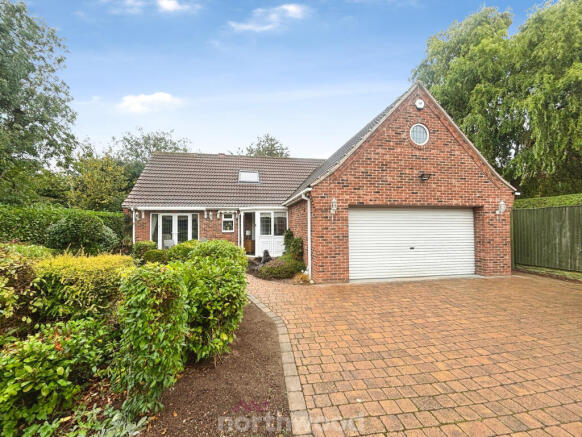
Approached through double electric gates, the property immediately impresses with its beautifully maintained and surprisingly spacious gardens. The main garden is positioned to the front, providing a wonderful private sanctuary with established shrubbery, mature planting and plenty of space to relax and entertain. With no direct overlooking, it is the perfect place to enjoy a morning coffee, settle down with a book or simply unwind with a glass of wine whilst listening to the birds. A block-paved driveway provides ample off-road parking, with access to the garage.
Entering through the porch, there is convenient access directly into the garage, which also benefits from a loft ladder providing useful additional storage space.
The impressive entrance hallway creates a fantastic first impression, featuring a beautiful feature staircase and providing access to all the principal ground-floor rooms. Also adding a luxury bonus you have under floor heating to all the downstairs
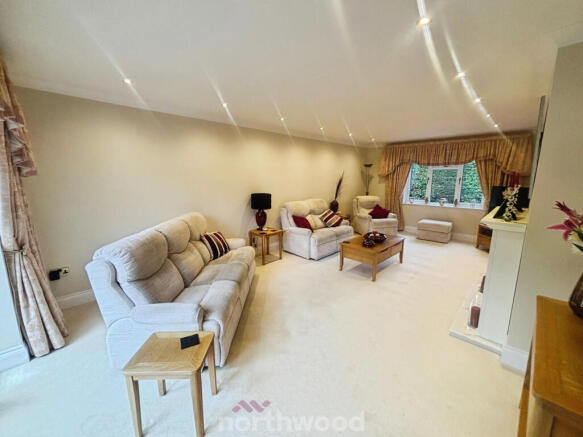
To the front of the property is a substantial, bright and airy living room, enjoying an abundance of natural light and featuring patio doors opening directly onto the beautiful main garden. This is a wonderful space in which to relax, with the gardens becoming a natural extension of the living accommodation.
Also positioned to the front is the first of the three bedrooms. This generous room benefits from built-in wardrobes and a convenient en-suite, making it ideal as a principal bedroom or comfortable guest suite.
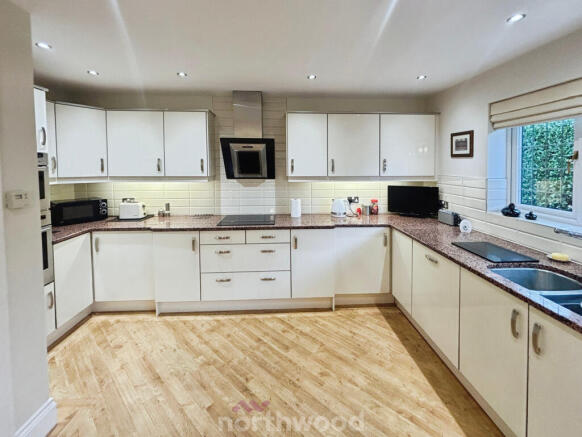
To the rear, the spacious kitchen provides an excellent practical and social space, fitted with a good range of wall and base units, granite worktops, attractive flooring and a useful breakfast bar. Doors lead directly into the rear garden, creating a lovely spot to enjoy a quiet morning coffee.
A separate and exceptionally spacious dining room provides plenty of room for family meals and entertaining, whilst a generous ground-floor WC offers further versatility and, subject to the necessary works, could potentially accommodate a shower. .
Upstairs, the property continues to impress with a large gallery-style landing, currently utilised as a home office. Featuring a Velux window, this bright and versatile space could be adapted to suit a variety of needs. There are also two useful storage cupboards.
The two remaining bedrooms are both generously proportioned and benefit from built-in wardrobes and side windows, providing excellent natural light and storage.
The impressive family bathroom offers plenty of space and features a separate jet shower and spa bath, creating a luxurious and relaxing retreat for the whole family.
Beautifully maintained and neutrally decorated throughout, this is a home that offers the perfect combination of space, privacy, versatility and location. Whether you're relaxing in the secluded gardens, entertaining in the generous living spaces or enjoying the peace and quiet of its tucked-away position, this property truly offers something special.
Despite its private setting, you're only around a five-minute walk from the heart of the village, with local shops, amenities and transport links all close at hand.
Offering an exceptional amount of accommodation both inside and out, this is a property that really needs to be viewed to appreciate the space, privacy and lifestyle on offer. This CHAIN-FREE home is a must-view!
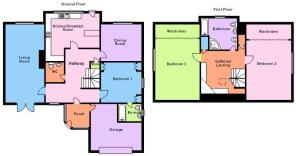
Tenure: Freehold,Porch
2.08m x 2.08m (6'10" x 6'10")
Garage
6.34m x 5.25m (20'10" x 17'3") To the max
Grand entrance hallway
4.46m x 4.98m (14'8" x 16'4")
WC
1.85m x 1.66m (6'1" x 5'5")
Living room
6.93m x 3.93m (22'9" x 12'11")
Kitchen/breakfast room
3.23m x 4.96m (10'7" x 16'3")
Dining room
3.94m x 3.43m (12'11" x 11'3")
Bedroom one downstairs
3.94m x 3.36m (12'11" x 11'0")
En-Suite
1.62m x 2.14m (5'4" x 7'0")
Landing/office
4.98m x 2.97m (16'4" x 9'9")
Bedroom two
3.98m x 3.28m (13'1" x 10'9")
Bedroom three
3.95m x 3.27m (13'0" x 10'9")
Bathoom
3.25m x 3.02m (10'8" x 9'11")
Disclaimer
Disclaimer These details are intended to give a fair description only and their accuracy cannot be guaranteed nor are any floor plans (if included) exactly to scale. These details do not constitute part of any offer or contract and are not to be relied upon as statements of representation or fact. Intended purchasers are advised to recheck all measurements before committing to any expense and to verify the legal title of the property from their legal representative. Any contents shown in the images contained within these particulars will not be included in the sale unless otherwise stated or following individual negotiations with the vendor. Northwood have not tested any apparatus, equipment, fixtures or services so cannot confirm that they are in working order and the property is sold on this basis.
AML
Should you wish to make an offer on this property we will complete mandatory Anti Money Laundering (AML) checks on behalf of HMRC. We outsource this process to our partners, Coadjute. Coadjute charge a fee for this service.
- COUNCIL TAXA payment made to your local authority in order to pay for local services like schools, libraries, and refuse collection. The amount you pay depends on the value of the property.Read more about council Tax in our glossary page.
- Band: D
- PARKINGDetails of how and where vehicles can be parked, and any associated costs.Read more about parking in our glossary page.
- Garage
- GARDENA property has access to an outdoor space, which could be private or shared.
- Private garden
- ACCESSIBILITYHow a property has been adapted to meet the needs of vulnerable or disabled individuals.Read more about accessibility in our glossary page.
- Ask agent
Energy performance certificate - ask agent

Add an important place to see how long it'd take to get there from our property listings.
__mins driving to your place
Affordability

Notes
Staying secure when looking for property
Ensure you're up to date with our latest advice on how to avoid fraud or scams when looking for property online.
Visit our security centre to find out moreDisclaimer - Property reference P7546. The information displayed about this property comprises a property advertisement. Rightmove.co.uk makes no warranty as to the accuracy or completeness of the advertisement or any linked or associated information, and Rightmove has no control over the content. This property advertisement does not constitute property particulars. The information is provided and maintained by Northwood, Hatfield. Please contact the selling agent or developer directly to obtain any information which may be available under the terms of The Energy Performance of Buildings (Certificates and Inspections) (England and Wales) Regulations 2007 or the Home Report if in relation to a residential property in Scotland.
*This is the average speed from the provider with the fastest broadband package available at this postcode. The average speed displayed is based on the download speeds of at least 50% of customers at peak time (8pm to 10pm). Fibre/cable services at the postcode are subject to availability and may differ between properties within a postcode. Speeds can be affected by a range of technical and environmental factors. The speed at the property may be lower than that listed above. You can check the estimated speed and confirm availability to a property prior to purchasing on the broadband provider's website. Providers may increase charges. The information is provided and maintained by Decision Technologies Limited. **This is indicative only and based on a 2-person household with multiple devices and simultaneous usage. Broadband performance is affected by multiple factors including number of occupants and devices, simultaneous usage, router range etc. For more information speak to your broadband provider.