

Dunclutha Road, Hastings

- PROPERTY TYPE
Detached
- BEDROOMS
4
- BATHROOMS
2
- SIZE
Ask agent
- TENUREDescribes how you own a property. There are different types of tenure - freehold, leasehold, and commonhold.Read more about tenure in our glossary page.
Freehold

Key features
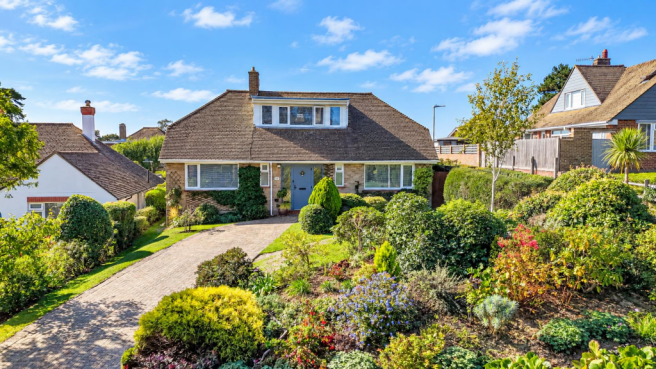
- Detached Chalet Style Property
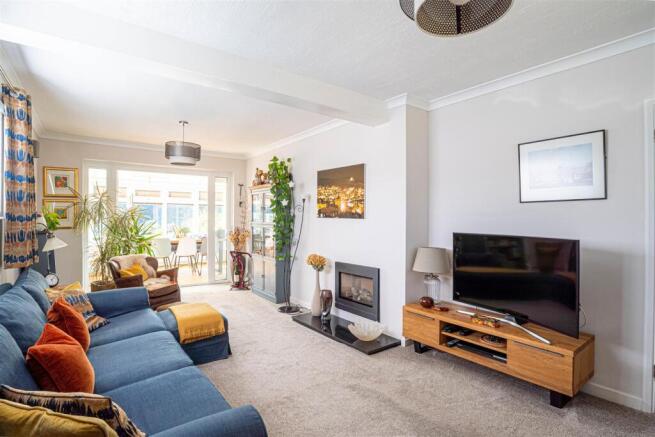
- 24ft Dual Aspect Living Room
- Modern Kitchen
- Conservatory-Dining Room
- Four Bedrooms
- En-Suite and Dressing Area to Master
- Downstairs Bathroom and Separate WC
- Beautiful Rear Garden
- Garage & Ample Off Road Parking
- Council Tax Band D
Description
Inside, the well-proportioned accommodation is arranged over two floors beginning with a welcoming entrance porch leading into a spacious reception hall with useful built-in storage.
The ground floor provides an excellent sense of space and versatility, comprising a TRIPLE ASPECT LIVING ROOM, a sleek MODERN KITCHEN with INTEGRATED APPLIANCES and stone worktops, and a charming CONSERVATORY-DINING ROOM. This versatile reception space enjoys views and direct access onto the garden, creating a wonderful connection between the indoors and out. Also on the ground floor are TWO GENEROUS DOUBLE BEDROOMS, a family bathroom and SEPARATE WC - making this an ideal arrangement for flexible family living or those requiring convenient single-level accommodation.
To the first floor, a central landing leads to the PRINCIPLE BEDROOM SUITE, enjoying a pleasant dual aspect, together with a dressing-room-style WALK-IN-WARDROBE area and EN-SUITE SHOWER ROOM, whilst a further BEDROOM completes the first-floor accommodation. The property is further enhanced by gas-fired central heating and double glazing.
The beautifully LANDSCAPED REAR GARDEN is undoubtedly one of the property’s standout features. Exceptionally private and enclosed by established hedge boundaries, the garden enjoys a prized SOUTH-WESTERLY ASPECT, capturing sunshine throughout much of the day. A generous composite decked patio provides an ideal setting for al fresco dining and entertaining, while attractive views extend across Hastings towards the sea.
Beyond the patio, the garden features a level lawn, established planted borders and a variety of mature planting, creating a wonderfully tranquil and secluded outdoor space. Further benefits include a HOT TUB wooden garden shed and convenient access to the GARAGE. With its combination of privacy, entertaining space and established landscaping, this is a true GARDENER'S DELIGHT and an outdoor space that must be seen to be fully appreciated.
Situated in this highly regarded residential setting, the home is conveniently positioned close to the much-loved St Helen’s Woods and within easy reach of a range of local amenities and popular schooling.
A truly appealing family home offering generous and versatile accommodation together with a superb private garden and attractive far-reaching views. Early viewing is strongly recommended to fully appreciate the space, setting and lifestyle this exceptional home has to offer.
Composite Double Glazed Front Door - With obscured glass windows either side, opening to:
Internal Porch - Tiled flooring, offering a practical space to hang coats, double glazed double opening doors to:
Entrance Hall - Solid oak staircase rising to the first floor accommodation, integrated bespoke made to measure wine rack, inset recessed down lights, wall mounted thermostat control for gas fired central heating, column style radiator, wood laminate flooring, built in storage cupboard with window and gas meter, airing cupboard housing the immersion heater, doors to:
Dual Aspect Living Room - 7.42m x 3.48m (24'4 x 11'5) - Coving to ceiling, column style radiator, television point, recessed gas fire with stone hearth, double glazed window to side and front elevations, both having made to measure bespoke blinds, combination of wall and ceiling lighting, triple aspect with double glazed windows to front and side. and double glazed French doors to rear with windows either side leading to the conservatory-dining room.
Kitchen - 4.17m x 3.07m (13'8 x 10'1) - Modern and built with a matching range of eye and base level cupboards and drawers with soft close hinges, stone countertops and matching upstands, AEG induction hob with fitted cooker hood over and electric fan assisted oven and grill below, further integrated appliances including an AEG microwave, dishwasher and washing machine, inset sink with mixer tap and moulded drainer into the stone countertop, space for tall fridge freezer, wall mounted cupboard concealed boiler, double glazed window to rear aspect with lovely views onto the garden, double glazed door opening to:
Conservatory-Dining Room - 4.88m x 3.05m (16' x 10') - Part brick construction with double glazed windows to both side and rear elevations, having lovely views onto the beautifully landscaped rear garden, ample space for dining table, radiator, wood flooring, glass roof with fitted blinds.
Bedroom - 4.50m x 3.48m (14'9 x 11'5) - Coving to ceiling, partially wood panelled walls, column style radiator, double glazed window to rear aspect with lovely views onto the beautifully landscaped rear garden.
Bedroom - 3.56m x 3.15m (11'8 x 10'4) - Dado rail, radiator, double glazed window to front aspect with bespoke made to measure blind and lovely views onto the front garden.
Downstairs Wc - Part tiled walls, tiled flooring, dual flush low level wc, vanity enclosed wash hand basin with mixer tap and tiled splashback, double glazed window with pattern glass to front aspect.
Bathroom - Part tiled walls, tiled flooring, radiator, panelled bath with mixer tap and electric shower over, glass shower screen, vanity enclosed wash hand basin with mixer tap and storage beneath, double glazed obscured glass window to rear aspect with made to measure blind.
First Floor Landing - Central landing with doors to:
Bedroom - 3.53m x 3.40m (11'7 x 11'2) - Dual aspect room with two Velux windows to rear aspect and double glazed Dorma window to front aspect with lovely views over Hastings, radiator, recessed shelving, opening to:
Hall-Dressing Area - 3.45m x 2.03m (11'4 x 6'8) - Fitted wardrobes, door to:
En-Suite - Large walk-in shower enclosure with electric shower, vanity enclosed wash hand basin with mixer tap and storage set beneath, dual flush low level wc, column style radiator, part tiled walls, tiled flooring, Velux window to rear aspect with lovely far reaching views.
Bedroom - 11'1 narrowing to 6'6 x 11'1 max (3.38m narrowing to 1.98m x 3.38m max)
Double glazed window to side and rear aspects, double radiator, two areas of built in storage.
Outside - Front - The property is set back from the road with a lovely block paved drive providing off road parking and a nice approach to the home itself. Either side of the drive there are areas of lawn with established planting and a variety of mature plants and shrubs, outside water tap, block paved path offering gated access down the side elevation to the garden.
Rear Garden - This is a true gardeners delight, offering a wonderful area to enjoy on brighter days. Composite decked patio spanning the width of the property and offering ample outdoor space to eat alfresco and entertain, offering the perfect spot to enjoy the lovely far-reaching views over Hastings, including views of the sea and Hastings Castle. The garden offers a balance between sunny and shaded areas to sit. There is an area of lawn and a pea-beach path meandering to the bottom of the garden, where there is an additional patio. The garden is incredible private with mature hedged boundaries offering seclusion and privacy and also benefits from a wooden shed, hot tub (incorporated in sale), mature planting, outside water tap, power points, side access to the front and personal door to:
Garage - Accessible via Willow End, with up and over door, window to rear aspect, power and light, and personal door to the garden.
Brochures
Dunclutha Road, HastingsBrochure- COUNCIL TAXA payment made to your local authority in order to pay for local services like schools, libraries, and refuse collection. The amount you pay depends on the value of the property.Read more about council Tax in our glossary page.
- Band: D
- PARKINGDetails of how and where vehicles can be parked, and any associated costs.Read more about parking in our glossary page.
- Garage
- GARDENA property has access to an outdoor space, which could be private or shared.
- Yes
- ACCESSIBILITYHow a property has been adapted to meet the needs of vulnerable or disabled individuals.Read more about accessibility in our glossary page.
- Ask agent

Add an important place to see how long it'd take to get there from our property listings.
__mins driving to your place
Affordability



Notes
Staying secure when looking for property
Ensure you're up to date with our latest advice on how to avoid fraud or scams when looking for property online.
Visit our security centre to find out moreDisclaimer - Property reference 34984552. The information displayed about this property comprises a property advertisement. Rightmove.co.uk makes no warranty as to the accuracy or completeness of the advertisement or any linked or associated information, and Rightmove has no control over the content. This property advertisement does not constitute property particulars. The information is provided and maintained by PCM Estate Agents, Hastings. Please contact the selling agent or developer directly to obtain any information which may be available under the terms of The Energy Performance of Buildings (Certificates and Inspections) (England and Wales) Regulations 2007 or the Home Report if in relation to a residential property in Scotland.
*This is the average speed from the provider with the fastest broadband package available at this postcode. The average speed displayed is based on the download speeds of at least 50% of customers at peak time (8pm to 10pm). Fibre/cable services at the postcode are subject to availability and may differ between properties within a postcode. Speeds can be affected by a range of technical and environmental factors. The speed at the property may be lower than that listed above. You can check the estimated speed and confirm availability to a property prior to purchasing on the broadband provider's website. Providers may increase charges. The information is provided and maintained by Decision Technologies Limited. **This is indicative only and based on a 2-person household with multiple devices and simultaneous usage. Broadband performance is affected by multiple factors including number of occupants and devices, simultaneous usage, router range etc. For more information speak to your broadband provider.