
Partridge Hill, Landford, Wiltshire

- PROPERTY TYPE
Detached
- BEDROOMS
5
- BATHROOMS
2
- SIZE
Ask agent
- TENUREDescribes how you own a property. There are different types of tenure - freehold, leasehold, and commonhold.Read more about tenure in our glossary page.
Freehold
Key features
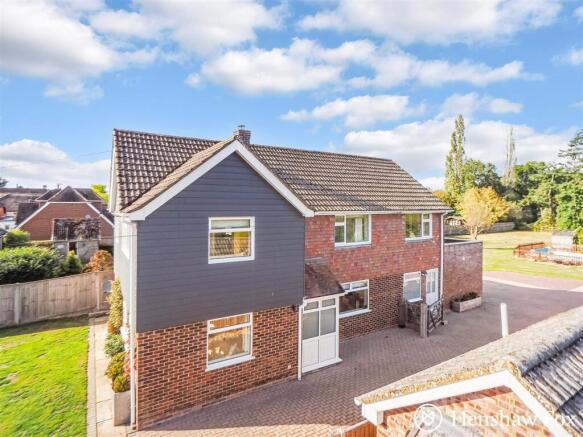
- A substantial and impressive family home
- Generous and private plot approaching 0.7 of an acre
- Tastefully upgraded by the current owners
- Five generous bedrooms
- Stylish kitchen with central island, integrated appliances
- Large utility room
- Separate sitting room and dining room
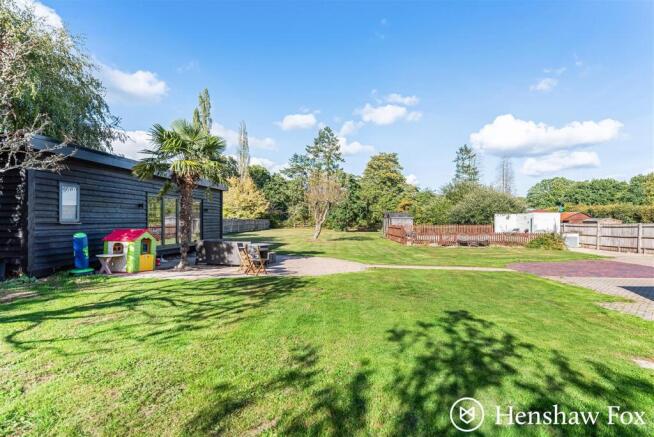
- 521 sq ft gym providing a versatile outbuilding
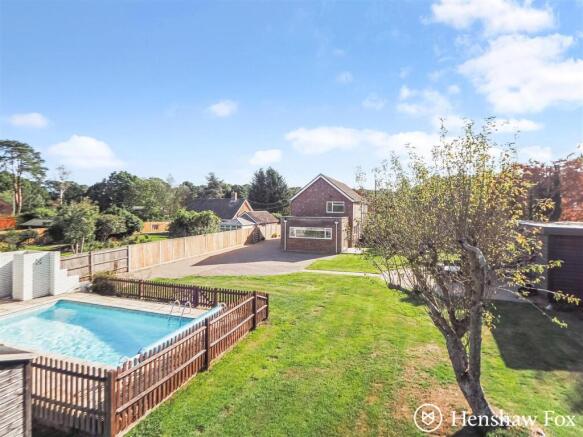
- Swimming pool, bar and three sheds
- Extensive gated off road parking
Description
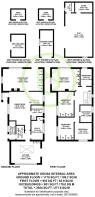
Ground Floor - The property is approached via a welcoming internal lobby, incorporating a particularly useful boot and coat room, ideal for keeping everyday essentials neatly organised. From here, the hallway continues to a thoughtfully designed home working alcove, providing a discreet and practical workspace. The hallway leads through to the impressive kitchen, which enjoys a lovely outlook over the rear garden, extending across the majority of the substantial plot. Finished with stylish Italian tiled flooring, the kitchen has been comprehensively fitted with an extensive range of wall and base mounted cabinetry, complemented by quartz work surfaces and a central island incorporating an informal breakfast area. High quality integrated appliances include a double oven, fridge/freezer, dishwasher, induction hob and wine cooler, together with a stylish porcelain sunken sink. The generous layout makes this an excellent space for both everyday family life and entertaining. A separate utility room provides further practical space with plumbing for white goods. The first of the property's generous reception rooms is currently arranged as a dining room and is particularly impressive in scale, with stairs to the first floor and direct access to a family shower room. Completing the ground floor is the substantial sitting room enjoying a dual aspect and feature log burning stove as a focal point to the room.
First Floor - The first floor landing provides access to five bedrooms with bedrooms one through four being generously proportioned double bedrooms, with the principal bedroom, bedroom two and bedroom three benefiting from useful fitted storage. Bedroom five is currently arranged as a single bedroom, although there is also potential to reconfigure this space to create either an en-suite shower room or walk-in wardrobe, subject to the necessary requirements. A well appointed family bathroom serves the bedrooms and completes the first-floor accommodation.
Parking - Externally, the property truly excels, occupying an impressive plot of approximately 0.7 acres, with the extensive grounds wrapping around the house. To the front, a generous lawn is complemented by a substantial driveway providing ample off-road parking, together with a useful turning area. The driveway continues around to the rear of the property, where there is further extensive parking, offering excellent practicality for multiple vehicles and guests.
Outside - The extensive grounds are predominantly laid to lawn, creating an impressive and versatile outdoor space that is exceptionally well suited to family life and entertaining. Several patio seating areas provide ideal settings for al fresco dining and relaxation, while the generous proportions of the plot offer an excellent degree of privacy. A particular highlight is the superb 521 sq ft detached gym, which was added by the current owners and provides an exceptional additional space for fitness and leisure, already benefiting from plumbing, including a WC and wash hand basin. For those who enjoy entertaining, the Bar and BBQ area is a popular addition, complete with electricity, creating an appealing year-round outdoor entertaining space. The swimming pool provides a further focal point to the gardens and is sure to be a particular attraction during the warmer summer months. Three garden sheds provide ample practical storage for gardening equipment, pool accessories and outdoor essentials.
Combining generous grounds with an impressive range of leisure and entertaining facilities, this is a rare opportunity to acquire a substantial and highly versatile family home that delivers an exceptional blend of contemporary living and outdoor lifestyle.
Location - The desirable village of Landford lies equidistant between the Cathedral City of Salisbury and Southampton on the fringes of the New Forest National Park. Ideal for commuters the village offers a wealth of amenities which include a post office, village shop, recreation area, Indian restaurant, public house and village primary school. Local schooling is well regarded with golf courses in the neighbouring villages of Wellow and Hamptworth.
Anti Money Laundering - We are required by law to conduct anti-money laundering checks on all those selling or buying a property. Whilst we retain responsibility for ensuring checks and any ongoing monitoring are carried out correctly, the initial checks are carried out on our behalf by Lifetime Legal who will contact you once you have agreed to instruct us in your sale or had an offer accepted on a property you wish to buy. The cost of these checks is £60 (incl. VAT), which covers the cost of obtaining relevant data and any manual checks and monitoring which might be required. This fee will need to be paid by you in advance of us publishing your property (in the case of a vendor) or issuing a memorandum of sale (in the case of a buyer), directly to Lifetime Legal, and is non-refundable. We will receive some of the fee taken by Lifetime Legal to compensate for its role in the provision of these checks.
Sellers Position - No onward chain
Heating - Gas fired central heating
Infants & Junior School - The New Forest Primary School
Secondary School - The Trafalgar School
Council Tax - Band G - Wiltshire Council
Brochures
Partridge Hill, Landford, Wiltshire- COUNCIL TAXA payment made to your local authority in order to pay for local services like schools, libraries, and refuse collection. The amount you pay depends on the value of the property.Read more about council Tax in our glossary page.
- Band: G
- PARKINGDetails of how and where vehicles can be parked, and any associated costs.Read more about parking in our glossary page.
- Yes
- GARDENA property has access to an outdoor space, which could be private or shared.
- Yes
- ACCESSIBILITYHow a property has been adapted to meet the needs of vulnerable or disabled individuals.Read more about accessibility in our glossary page.
- Ask agent

Add an important place to see how long it'd take to get there from our property listings.
__mins driving to your place
Affordability



Notes
Staying secure when looking for property
Ensure you're up to date with our latest advice on how to avoid fraud or scams when looking for property online.
Visit our security centre to find out moreDisclaimer - Property reference 34984560. The information displayed about this property comprises a property advertisement. Rightmove.co.uk makes no warranty as to the accuracy or completeness of the advertisement or any linked or associated information, and Rightmove has no control over the content. This property advertisement does not constitute property particulars. The information is provided and maintained by Henshaw Fox, Romsey. Please contact the selling agent or developer directly to obtain any information which may be available under the terms of The Energy Performance of Buildings (Certificates and Inspections) (England and Wales) Regulations 2007 or the Home Report if in relation to a residential property in Scotland.
*This is the average speed from the provider with the fastest broadband package available at this postcode. The average speed displayed is based on the download speeds of at least 50% of customers at peak time (8pm to 10pm). Fibre/cable services at the postcode are subject to availability and may differ between properties within a postcode. Speeds can be affected by a range of technical and environmental factors. The speed at the property may be lower than that listed above. You can check the estimated speed and confirm availability to a property prior to purchasing on the broadband provider's website. Providers may increase charges. The information is provided and maintained by Decision Technologies Limited. **This is indicative only and based on a 2-person household with multiple devices and simultaneous usage. Broadband performance is affected by multiple factors including number of occupants and devices, simultaneous usage, router range etc. For more information speak to your broadband provider.