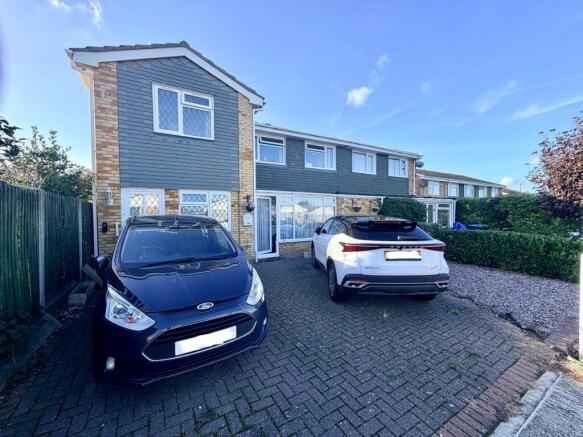
Knockholt Road, Cliftonville, CT9

- PROPERTY TYPE
Semi-Detached
- BEDROOMS
4
- BATHROOMS
2
- SIZE
1,625 sq ft
151 sq m
- TENUREDescribes how you own a property. There are different types of tenure - freehold, leasehold, and commonhold.Read more about tenure in our glossary page.
Freehold
Key features
- Versatile accommodation, 2 Bedroom House With A 2 Or 3 Bedroom Annexe
- Exceptional Accommodation With A Multitude Of Potential Uses
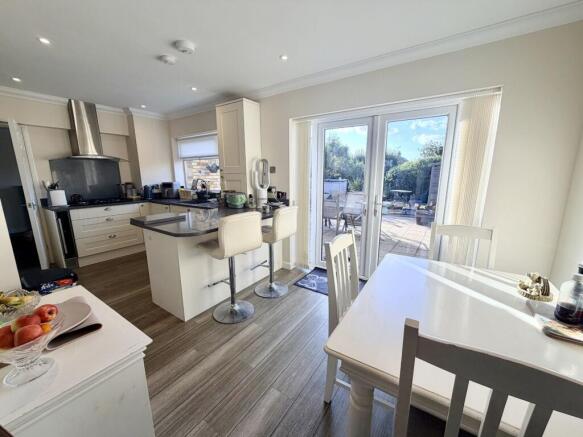
- Exceptional Family Kitchen With Solid Surfaces & Integrated Appliances
- Second Kitchen Offers Versatility, Two Bathrooms
- Generous Rear Garden, Distant Sea Views
- Plenty Of Parking
- Gas Central Heating & Double Glazing
- Popular Palm Bay Location
- Excellent Schools & Transport Links Close By
- A Parade Of Shops In Easy Walking Distance, Close To Cliff Tops
Description
The heart of the main home is a stunning family kitchen, beautifully appointed with solid surfaces and a full range of integrated appliances, creating a welcoming space for cooking, dining, and entertaining. A second kitchen within the annexe adds further flexibility, making this property ideal for those seeking adaptable living arrangements. There are two well-fitted bathrooms, ensuring convenience for busy households. Throughout the house.
The interiors are bright and well maintained, with gas central heating and double glazing providing year-round comfort. The location is particularly appealing, with excellent schools and transport links nearby, making the daily commute or school run straightforward. Residents will also appreciate the convenience of a parade of shops within easy walking distance (ideal for everyday essentials), as well as the close proximity to scenic cliff tops and coastal walks.
Ample parking is available, catering for multiple vehicles and visitors. This property represents a rare opportunity to acquire a substantial and flexible home in a popular and well-connected area, with the added benefit of distant sea views to enjoy from select rooms plus a surprisingly large lawned garden, perfect for Summer entertaining.
EPC Rating: C
Reception Porch
3.53m x 1.83m
Double glazed entrance door leads into entrance porch, double glazed panels to the front, door to gas meter coved ceiling inset with down lighters, attractive panel & glazed door opens into:-
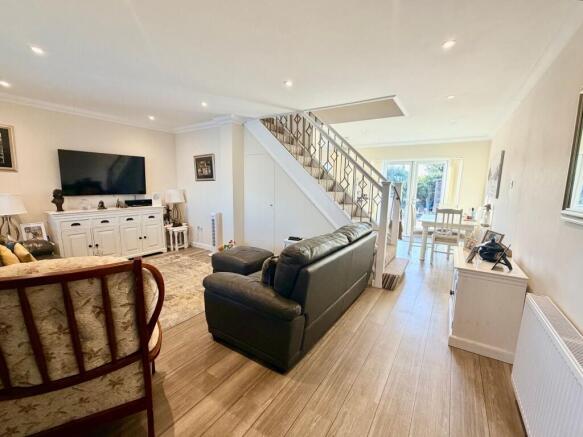
Reception Room
5.64m x 5.56m
Maximum measurements include stairs to 1st floor, coved ceiling inset with LED downlights, door to under stair storage cupboard, double glazed window, two double radiators, stairs leading to 1st floor, laminate flooring, contemporary double doors open into into walk-in storage cupboard fitted with shelving.
Kitchen Diner
5.77m x 3.79m
Maximum measurements include an extensive range of built in kitchen units, incorporating fridge and freezer, electric fan oven plus built-in microwave, wine cooler and dishwasher. There are solid granite mica fleck Work surface with fitted under mount double sink with mixer tap over, plus a five burner gas hob with splashback and matching up stands, range of coordinating wall units over offering abundance of storage. There is a breakfast bar area offering plenty of space to entertain. Coved ceiling inset with LED downlights, laminate flooring, double radiator, double glazed window plus double glazed French doors lead into the garden, door leads into annexe.
Landing
Stairs to 1st floor landing, access to loft space, coved ceiling, door to built in storage cupboard, doors to:-
Bedroom
4.32m x 3.15m
Plus depth of two built in wardrobes offering an abundance of storage, two double glazed windows to front, two radiators, coved ceiling.
Bathroom
1.83m x 2.13m
Suite comprises of low-level WC, vanity wash basin with storage under and mixer tap over, 'P' shaped shower bath with mixer taps plus thermostatically controlled shower fitment over, curved glass shower screen, panelled splashbacks, double glazed window, ceiling inset with LED downlights, heated towel rail, laminate flooring.
Bedroom
2.77m x 3.3m
Plus depth of built-in wardrobe fitted with mirror sliding doors, coved ceiling, double glazed window overlooks rear garden and has distant sea view, radiator.
Open Plan Reception Room & Kitchen
6.3m x 3.25m
Measurements includes staircase to 1st floor and fitted kitchen units, double glazed front door provides independent access from the house, two double glazed highline windows to the side, a range of well planned kitchen units with space for washing machine, fitted electric fan oven integrated fridge freezer, tile splashback, worksurface over inset with a four burner halogen hob and a stainless steel sink with mixer tap, Range of coordinating wall units over, extractor fan, part tiled flooring, radiator.
Reception Room Or Bedroom
3.99m x 3.3m
Coved ceiling, TV Point, radiator, double glazed door with double glazed panels leads to the garden, interconnecting door to the kitchen diner of the house.
Landing
Coved ceiling, double glazed window to side, doors to:-
Bedroom
4.45m x 3.25m
Coved ceiling, radiator, mirrored sliding wardrobe, access to loft space, French doors and double glazed panels open onto the balcony offering attractive sea views over rooftops and the rear garden.
Bedroom
2.77m x 3.3m
Coved ceiling, double glazed window, radiator, built in desk.
Garden
A generous rear garden laid to a gen paved patio and a formal lawn, plenty of planted borders, perfect for outside entertaining, outside tap, lighting and power point.
Disclaimer
All measurements are for general guidance purpose only.
The measurements are approximate; the measurements given should not be relied on. All measurements were taken using a sonic tape therefore maybe subject to a small margin of error.
These particulars, whilst believed to be accurate, are set out as a general outline only for guidance and do not constitute any part of an offer or contract. Intending purchasers should not rely on them as statements of representation of fact but must satisfy themselves by inspection or otherwise as to their accuracy.
No person in this firm's employment has the authority to make or give any representation or warranty in respect of the property.
The mention of any appliances and/or services within these particulars does not imply they are in full or efficient working order.
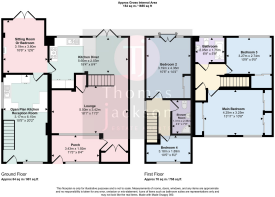
Floorplans are for guide purposes only, all dimensions are approximate.
- COUNCIL TAXA payment made to your local authority in order to pay for local services like schools, libraries, and refuse collection. The amount you pay depends on the value of the property.Read more about council Tax in our glossary page.
- Band: C
- PARKINGDetails of how and where vehicles can be parked, and any associated costs.Read more about parking in our glossary page.
- Yes
- GARDENA property has access to an outdoor space, which could be private or shared.
- Private garden
- ACCESSIBILITYHow a property has been adapted to meet the needs of vulnerable or disabled individuals.Read more about accessibility in our glossary page.
- Ask agent
Knockholt Road, Cliftonville, CT9

Add an important place to see how long it'd take to get there from our property listings.
__mins driving to your place
Affordability
About Thomas Jackson, Margate
152 Northdown Road, Cliftonville, Margate, CT9 2QN

Notes
Staying secure when looking for property
Ensure you're up to date with our latest advice on how to avoid fraud or scams when looking for property online.
Visit our security centre to find out moreDisclaimer - Property reference 2ce1d1d9-4726-4714-b811-ea11f30c1376. The information displayed about this property comprises a property advertisement. Rightmove.co.uk makes no warranty as to the accuracy or completeness of the advertisement or any linked or associated information, and Rightmove has no control over the content. This property advertisement does not constitute property particulars. The information is provided and maintained by Thomas Jackson, Margate. Please contact the selling agent or developer directly to obtain any information which may be available under the terms of The Energy Performance of Buildings (Certificates and Inspections) (England and Wales) Regulations 2007 or the Home Report if in relation to a residential property in Scotland.
*This is the average speed from the provider with the fastest broadband package available at this postcode. The average speed displayed is based on the download speeds of at least 50% of customers at peak time (8pm to 10pm). Fibre/cable services at the postcode are subject to availability and may differ between properties within a postcode. Speeds can be affected by a range of technical and environmental factors. The speed at the property may be lower than that listed above. You can check the estimated speed and confirm availability to a property prior to purchasing on the broadband provider's website. Providers may increase charges. The information is provided and maintained by Decision Technologies Limited. **This is indicative only and based on a 2-person household with multiple devices and simultaneous usage. Broadband performance is affected by multiple factors including number of occupants and devices, simultaneous usage, router range etc. For more information speak to your broadband provider.