Peel Walk, Birmingham, B17

- PROPERTY TYPE
Detached Bungalow
- BEDROOMS
2
- BATHROOMS
1
- SIZE
597 sq ft
55 sq m
- TENUREDescribes how you own a property. There are different types of tenure - freehold, leasehold, and commonhold.Read more about tenure in our glossary page.
Freehold
Key features
- No Onward Chain
- Renovated 2021
- Rare Harborne Opportunity
- Popular Residential Setting
- Modern Presentation
- Garage-en-bloc
- Private Rear Garden
- Single-Level Living
- Two Double Bedrooms
- Detached Bungalow
Description
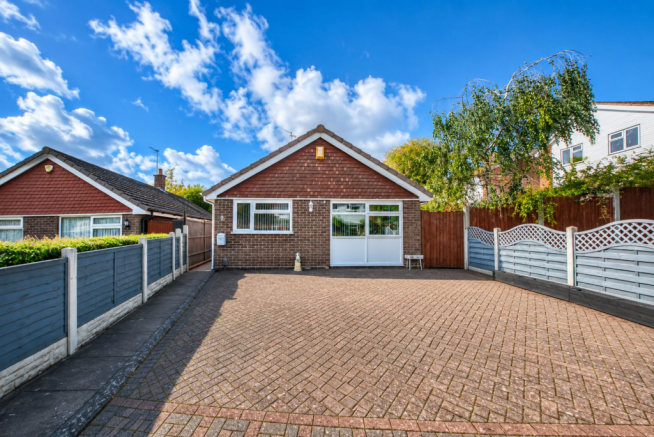
A rare opportunity to acquire a two bedroom detached bungalow in Harborne, a type of property that seldom comes to the market in this location. Renovated throughout by the current owners in 2021, this well-presented home offers comfortable single-storey living, a private rear garden, garage and the added benefit of no onward chain.
Peel Walk is a popular residential setting, and detached bungalows in Harborne are particularly sought after, making this an appealing opportunity for those looking to downsize while remaining within a well-established and highly regarded area.
The property offers well-proportioned accommodation arranged over a single level, with a practical layout that provides comfortable living space alongside two double bedrooms. The 2021 renovation means the property can be enjoyed immediately, without the need for the extensive updating often associated with bungalow purchases.
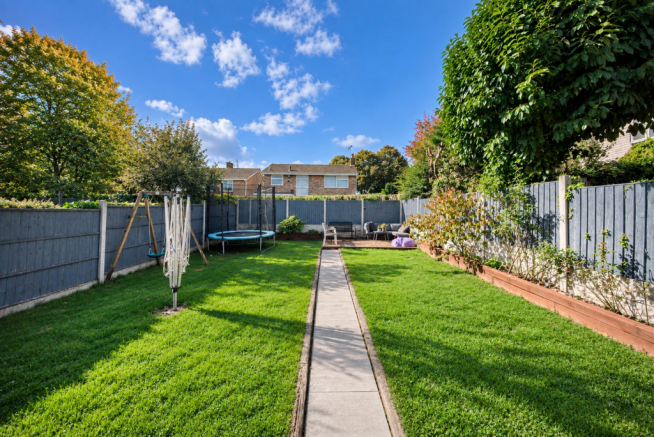
Outside, the property benefits from a private rear garden and garage, providing valuable outdoor space and useful additional storage.
The location is another key attraction, with Harborne High Street and its excellent range of independent shops, cafés, restaurants and everyday amenities within easy reach. The property is also conveniently positioned for the Queen Elizabeth Hospital, University of Birmingham and wider surrounding areas.
With its detached accommodation, single-storey layout, modernised presentation, garden, garage and no onward chain, this is a particularly rare opportunity for those looking to downsize in Harborne.
Area
Peel Walk is positioned within a well-established residential setting in Harborne, ideally placed for access to the excellent amenities of Harborne High Street. The High Street offers an attractive mix of independent boutiques, cafés and restaurants alongside everyday conveniences including Marks & Spencer Foodhall and Waitrose.
The Queen Elizabeth Hospital, University of Birmingham and wider Medical Quarter are all within easy reach, while Birmingham city centre is accessible via a range of road and public transport links. The nearby A38 also provides connections towards the M6 motorway and Birmingham International Airport.
Harborne is well served by a range of schooling options, including Our Lady of Fatima Primary School and Harborne Primary School, alongside a number of respected independent and secondary schools across the surrounding Edgbaston area.
Leisure facilities are also close by, including Harborne Pool & Fitness Centre, Harborne Golf Club and Edgbaston Priory Club, with the Botanical Gardens and Martineau Gardens providing further opportunities to enjoy green space nearby.
EPC Rating: D
Approach
Property has a low maintenance brick paved frontage, fences to borders and two side gates leading to the rear of the property and front door.
Hallway
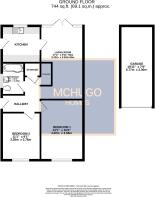
Laminate flooring, ceiling spotlights, two useful storage cupboards, wall-mounted vertical radiator, power points and doors leading to the principal rooms.
Living/Dining Room
Laminate flooring, ceiling spotlights, two ceiling light points, wall-mounted vertical radiator, power points and double glazed French doors opening onto the rear garden.
Kitchen
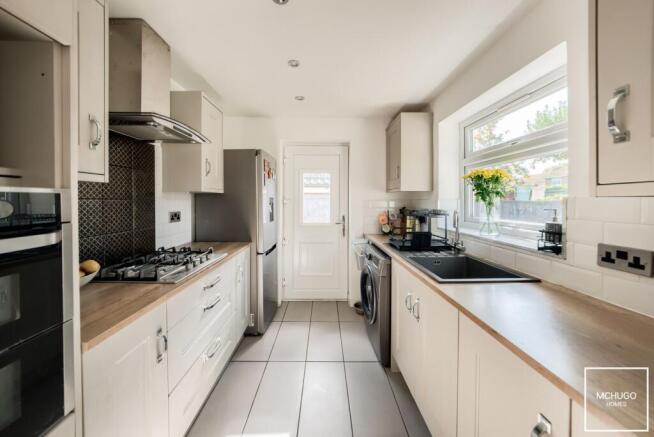
A range of wall and base units with work surfaces over, part-tiled walls, integrated oven and grill, four-ring gas hob with extractor hood above, space for further appliances, sink with drainer and double glazed window overlooking the rear garden. A door provides access to the side entrance.
Bedroom One
Carpeted flooring, radiator, ceiling light point, power points and double glazed window to front elevation.
Bedroom Two
Carpeted flooring, radiator, ceiling light point, power points and double glazed window to front elevation.
Bathroom
Fully tiled walls and flooring, 'P' shaped bath with mixer taps and shower facilities over, wash basin set within a vanity unit, low-level WC, wall-mounted heated towel rail, ceiling spotlights and two double glazed obscure windows to the side elevation.
Rear Garden
Landscaped garden with paved patio area, laid to lawn, pathway throughout leading to an additional decked patio area, space for planting beds and fences to borders leading to the side access to the front of the property.
Garage-en-bloc
Up and over door leading to garage space, currently used for storage.
Parking - Garage en bloc
Disclaimer
With approximate measurements these particulars have been prepared in good faith by the selling agent in conjunction with the vendor(s) with the intention of providing a fair and accurate guide to the property.
However, they do not constitute or form part of an offer or contract nor may they be regarded as representations, all interested parties must themselves verify their accuracy. No tests or checks have been carried out in respect of heating, plumbing, electric installations or any type of appliances which may be included.
- COUNCIL TAXA payment made to your local authority in order to pay for local services like schools, libraries, and refuse collection. The amount you pay depends on the value of the property.Read more about council Tax in our glossary page.
- Band: D
- PARKINGDetails of how and where vehicles can be parked, and any associated costs.Read more about parking in our glossary page.
- Garage en bloc
- GARDENA property has access to an outdoor space, which could be private or shared.
- Rear garden
- ACCESSIBILITYHow a property has been adapted to meet the needs of vulnerable or disabled individuals.Read more about accessibility in our glossary page.
- Ask agent

Add an important place to see how long it'd take to get there from our property listings.
__mins driving to your place
Affordability


Notes
Staying secure when looking for property
Ensure you're up to date with our latest advice on how to avoid fraud or scams when looking for property online.
Visit our security centre to find out moreDisclaimer - Property reference 58128eed-c549-41ad-be80-929da89ddfbf. The information displayed about this property comprises a property advertisement. Rightmove.co.uk makes no warranty as to the accuracy or completeness of the advertisement or any linked or associated information, and Rightmove has no control over the content. This property advertisement does not constitute property particulars. The information is provided and maintained by McHugo Homes, Harborne. Please contact the selling agent or developer directly to obtain any information which may be available under the terms of The Energy Performance of Buildings (Certificates and Inspections) (England and Wales) Regulations 2007 or the Home Report if in relation to a residential property in Scotland.
*This is the average speed from the provider with the fastest broadband package available at this postcode. The average speed displayed is based on the download speeds of at least 50% of customers at peak time (8pm to 10pm). Fibre/cable services at the postcode are subject to availability and may differ between properties within a postcode. Speeds can be affected by a range of technical and environmental factors. The speed at the property may be lower than that listed above. You can check the estimated speed and confirm availability to a property prior to purchasing on the broadband provider's website. Providers may increase charges. The information is provided and maintained by Decision Technologies Limited. **This is indicative only and based on a 2-person household with multiple devices and simultaneous usage. Broadband performance is affected by multiple factors including number of occupants and devices, simultaneous usage, router range etc. For more information speak to your broadband provider.