
Pencantol, Frogpool, TR4

- PROPERTY TYPE
Detached Bungalow
- BEDROOMS
3
- BATHROOMS
2
- SIZE
915 sq ft
85 sq m
- TENUREDescribes how you own a property. There are different types of tenure - freehold, leasehold, and commonhold.Read more about tenure in our glossary page.
Freehold
Key features
- Stunning Detached Bungalow
- Tastefully Extended To The Rear
- Comprehensively Updated Throughout
- High Quality Finishes
- Living Room With Wood Burner
- Upgraded Kitchen Dining Room With Bespoke Finshes And High Quality Appliances
- Rear Snug With Wood Burner
- Three Bedrooms
- Principle Bedroom With Luxurious En Suite
- Upgraded Shower Room
Description
***Stunning Detached Bungalow*** Comprehensively Updated And Improved By The Current Owner*** High Quality Finshes Throughout*** Luxurious Fitted Kitchen with Bespoke Granite Working Surfaces And Integrated Smeg Appliances*** Snug With Woodburner And Doors That Open Directly To The Private Rear Garden*** Living Room With Woodburner And Views To The Countryside***Three Double Bedrooms*** Principle Bedroom Suite With En-Suite Bathroom*** High Quality Upgraded Shower Room*** Private Front And Rear Gardens*** Parking For Three To Four Cars*** Close To Countryside Walks*** Sought After Village Location*** Close To Highly Regarded Cusgarne Primary School*** Conveniently Located Between Truro And Falmouth*** Double Glazing*** Central Heating***
An Exceptional Detached Bungalow in a Sought-After Village SettingA beautifully presented and substantially improved detached bungalow, comprehensively updated by the current owner to an exceptionally high standard, combining contemporary style, quality finishes and a wonderfully peaceful setting.
At the heart of the home is a luxurious fitted kitchen, featuring bespoke granite work surfaces and a comprehensive range of integrated Smeg appliances. The kitchen has been thoughtfully designed to provide an elegant yet highly practical space for both everyday living and entertaining.
The accommodation is further enhanced by two inviting reception rooms. The snug provides a cosy and relaxing retreat, complete with a wood-burning stove and glazed doors opening directly onto the private rear garden. The principal living room is equally appealing, featuring its own wood-burning stove and enjoying attractive views across the surrounding countryside.
There are three generous double bedrooms, including an impressive principal bedroom suite with a stylish en-suite bathroom. A further high-quality, upgraded shower room serves the remaining accommodation.
Outside, the property enjoys private front and rear gardens, providing excellent opportunities for outdoor entertaining, relaxation and enjoying the surrounding tranquillity. The driveway offers generous off-road parking for approximately three to four vehicles.
The location is particularly desirable, situated within a sought-after village and close to beautiful countryside walks. The highly regarded Cusgarne Primary School is also conveniently nearby. The property is ideally positioned between Truro and Falmouth, providing excellent access to both towns and their extensive range of amenities, while retaining the peace and charm of a rural village environment.
Further benefits include double glazing and central heating.
An outstanding home offering a superb blend of quality, comfort, privacy and countryside living, with the considerable benefit of having been comprehensively updated and enhanced by the current owner.
Entrance Porch
An attractive modern double-glazed door provides access from the side of the porch, complemented by additional double-glazed windows to the front and side of the porch. The generously proportioned porch offers a practical and welcoming space for coats and footwear, with a stylish oak-panelled door opening into the spacious entrance hallway.
Hallway
A particularly spacious and welcoming entrance hallway, providing access to the principal reception rooms and accommodation beyond. The space is beautifully finished with porcelain oak-effect flooring, complemented by the comfort of underfloor heating. Additional features include two elegant oak-panelled doors providing access to a cloak cupboard and further useful storage, together with a radiator and access to the loft space. An oak-panelled door opens through to the impressive living room.
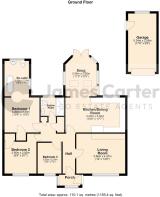
Living Room (3.66m x 4.47m)
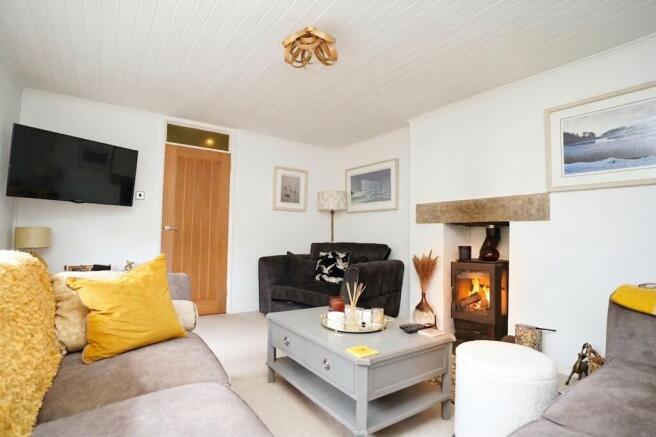
A superb principal reception room, elegantly positioned at the front of the property and enjoying an abundance of natural light. A broad double-glazed window frames delightful views across the garden and beyond, extending towards the open countryside that surrounds the village. A focal-point wood-burning stove sits upon an attractive slate hearth, complemented by a useful recessed area to the side, while a radiator completes the room.
Kitchen Dining Room (3.2m x 5.36m)
A superbly appointed social space, comprehensively re-designed and upgraded by the current owner to create an impressive heart of the home. Positioned at the rear of the property, the room flows seamlessly through to the adjoining snug and onwards to the garden. The stylish kitchen features soft-grey cabinetry with rose-gold handles, under-unit lighting and bespoke granite work surfaces, complemented by tiled surrounds and quality Smeg appliances, including eye-level double oven, hob and extractor. Further features include an integrated dishwasher, space for a fridge freezer and an inset one-and-a-half-bowl enamel sink with rose-gold mixer tap. Oak-effect porcelain flooring with underfloor heating extends throughout, with space for dining, a modern radiator and double-glazed window overlooking the garden. A broad squared archway leads through to the snug.
Snug (2.86m x 3.59m)
A superb addition to the property, this versatile rear snug or garden room provides an exceptional additional reception space with direct access to the garden. The room features an impressive vaulted ceiling with a striking oak A-frame, complemented by continued oak-effect porcelain flooring and underfloor heating from the adjoining kitchen/dining area. A focal-point wood-burning stove creates a warm and inviting atmosphere, while double-glazed windows to either side, additional Velux windows with electric blinds, French doors to the rear and a further double-glazed stable door to the side flood the room with natural light. An exceptionally versatile space, equally suited to relaxed summer days overlooking the garden or cosy winter evenings beside the wood burner.
Bedroom One (3.2m x 3.28m)
A wonderfully generous principal bedroom suite, peacefully positioned at the rear of the property and complemented by a beautifully appointed en-suite bathroom. Accessed via an elegant oak-panelled door from the hallway, the bedroom features a built-in wardrobe with oak-panelled door, a stylish vertical designer radiator and a broad squared archway opening through to the luxurious en-suite.
En-Suite (2.24m x 3.25m)
Designed to provide a luxurious retreat to complement the principal bedroom, this beautifully appointed en-suite is flooded with natural light through double-glazed windows to the side and rear. A stunning freestanding roll-top bath, complete with elegant rose-gold claw feet and centrally positioned taps, forms the focal point, set against an attractive tiled surround. Further features include a heritage-style wash hand basin, high-level flush WC, tiled flooring with underfloor heating, recessed LED ceiling spotlights, contemporary radiator and extractor fan. Access to a useful area of loft space completes this superbly appointed suite.
Bedroom Two (2.92m x 2.95m)
A spacious second double bedroom, positioned at the front of the property and enjoying a pleasant outlook over the private front garden. Accessed via an oak-panelled door from the hallway, the room benefits from a built-in wardrobe with matching oak-panelled door, recessed LED ceiling spotlights and radiator.
Bedroom Three (2.18m x 2.82m)
A generous third bedroom, situated at the front of the property and enjoying a delightful outlook over the private front garden, with far-reaching views towards the surrounding countryside. The room is accessed via an oak-panelled door from the hallway and features a double-glazed front window, allowing an abundance of natural light, together with recessed LED ceiling spotlights and a radiator.
Shower Room
The luxuriously appointed shower room has been comprehensively upgraded by the current owner to create a sophisticated and beautifully finished space. A broad walk-in shower features a frameless glass screen and striking green oxide stone-effect tiled surrounds, complemented by a stylish gold-effect mixer shower. A contemporary wall-hung vanity unit incorporates a circular granite basin set upon an oak-effect countertop, with a coordinating gold mixer tap. Further features include a wall-hung Japanese-style WC with concealed cistern, double-glazed rear window, heated gold-effect towel rail, oak-effect porcelain tiled flooring, illuminated LED mirror and extractor fan.
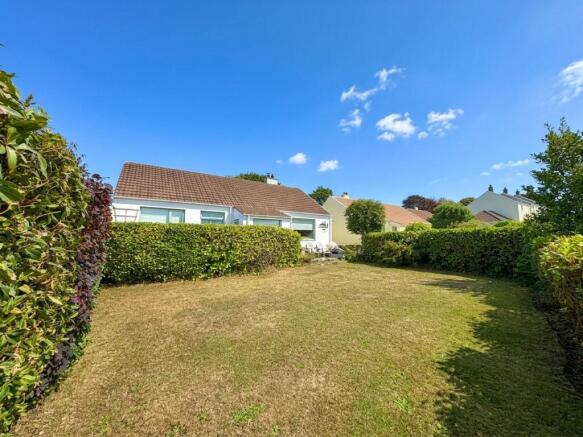
Front Garden
The property enjoys generous, fully enclosed and private front gardens, thoughtfully screened by mature shrubs to the front and sides, creating a wonderful sense of seclusion. An elevated terrace provides the perfect setting for outdoor seating and entertaining, while also enjoying attractive views across the surrounding countryside. Beyond, the principal garden is predominantly laid to an expansive lawn, with convenient access to the driveway and around the side of the bungalow.
Rear Garden
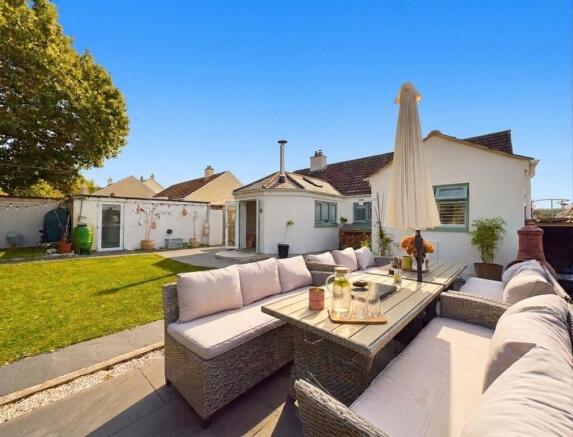
The rear garden is a particular highlight of the property, offering an exceptional sense of space, privacy and tranquillity. Generously proportioned and arguably one of the largest gardens within this small development at Pencantol, the garden enjoys a level aspect and an established, mature character. To the rear, the garden is enclosed by attractive stone walling, complemented by mature hedging, creating a wonderfully private and secluded setting. A beautifully positioned decked sun terrace sits to one side, thoughtfully arranged to capture the sunshine throughout the day and into the evening, providing an ideal setting for outdoor entertaining or simply relaxing in the peaceful surroundings. Immediately adjoining the snug is a broad slate-paved terrace, which flows seamlessly into an area of low-maintenance artificial lawn. The slate paving continues through the garden, providing easy access to the sun terrace, side passage and integral garage, while maintaining a cohesive and attractive finish throughout. Double timber gates provide access to the side of the property, further enhancing both privacy and security. To the rear of the garage is an additional, versatile garden area, ideally suited for use as a dedicated barbecue space. Overall, the garden combines generous proportions with privacy, mature planting and thoughtfully designed entertaining areas, creating an exceptional outdoor environment that complements the quality and character of the property.
Parking - Driveway
To the side of the bungalow, a generous tarmac driveway provides private off-road parking for three to four vehicles, while also offering convenient vehicular access to both the garage and rear garden. The driveway is discreetly positioned, complementing the property while providing excellent practicality for both residents and visitors.
Parking - Garage
Positioned to the side and rear of the property is a well-appointed single garage, measuring approximately 17'6" x 8'6" (5.34m x 2.59m). The garage is equipped with power and lighting, an electric garage door to the front, and a useful pedestrian access door leading directly from the rear garden. A rear window provides natural light, making this a highly practical and versatile space for secure parking, storage or additional workspace.
Disclaimer
These property details are provided in good faith to give a fair and accurate description in line with the Consumer Protection from Unfair Trading Regulations 2008. Information relating to tenure, charges, utilities, and other material aspects has been supplied by the seller and third parties and has not been independently verified. Prospective buyers must rely on their own enquiries and their solicitor’s advice. No services, systems, appliances, or fittings have been tested, and no warranty is given as to their condition. All measurements and floorplans are approximate and intended as a guide only. No assumptions should be made regarding condition, construction, planning, or regulatory compliance. Buyers are strongly advised to obtain an independent survey. These details may change and do not form part of any contract. No employee is authorised to make representations. Some images may be enhanced or staged and may not reflect the current condition.
- COUNCIL TAXA payment made to your local authority in order to pay for local services like schools, libraries, and refuse collection. The amount you pay depends on the value of the property.Read more about council Tax in our glossary page.
- Band: D
- PARKINGDetails of how and where vehicles can be parked, and any associated costs.Read more about parking in our glossary page.
- Garage,Driveway
- GARDENA property has access to an outdoor space, which could be private or shared.
- Front garden,Rear garden
- ACCESSIBILITYHow a property has been adapted to meet the needs of vulnerable or disabled individuals.Read more about accessibility in our glossary page.
- Ask agent
Energy performance certificate - ask agent

Add an important place to see how long it'd take to get there from our property listings.
__mins driving to your place
Affordability



Notes
Staying secure when looking for property
Ensure you're up to date with our latest advice on how to avoid fraud or scams when looking for property online.
Visit our security centre to find out moreDisclaimer - Property reference c20bdb7e-dfd5-46b6-a218-890baf6f4a14. The information displayed about this property comprises a property advertisement. Rightmove.co.uk makes no warranty as to the accuracy or completeness of the advertisement or any linked or associated information, and Rightmove has no control over the content. This property advertisement does not constitute property particulars. The information is provided and maintained by James Carter And Co, Falmouth. Please contact the selling agent or developer directly to obtain any information which may be available under the terms of The Energy Performance of Buildings (Certificates and Inspections) (England and Wales) Regulations 2007 or the Home Report if in relation to a residential property in Scotland.
*This is the average speed from the provider with the fastest broadband package available at this postcode. The average speed displayed is based on the download speeds of at least 50% of customers at peak time (8pm to 10pm). Fibre/cable services at the postcode are subject to availability and may differ between properties within a postcode. Speeds can be affected by a range of technical and environmental factors. The speed at the property may be lower than that listed above. You can check the estimated speed and confirm availability to a property prior to purchasing on the broadband provider's website. Providers may increase charges. The information is provided and maintained by Decision Technologies Limited. **This is indicative only and based on a 2-person household with multiple devices and simultaneous usage. Broadband performance is affected by multiple factors including number of occupants and devices, simultaneous usage, router range etc. For more information speak to your broadband provider.