
Manor Farm Barns, Church Road, Westoning, MK45

- PROPERTY TYPE
Barn Conversion
- BEDROOMS
3
- BATHROOMS
2
- SIZE
Ask agent
- TENUREDescribes how you own a property. There are different types of tenure - freehold, leasehold, and commonhold.Read more about tenure in our glossary page.
Freehold
Key features
- Desirable village lane, leading to stunning countryside walks
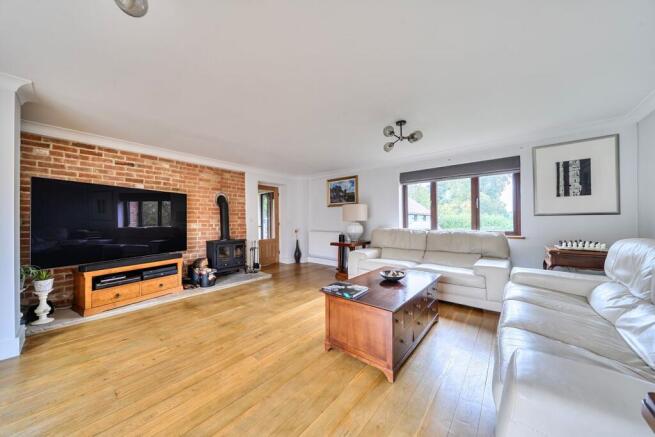
- 19ft (max) triple aspect living room with log burner
- Attractive kitchen/breakfast room, open plan to dining room
- Spacious reception hall with guest cloakroom/WC
- Dual aspect principal bedroom with en-suite
- Two further bedrooms plus family bathroom
- Enclosed rear garden with south-easterly aspect
- Garage & driveway parking
Description
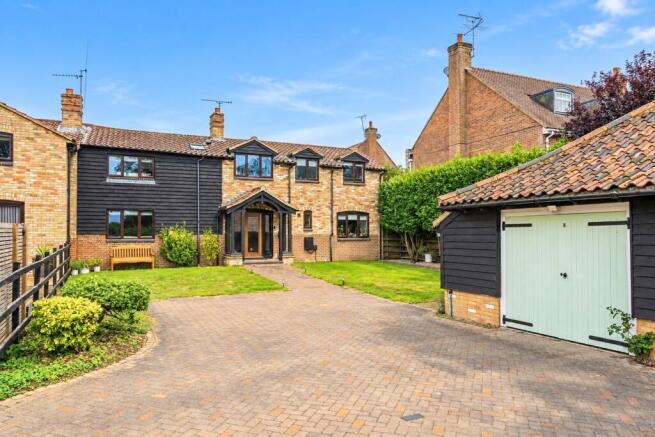
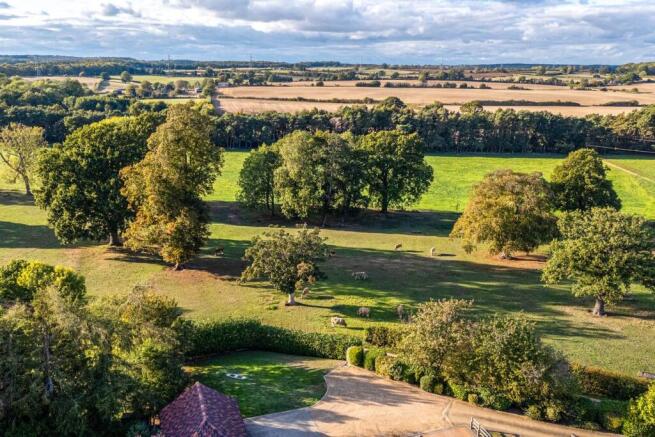
Set at the end of a desirable village lane with direct access to beautiful countryside walks, this stunning barn conversion is part of an exclusive gated development of just four homes, perfectly blending rustic charm with modern comforts. The property is entered via a spacious reception hall which provides an inviting welcome. The triple aspect living room boasts a log burning stove set against striking exposed brickwork, creating a warm and cosy space ideal for relaxing evenings. The kitchen/breakfast room features stylish cabinetry with granite work surfaces, flowing seamlessly into an open plan dining room that’s perfect for family meals and entertaining. In addition, a handy guest cloakroom/WC adds further convenience. Upstairs, the principal bedroom suite benefits from dual aspect windows and is complemented by a private en-suite shower room refitted with modern fixtures. Two further bedrooms offer flexible space for family, guests or a home office, served by a contemporary family bathroom. Outside, the partly walled rear garden enjoys a sought after south-easterly aspect, creating a lovely space for relaxing and entertaining. In addition, a garage and block paved driveway to front provide ample parking. Combining country charm, spacious living and a highly sought-after village setting, this delightful barn conversion presents a truly exceptional home.
LOCATION
Westoning benefits from a joint post office and store on the High Street with a traditional butcher's shop opposite. Located next to the lower school, a children's park is fenced off from the rest of the recreation ground. The village has two churches, two public houses/restaurants and a social club. A garden centre with farm shop is located just within the boundary on the road to Flitwick. Commuters are well served by the mainline rail stations at nearby Flitwick and Harlington (approx. 1.8 and 2.3 miles respectively) with trains to St Pancras within 45 minutes. Junction 12 of the M1 is approx. 2.4 miles and London Luton International Airport is within 13.5 miles.
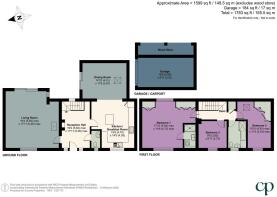
RECEPTION HALL
Accessed via open porch leading to double glazed front entrance door with matching sidelights. Double glazed window to rear aspect. Stairs to first floor landing with storage space beneath. Engineered wood flooring. Recessed spotlighting to ceiling. Radiator. Doors to living room, kitchen/breakfast room and to:
CLOAKROOM/WC
Opaque double glazed window to front aspect. Two piece suite comprising: Close coupled WC and wash hand basin with tiled splashback. Radiator. Extractor. Wall mounted fuse box. Tile effect flooring.
LIVING ROOM
Triple aspect via double glazed windows to front and side and double glazed sliding patio door to rear. Exposed brickwork. Feature log burning stove set on hearth. Coving to ceiling. Two radiators. Television point. Telephone point. Wood flooring.
KITCHEN/BREAKFAST ROOM
Double glazed window to front aspect. A range of base and wall mounted units with under lighting and granite work surface areas incorporating sink and drainer. Space for washing machine, American style fridge/freezer and range style oven (with extractor above). Integrated microwave and dishwasher. Cupboard housing oil fired boiler. Island unit with granite work surface. Radiator. Recessed spotlighting to ceiling. Engineered wood flooring. Open access to:
DINING ROOM
Double glazed sliding patio door to side aspect. Recessed spotlighting to ceiling. Radiator. Television point. Wood effect flooring.
LANDING
Recessed spotlighting to ceiling. Built-in airing cupboard housing water tank. Doors to all bedrooms and family bathroom.
BEDROOM 1
Dual aspect via double glazed windows to front and rear. Built-in wardrobes. Recessed spotlighting to ceiling. Two radiators. Television point. Door to:
EN-SUITE SHOWER ROOM
Double glazed skylight. Three piece suite comprising: Walk-in shower cubicle with wall mounted shower unit, WC with concealed cistern and wash hand basin with mixer tap and storage beneath. Wall tiling. Heated towel rail. Extractor. Recessed spotlight to ceiling.
BEDROOM 2
Double glazed window to front aspect. Double glazed skylight. Exposed brickwork. Built-in wardrobes. Radiator. Television point.
BEDROOM 3
Double glazed window to front aspect. Radiator. Hatch to loft.
FAMILY BATHROOM
Opaque double glazed window to front aspect. Three piece suite comprising: Bath with wall mounted shower unit over, close coupled WC and pedestal wash hand basin. Wall tiling. Radiator. Recessed spotlighting to ceiling. Tile effect flooring.
FRONT GARDEN
Mainly laid to lawn. Pathway leading to front entrance door. Various shrubs. Countryside views.
REAR GARDEN
Immediately to the rear of the property is a paved patio area leading to lawn. A variety of trees and shrubs. Outside light and cold water tap. Enclosed by walling and fencing with gated side access.
GARAGE
Single garage situated in block to front of property. Eaves storage. Useful log storage to side.
OFF ROAD PARKING
Block paved driveway providing off road parking for three/four vehicles.
AGENTS NOTE
Structural repairs have been carried out on the dining room extension due to root exacerbated clay shrinkage subsidence and a Certificate of Structural Adequacy was issued in March 2022.
Please be advised that there is no mains gas supply or mains drainage to the property, heating and hot water is supplied by the oil fired boiler.
Management Charge: Currently £62.50 per month (to include maintaining the communal areas and emptying of the septic tank).
Current Council Tax Band: F.
Brochures
Brochure 1- COUNCIL TAXA payment made to your local authority in order to pay for local services like schools, libraries, and refuse collection. The amount you pay depends on the value of the property.Read more about council Tax in our glossary page.
- Band: F
- PARKINGDetails of how and where vehicles can be parked, and any associated costs.Read more about parking in our glossary page.
- Garage,Driveway
- GARDENA property has access to an outdoor space, which could be private or shared.
- Yes
- ACCESSIBILITYHow a property has been adapted to meet the needs of vulnerable or disabled individuals.Read more about accessibility in our glossary page.
- Ask agent
Energy performance certificate - ask agent
Manor Farm Barns, Church Road, Westoning, MK45

Add an important place to see how long it'd take to get there from our property listings.
__mins driving to your place
Affordability

About Country Properties, Flitwick
3 Russell Centre Coniston Road Flitwick MK45 1QY



Notes
Staying secure when looking for property
Ensure you're up to date with our latest advice on how to avoid fraud or scams when looking for property online.
Visit our security centre to find out moreDisclaimer - Property reference 31070244. The information displayed about this property comprises a property advertisement. Rightmove.co.uk makes no warranty as to the accuracy or completeness of the advertisement or any linked or associated information, and Rightmove has no control over the content. This property advertisement does not constitute property particulars. The information is provided and maintained by Country Properties, Flitwick. Please contact the selling agent or developer directly to obtain any information which may be available under the terms of The Energy Performance of Buildings (Certificates and Inspections) (England and Wales) Regulations 2007 or the Home Report if in relation to a residential property in Scotland.
*This is the average speed from the provider with the fastest broadband package available at this postcode. The average speed displayed is based on the download speeds of at least 50% of customers at peak time (8pm to 10pm). Fibre/cable services at the postcode are subject to availability and may differ between properties within a postcode. Speeds can be affected by a range of technical and environmental factors. The speed at the property may be lower than that listed above. You can check the estimated speed and confirm availability to a property prior to purchasing on the broadband provider's website. Providers may increase charges. The information is provided and maintained by Decision Technologies Limited. **This is indicative only and based on a 2-person household with multiple devices and simultaneous usage. Broadband performance is affected by multiple factors including number of occupants and devices, simultaneous usage, router range etc. For more information speak to your broadband provider.