Meikle Inch Lane, Bathgate

- PROPERTY TYPE
Flat
- BEDROOMS
2
- BATHROOMS
1
- SIZE
646 sq ft
60 sq m
- TENUREDescribes how you own a property. There are different types of tenure - freehold, leasehold, and commonhold.Read more about tenure in our glossary page.
Freehold
Key features
- Two Bedroom Ground Floor Flat
- Chain Free Purchase Offering A Smooth & Stress Free Move
- Allocated Parking Space
- Highly Desirable Wester Inch Development
Description
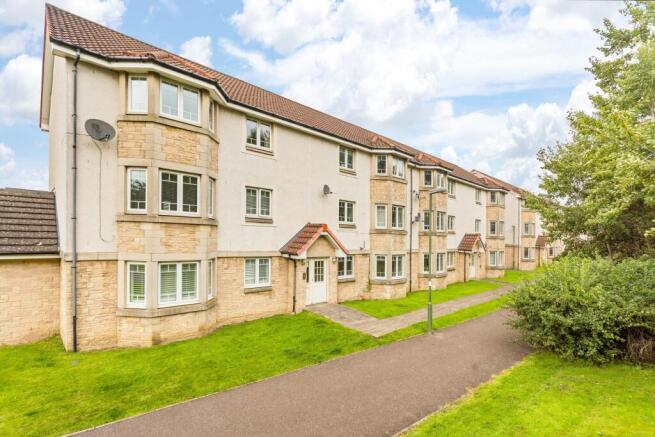
Situated within the highly desirable Wester Inch development in Bathgate, Meikle Inch Lane is a beautifully presented two bedroom ground floor flat offering bright, spacious accommodation, excellent storage and the added benefit of allocated parking. With its neutral décor and practical layout.
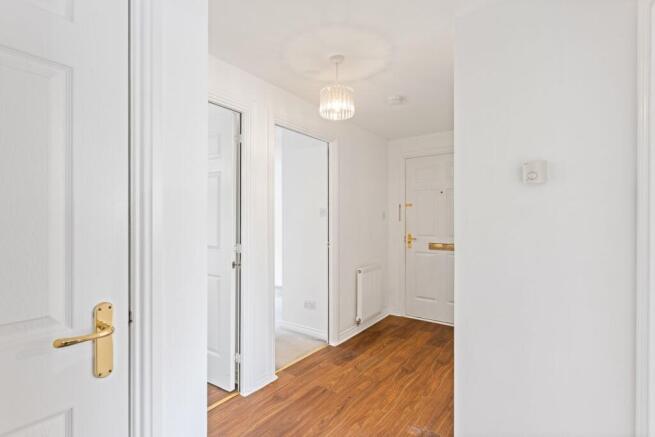
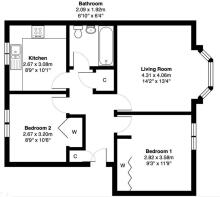
As you enter the property, you are welcomed into a spacious central hallway which provides access to each of the rooms. Immediately to the left is the first of two handy storage cupboards, providing the ideal place for jackets, coats, shoes and everyday essentials. The property has been freshly decorated in crisp white tones, creating a bright and neutral finish, while attractive wood-effect flooring flows through the hallway and main living areas, providing a lovely sense of connectivity throughout the home.
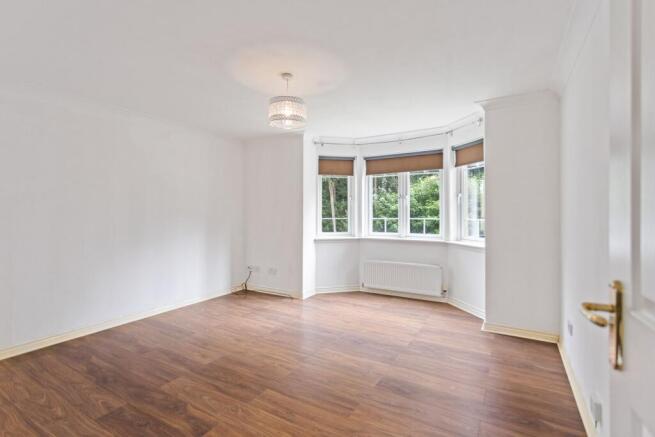
Towards the rear of the property on the right hand side is the impressive main lounge. Generous in size and beautifully bright, the room is enhanced by stunning bay windows which draw an abundance of natural light into the space and provide an attractive focal point. The proportions allow plenty of flexibility when arranging both seating and additional furniture, while the fresh neutral décor and continuation of the wood effect flooring create a modern blank canvas for a new owner to make their own.
Directly opposite the hallway, positioned towards the front of the property, is the kitchen. This practical space features a range of wood effect cabinetry complemented by contrasting dark worktops and dark flooring, providing plenty of storage and preparation space while creating a smart contrast against the lighter décor.
Bedroom one is situated towards the rear of the property, adjacent to the lounge. A generous double bedroom, it has been neutrally decorated and finished with a soft cream carpet, creating a warm and comfortable feel. Fitted wardrobes provide excellent integrated storage while allowing the remainder of the room to be utilised to its full potential.
Bedroom two sits towards the front of the property, adjacent to the kitchen, and is another well proportioned double bedroom. Again finished in neutral tones with cream carpeting underfoot, this room also benefits from fitted wardrobes, making both bedrooms particularly practical and providing an excellent amount of storage without compromising on floor space.
Positioned centrally off the hallway is the family bathroom, comprising a three-piece suite with WC, wash-hand basin and bath with shower above. The bath and shower area is fully tiled, while the overall neutral finish creates a clean and easily maintained space.
Storage has clearly been well considered throughout the flat. In addition to the cupboard positioned beside the entrance, a further storage cupboard can be found towards the rear of the hallway, providing valuable additional space for household items, linen or larger belongings.
Externally, the property benefits from allocated parking as well as additional visitor parking , adding another level of everyday convenience.
The location is a major part of the appeal. Wester Inch has established itself as one of Bathgate’s most popular modern residential areas, offering a family friendly setting with landscaped surroundings, green spaces, parks and woodland walks, while still remaining extremely convenient for the town centre and wider transport network.
For everyday essentials, Tesco is only around a two minute drive away, while Bathgate town centre provides a much wider selection of shops, supermarkets, cafés, restaurants and services. Bathgate also offers excellent leisure facilities, with further shopping and entertainment available in nearby Livingston.
For commuters, Bathgate Railway Station is approximately less than 1 mile from Wester Inch area, putting rail connections towards both Edinburgh and Glasgow within easy reach. The development is also well positioned for access to the wider road network, including connections towards the M8 and M9, making it a particularly convenient base for those travelling throughout the central belt.
Families are also exceptionally well catered for. From August 2026, the whole of Wester Inch falls within the non denominational catchment areas for Simpson Primary School and Bathgate Academy, following changes approved by West Lothian Council. Simpson Primary sits within the heart of the Wester Inch community, with local green space nearby.
For those who enjoy getting outdoors, Wester Inch itself offers parks, landscaped areas and woodland walks, while the wider Bathgate area provides easy access to some fantastic countryside. The nearby Bathgate Hills include destinations such as Witchcraig Woodland and Ravencraig Woodland, with established walking routes and elevated views across the surrounding landscape.
Combining two genuine double bedrooms, fitted storage to both bedrooms, generous living accommodation, excellent additional storage, allocated parking and a ground-floor position, Meikle Inch Lane offers an attractive, easy to maintain home in a particularly well-connected part of Bathgate. With schools, transport links, everyday shopping and outdoor spaces all within easy reach, it provides an excellent balance between convenience and residential living.
Home Report Value- £140,000
EPC - C
Council Tax Band - C
Square Ft- 646/ 60m2
Some images within this listing have been digitally enhanced or created using AI for illustrative purposes. Prospective buyers are advised to arrange a viewing to confirm the property’s actual appearance, condition and features.
EPC Rating: C
Parking - Off street
Disclaimer
The information contained within this advertisement is intended as a guide only and does not constitute an offer or contract. While every effort has been made to ensure accuracy, measurements are approximate and provided for indicative purposes only. All marketing content remains the copyright of Bridges Properties and may not be copied or reproduced without prior written consent. Marketing images are for illustrative purposes. Contents and furnishings are excluded from the sale unless expressly stated otherwise.
Brochures
Home ReportProperty Brochure- COUNCIL TAXA payment made to your local authority in order to pay for local services like schools, libraries, and refuse collection. The amount you pay depends on the value of the property.Read more about council Tax in our glossary page.
- Band: C
- PARKINGDetails of how and where vehicles can be parked, and any associated costs.Read more about parking in our glossary page.
- Off street
- GARDENA property has access to an outdoor space, which could be private or shared.
- Communal garden
- ACCESSIBILITYHow a property has been adapted to meet the needs of vulnerable or disabled individuals.Read more about accessibility in our glossary page.
- Ask agent
Meikle Inch Lane, Bathgate

Add an important place to see how long it'd take to get there from our property listings.
__mins driving to your place
Affordability
About Bridges Properties, Livingston
15 Shairps Business Park, Houstoun Road, Livingston, EH54 5FD

Notes
Staying secure when looking for property
Ensure you're up to date with our latest advice on how to avoid fraud or scams when looking for property online.
Visit our security centre to find out moreDisclaimer - Property reference 91a4fafd-82a7-4db9-bda3-f2324feb5bfd. The information displayed about this property comprises a property advertisement. Rightmove.co.uk makes no warranty as to the accuracy or completeness of the advertisement or any linked or associated information, and Rightmove has no control over the content. This property advertisement does not constitute property particulars. The information is provided and maintained by Bridges Properties, Livingston. Please contact the selling agent or developer directly to obtain any information which may be available under the terms of The Energy Performance of Buildings (Certificates and Inspections) (England and Wales) Regulations 2007 or the Home Report if in relation to a residential property in Scotland.
*This is the average speed from the provider with the fastest broadband package available at this postcode. The average speed displayed is based on the download speeds of at least 50% of customers at peak time (8pm to 10pm). Fibre/cable services at the postcode are subject to availability and may differ between properties within a postcode. Speeds can be affected by a range of technical and environmental factors. The speed at the property may be lower than that listed above. You can check the estimated speed and confirm availability to a property prior to purchasing on the broadband provider's website. Providers may increase charges. The information is provided and maintained by Decision Technologies Limited. **This is indicative only and based on a 2-person household with multiple devices and simultaneous usage. Broadband performance is affected by multiple factors including number of occupants and devices, simultaneous usage, router range etc. For more information speak to your broadband provider.