
Spinnaker Drive, Heybridge Basin

- PROPERTY TYPE
Detached
- BEDROOMS
4
- BATHROOMS
2
- SIZE
Ask agent
- TENUREDescribes how you own a property. There are different types of tenure - freehold, leasehold, and commonhold.Read more about tenure in our glossary page.
Freehold
Key features
- Waterside Village Location
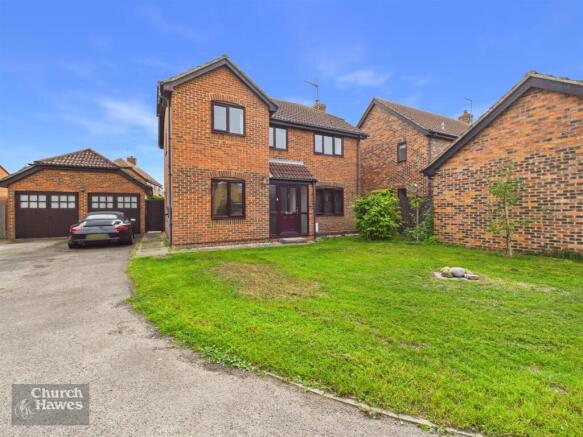
- Four Bedroom Detached Family Home
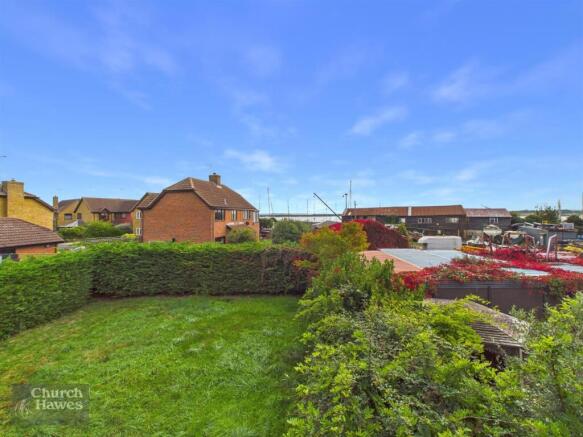
- Views To Rear Aspect From Balcony Over River
- En-Suite To Master Bedroom
- Two Reception Rooms
- Double Garage & Driveway Parking
- Approx 55' Depth x 50' Width Rear Garden
- Council Tax Band E. EPC Rating D.
Description
The highlight of this residence is undoubtedly THE BALCONY PROVIDING IMPRESSIVE VIEWS TO THE REAR ASPECT OVER THE RIVER allowing you to enjoy the tranquil surroundings. With en-suite facilities serving the principal bedroom plus family bathroom & ground floor cloakroom/w.c this home ensures convenience for modern day family living.
Externally the rear garden, measures approx 55' depth x 50' width, offers ample space for outdoor activities & gardening. Additionally, the property features a DOUBLE GARAGE plus driveway providing off road parking. This delightful home is ideal for families seeking a lifestyle change in a charming village setting with picturesque walks close by. Don't miss the opportunity to make this beautiful property your own.
Council Tax Band E. EPC Rating D.
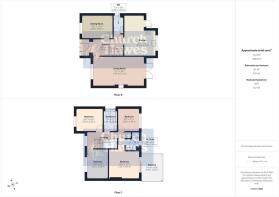
Master Bedroom - 3.53m x 3.28m (11'7 x 10'9) - Radiator, sliding patio door to balcony offering impressive views to the rear aspect over the River.
Balcony - 3.30m x 2.59m (10'10 x 8'6) - With views over the garden & distant vies over the River Blackwater.
En-Suite - Obscure double glazed window to rear, radiator, low level w.c, wash hand basin with mixer tap, tiled shower cubicle & wall mounted shower unit.
Bedroom 2 - 3.51m x 2.51m (11'6 x 8'3) - Double glazed window to front, radiator.
Bedroom 3 - 3.20m x 2.64m (10'6 x 8'8) - Double glazed window to front, radiator.
Bedroom 4 - 2.67m x 2.41m (8'9 x 7'11) - Double glazed window to rear, radiator.
Bathroom - Obscure double glazed window to side, radiator, low level w.c, wash hand basin with mixer tap, panelled bath with mixer tap & shower attachment, tiled to bath area, tiled floor.
Landing - Double glazed window to front, radiator, access to loft space, airing cupboard, stairs leading down to:
Entrance Hallway - Entrance door, radiator, doors to:
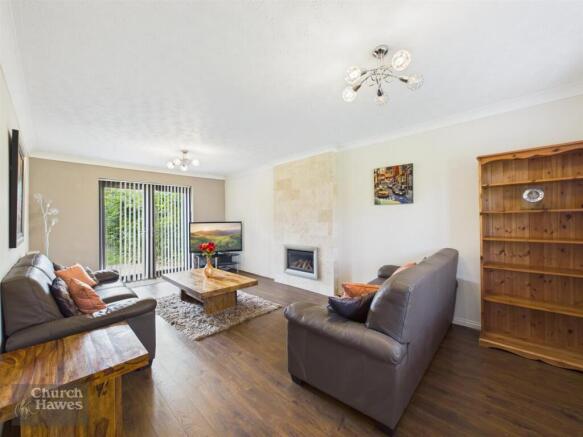
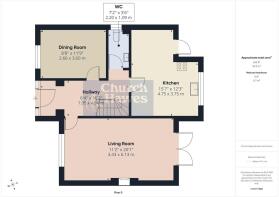
Living Room - 6.12m x 3.40m (20'1 x 11'2) - French doors to garden, two radiators, coved to ceiling.
Dining Room - 3.58m x 2.64m (11'9 x 8'8) - Double glazed window to front, radiator, coved to ceiling.
Cloakroom/W.C - Obscure double glazed window to side, radiator, low level w.c, wash hand basin with mixer tap, tiled floor.
Kitchen/Breakfast Room - 4.75m x 3.73m (15'7 x 12'3) - Double glazed window to rear & door to garden, radiator, four ring hob, extractor hood, built in Bosch oven, space for fridge & freezer, space for washing machine, space for dishwasher, fitted base and wall mounted units, wall mounted boiler.
Rear Garden - approx 15.24m width x 16.76m depth (approx 50' wid - Commencing with patio area, outside tap, mainly laid to lawn, personal door to:
Double Garage - Power & light connected.
Frontage - Double width driveway providing off road parking & lawned front garden.
Agents Note, Money Laundering & Referrals - These particulars do not constitute any part of an offer or contract. All measurements are approximate. No responsibility is accepted as to the accuracy of these particulars or statements made by our staff concerning the above property. We have not tested any apparatus or equipment therefore cannot verify that they are in good working order. Any intending purchaser must satisfy themselves as to the correctness of such statements within these particulars. All negotiations to be conducted through Church and Hawes. No enquiries have been made with the local authorities pertaining to planning permission or building regulations. Any buyer should seek verification from their legal representative or surveyor.
Some photographs may have been digitally enhanced using AI for illustrative purposes. These images are intended to help prospective purchasers visualise the property and should not be relied upon as an exact representation of its current appearance or condition. No structural alterations are intended to be depicted. Purchasers should satisfy themselves as to the property’s condition and features during their viewing.
MONEY LAUNDERING REGULATIONS (AML) and FINANCIAL SANCTION REGULATIONS:
In accordance with UK Anti-Money Laundering regulations, Church & Hawes are legally required to verify the identity of all purchasers before a property transaction can proceed. Church & Hawes use an online digital identification verification and compliance platform to carry out these important checks on our/your behalf.
A verification fee payable in advance of £40 per purchaser (including VAT) will apply.
These checks must be completed and successfully verified before we are able to progress with the purchase.
Buyers will also be required to complete an Anti Money Laundering Source/Proof of Funds & Buyer Story Questionnaire
REFERRALS: As an integral part of the community and over many years, we have got to know the best professionals for the job. If we recommend one to you, it will be in good faith that they will make the process as smooth as can be. Please be aware that a some of the parties that we recommend (certainly not the majority) may on occasion pay us a referral fee up to £200. You are under no obligation to use a third party we have recommended.
Brochures
Spinnaker Drive, Heybridge Basin- COUNCIL TAXA payment made to your local authority in order to pay for local services like schools, libraries, and refuse collection. The amount you pay depends on the value of the property.Read more about council Tax in our glossary page.
- Band: E
- PARKINGDetails of how and where vehicles can be parked, and any associated costs.Read more about parking in our glossary page.
- Yes
- GARDENA property has access to an outdoor space, which could be private or shared.
- Yes
- ACCESSIBILITYHow a property has been adapted to meet the needs of vulnerable or disabled individuals.Read more about accessibility in our glossary page.
- Ask agent

Add an important place to see how long it'd take to get there from our property listings.
__mins driving to your place
Affordability




Notes
Staying secure when looking for property
Ensure you're up to date with our latest advice on how to avoid fraud or scams when looking for property online.
Visit our security centre to find out moreDisclaimer - Property reference 34984650. The information displayed about this property comprises a property advertisement. Rightmove.co.uk makes no warranty as to the accuracy or completeness of the advertisement or any linked or associated information, and Rightmove has no control over the content. This property advertisement does not constitute property particulars. The information is provided and maintained by Church & Hawes, Maldon. Please contact the selling agent or developer directly to obtain any information which may be available under the terms of The Energy Performance of Buildings (Certificates and Inspections) (England and Wales) Regulations 2007 or the Home Report if in relation to a residential property in Scotland.
*This is the average speed from the provider with the fastest broadband package available at this postcode. The average speed displayed is based on the download speeds of at least 50% of customers at peak time (8pm to 10pm). Fibre/cable services at the postcode are subject to availability and may differ between properties within a postcode. Speeds can be affected by a range of technical and environmental factors. The speed at the property may be lower than that listed above. You can check the estimated speed and confirm availability to a property prior to purchasing on the broadband provider's website. Providers may increase charges. The information is provided and maintained by Decision Technologies Limited. **This is indicative only and based on a 2-person household with multiple devices and simultaneous usage. Broadband performance is affected by multiple factors including number of occupants and devices, simultaneous usage, router range etc. For more information speak to your broadband provider.