
Park View Road, Woldingham, CR3

- PROPERTY TYPE
Detached
- BEDROOMS
7
- BATHROOMS
3
- SIZE
4,911 sq ft
456 sq m
- TENUREDescribes how you own a property. There are different types of tenure - freehold, leasehold, and commonhold.Read more about tenure in our glossary page.
Freehold
Key features
- Character Residence
- Highly Sought After Park View Road Location
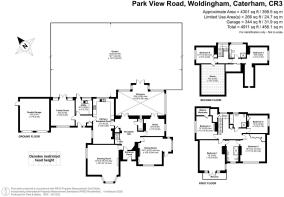
- Just Under 5000 Square Feet Over Three Floors
- Formal Drawing & Dining Room
- Magnificent Original Fireplace & Panelling
- Walking Distance Of Woldingham Station
- End Of Chain
Description
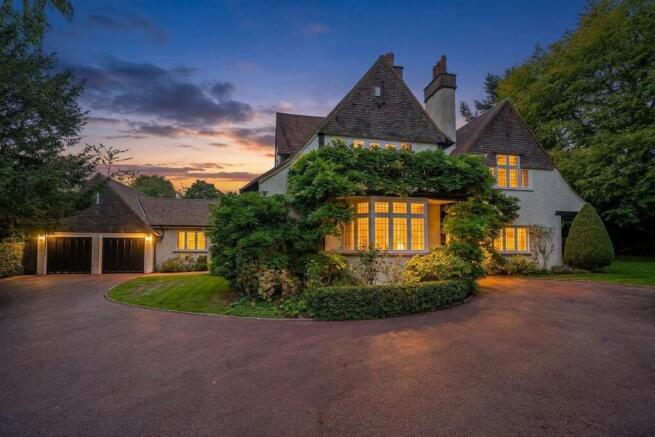
**Sold Off-Market** Dating from 1907, an impressive Edwardian family residence which combines a wealth of original period character with generous and versatile accommodation arranged over three floors. Set within approximately 0.8 of an acre, the property occupies a particularly attractive plot with extensive lawns, mature trees and established hedging, while retaining a wonderful sense of privacy and space.
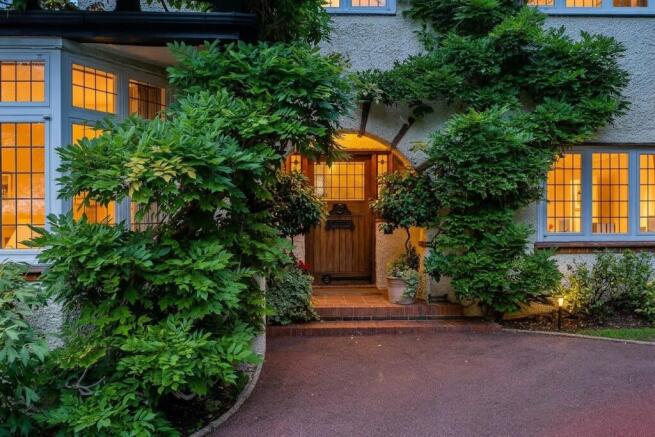
Approached via a large front driveway, the house immediately conveys a sense of grandeur, with mature wisteria framing the property and providing ample off-road parking in addition to the detached double garage.
On entering, the character and heritage of the house are immediately apparent. The spacious reception hall retains its original internal doors, complete with intricate period finger plates, offering a charming glimpse into the home’s Edwardian heritage.
The double-aspect drawing room is a particularly elegant reception space, enjoying excellent natural light and featuring an original fireplace with a wood-burning stove, creating a warm and inviting focal point. The formal dining room is equally impressive, centred around a magnificent original fireplace, complemented by oak panelling to either side of the room and featuring a casement door to a front loggia.
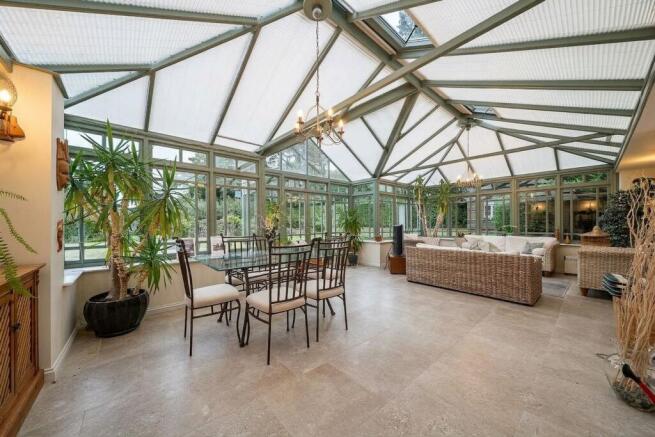
Approached via the reception hall and study, a substantial orangery runs almost the entire width of the property, providing a wonderful additional living and entertaining space with views and access towards the gardens. The room is fitted with blinds and offers an exceptional connection between the house and the outside.
The fully fitted kitchen/breakfast room is well equipped and features, granite work surfaces, AEG hob with extractor above, double oven, integrated dishwasher and microwave. A separate utility room provides useful additional storage and practical space, while the family room, with doors opening directly onto the garden, provides an ideal informal living area for modern family life.
Rising to the first floor, the part-galleried first-floor landing leads to a generous selection of bedrooms and family accommodation. A large walk-in airing cupboard houses the Megaflo system and gas central heating boiler. The principal bedroom is a charming and characterful room, featuring an original fireplace and a range of fitted wardrobe cupboards. French doors open onto a private balcony, beautifully clad with established wisteria and providing a delightful place to enjoy the surrounding gardens. The principal bedroom benefits from a Jack and Jill-style shower room, incorporating a large walk-in rain shower and twin vanity sinks. There are four further double bedrooms, all benefiting from fitted wardrobe cupboards. These bedrooms are served by a family bathroom with jacuzzi bath and separate shower enclosure. Rising to the second floor, the accommodation continues, where there are two further double bedrooms, together with an additional shower room. A large walk-in loft area provides excellent additional storage.
STEPPING OUTSIDE
The grounds extend to approximately 0.8 of an acre and are a wonderful feature of the property. Predominantly level, the gardens offer extensive areas of lawn bordered by mature hedging, established trees and shrubs, together with a selection of fruit trees. The generous gardens provide a variety of spaces for entertaining, relaxing and family enjoyment, including a dedicated children's play area. The mature planting gives the gardens a well-established character and creates a private and secluded setting around the house. To the front, mature trees, shrubs, hedging and lawns create an attractive approach to the property, with a large driveway providing ample off-road parking and leading to the detached double garage.
Hill Brow represents a rare opportunity to acquire a substantial Edwardian family home retaining an impressive array of original features, while offering the scale and flexibility required for modern family living. The combination of its 1907 heritage, generous accommodation arranged over three floors and approximately 0.8 of an acre of predominantly level grounds makes this a particularly appealing family residence in Woldingham.
EPC Rating: D
Brochures
Property Brochure- COUNCIL TAXA payment made to your local authority in order to pay for local services like schools, libraries, and refuse collection. The amount you pay depends on the value of the property.Read more about council Tax in our glossary page.
- Band: H
- PARKINGDetails of how and where vehicles can be parked, and any associated costs.Read more about parking in our glossary page.
- Yes
- GARDENA property has access to an outdoor space, which could be private or shared.
- Yes
- ACCESSIBILITYHow a property has been adapted to meet the needs of vulnerable or disabled individuals.Read more about accessibility in our glossary page.
- Ask agent
Park View Road, Woldingham, CR3

Add an important place to see how long it'd take to get there from our property listings.
__mins driving to your place

About Fine & Country Woldingham, Oxted and Purley, Woldingham
7 The Crescent, Station Road, Woldingham, CR3 7DB


Notes
Staying secure when looking for property
Ensure you're up to date with our latest advice on how to avoid fraud or scams when looking for property online.
Visit our security centre to find out moreDisclaimer - Property reference a28e30bd-52dc-4bd5-a167-3415d8ad2356. The information displayed about this property comprises a property advertisement. Rightmove.co.uk makes no warranty as to the accuracy or completeness of the advertisement or any linked or associated information, and Rightmove has no control over the content. This property advertisement does not constitute property particulars. The information is provided and maintained by Fine & Country Woldingham, Oxted and Purley, Woldingham. Please contact the selling agent or developer directly to obtain any information which may be available under the terms of The Energy Performance of Buildings (Certificates and Inspections) (England and Wales) Regulations 2007 or the Home Report if in relation to a residential property in Scotland.
*This is the average speed from the provider with the fastest broadband package available at this postcode. The average speed displayed is based on the download speeds of at least 50% of customers at peak time (8pm to 10pm). Fibre/cable services at the postcode are subject to availability and may differ between properties within a postcode. Speeds can be affected by a range of technical and environmental factors. The speed at the property may be lower than that listed above. You can check the estimated speed and confirm availability to a property prior to purchasing on the broadband provider's website. Providers may increase charges. The information is provided and maintained by Decision Technologies Limited. **This is indicative only and based on a 2-person household with multiple devices and simultaneous usage. Broadband performance is affected by multiple factors including number of occupants and devices, simultaneous usage, router range etc. For more information speak to your broadband provider.