Wilson Grove, Kenilworth, Warwickshire, CV8

- PROPERTY TYPE
Detached
- BEDROOMS
4
- BATHROOMS
2
- SIZE
1,561 sq ft
145 sq m
- TENUREDescribes how you own a property. There are different types of tenure - freehold, leasehold, and commonhold.Read more about tenure in our glossary page.
Freehold
Key features
- Landscaped garden
- Double garage
- Family bathroom & en-suite
- Open plan kitchen-diner
- Utility room
Description
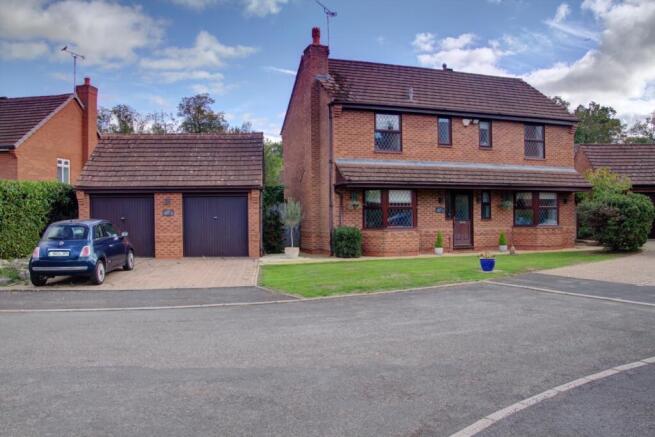
Affectionately named 'Camelot' this detached house occupies a prime position on the quiet Wilson Grove. Situated on a short cul-de-sac, on approach to the house, you will first note the a neat lawn and a wide block-paved driveway leading up to the detached double garage.
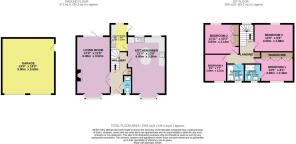
Stepping through the front door, you enter a welcoming hallway with continuous hard flooring and a guest cloakroom/WC tucked conveniently off to the right. To the left, double doors open into a substantial 21ft living room that spans the full depth of the property. Flooded with natural light from the front bay-style window and rear glazed patio doors, the room centres around a contemporary recessed fireplace with a stone surround.
On the opposite side of the hall lies the heart of the home—an expansive dual-aspect kitchen and dining space extending over 21ft. The kitchen area features curved base units, warm wooden worktops, and an island unit with a breakfast bar, perfect for casual dining. Cooking is handled by Siemens appliances, with an integrated oven, microwave and electric hob all featuring. An archway opens directly into the bright dining area, positioned into a deep bay window overlooking the front approach. Tucked off the kitchen is a separate utility room with additional worktop space, room for laundry appliances, and direct access out to the garden.
Carpeted stairs ascend from the hallway to the first-floor landing, which gives access to four bedrooms and family bathroom.
The main bedroom overlooks the front aspect and benefits from built-in wardrobes along with a luxurious, fully tiled Porcelanosa en-suite shower room featuring a walk-in glass shower enclosure and sleek vanity basin. Bedroom two sits to the rear with generous built-in wardrobe storage, while bedroom three offers a good-sized double layout overlooking the rear garden. The fourth bedroom is a versatile space, currently utilized as a home office. Serving the upper floor, the refitted family bathroom is finished with high-specification Porcelanosa wall and floor tiles, a bath, mixer shower, integrated basin, and WC.
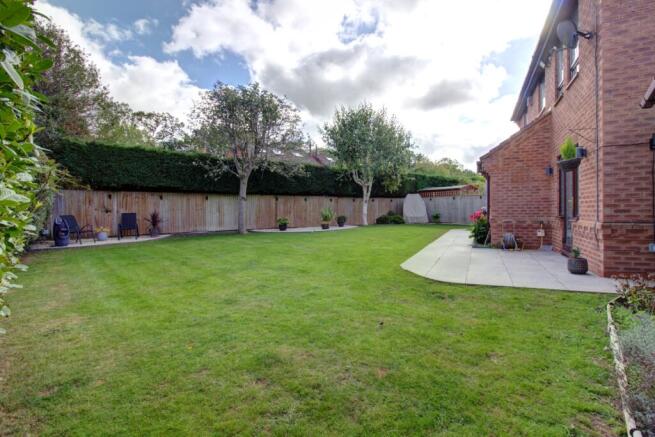
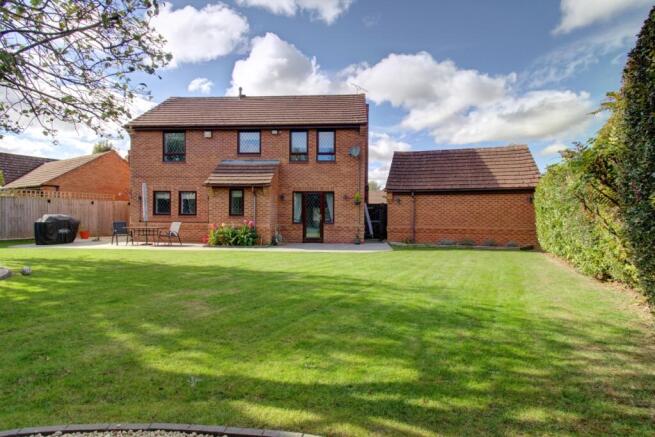
Outside, the rear garden has been thoughtfully landscaped to offer an expansive lawn alongside a paved patio area running the full width of the house—ideal for outdoor dining. External downlighting fitted along the rear fence, house and garage ensure the garden is elegantly illuminated into the evening. Side gate access to both sides connect to the front driveway and double garage.
Agents Note - On receipt of an accepted offer we will require ID and Anti-money laundering checks to be submitted, these are charged at £50 per person.
Material Information
Tenure: Freehold
Council: Warwick District Council
Tax Band: F
Construction: Brick (assumed)
Roof: Pitched/Tiled
Electricity: Mains
Water: Mains
Drainage: Mains
Heating: Gas Central Heating
Flood Risk: Low
Flood Risk (Surface Water): Low
Estimated Broadband Speed: Up to Ultrafast (1,800Mbps)
Mobile Signal: EE - Good / O2 - Good / Three - Fair / Vodafone - Good
Please note, that all dimensions on floorplans are approximate / maximums and should not be relied upon for the purposes of floor coverings.
*In accordance with the Consumer Protection from Unfair Trading Regulations 2008, we are required to ensure that all material information in relation to this property is disclosed accurately and transparently. "Material information" refers to anything a potential buyer or tenant would need to know to make an informed decision about the property.
We endeavour to provide details that are true, accurate, and not misleading. However, please note:
The information provided has been prepared in good faith and is based on details supplied by the seller, landlord, or third parties. We have not tested any services, appliances, or equipment included in the sale or letting.
All measurements, distances, and areas stated are approximate and for guidance only. Planning permissions, building regulations, or other legal matters should be verified by the buyer's or tenant's solicitor or relevant authority.
Buyers and tenants should carry out their own due diligence and are strongly advised to inspect the property and commission appropriate surveys or checks. Should you require clarification or further details on any aspect of the property, please contact us before making any transactional decision.
Living Room
6.4m x 3.52m - 20'12" x 11'7"
Kitchen / Dining Room
6.4m x 3.96m - 20'12" x 12'12"
Guest WC
1.94m x 0.84m - 6'4" x 2'9"
Utility
2.87m x 1.76m - 9'5" x 5'9"
Bedroom 1
4.09m x 3.06m - 13'5" x 10'0"
Ensuite
1.83m x 1.7m - 6'0" x 5'7"
Bathroom
1.83m x 1.83m - 6'0" x 6'0"
Bedroom 2
3.63m x 3.14m - 11'11" x 10'4"
Bedroom 3
4.09m x 2.88m - 13'5" x 9'5"
Bedroom 4
2.84m x 2.31m - 9'4" x 7'7"
- COUNCIL TAXA payment made to your local authority in order to pay for local services like schools, libraries, and refuse collection. The amount you pay depends on the value of the property.Read more about council Tax in our glossary page.
- Band: F
- PARKINGDetails of how and where vehicles can be parked, and any associated costs.Read more about parking in our glossary page.
- Yes
- GARDENA property has access to an outdoor space, which could be private or shared.
- Yes
- ACCESSIBILITYHow a property has been adapted to meet the needs of vulnerable or disabled individuals.Read more about accessibility in our glossary page.
- Ask agent

Add an important place to see how long it'd take to get there from our property listings.
__mins driving to your place
Affordability
About EweMove, Covering West Midlands
Cavendish House Littlewood Drive, West 26 Industrial Estate, Cleckheaton, BD19 4TE
Notes
Staying secure when looking for property
Ensure you're up to date with our latest advice on how to avoid fraud or scams when looking for property online.
Visit our security centre to find out moreDisclaimer - Property reference 10848233. The information displayed about this property comprises a property advertisement. Rightmove.co.uk makes no warranty as to the accuracy or completeness of the advertisement or any linked or associated information, and Rightmove has no control over the content. This property advertisement does not constitute property particulars. The information is provided and maintained by EweMove, Covering West Midlands. Please contact the selling agent or developer directly to obtain any information which may be available under the terms of The Energy Performance of Buildings (Certificates and Inspections) (England and Wales) Regulations 2007 or the Home Report if in relation to a residential property in Scotland.
*This is the average speed from the provider with the fastest broadband package available at this postcode. The average speed displayed is based on the download speeds of at least 50% of customers at peak time (8pm to 10pm). Fibre/cable services at the postcode are subject to availability and may differ between properties within a postcode. Speeds can be affected by a range of technical and environmental factors. The speed at the property may be lower than that listed above. You can check the estimated speed and confirm availability to a property prior to purchasing on the broadband provider's website. Providers may increase charges. The information is provided and maintained by Decision Technologies Limited. **This is indicative only and based on a 2-person household with multiple devices and simultaneous usage. Broadband performance is affected by multiple factors including number of occupants and devices, simultaneous usage, router range etc. For more information speak to your broadband provider.