
East Street, Selsey, PO20

- PROPERTY TYPE
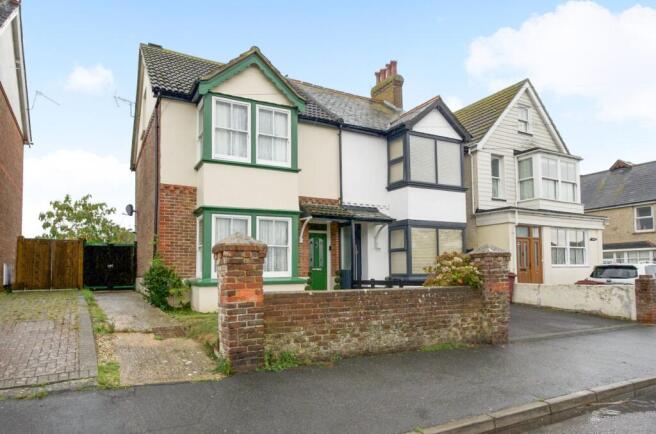
Semi-Detached
- BEDROOMS
2
- BATHROOMS
1
- SIZE
1,227 sq ft
114 sq m
- TENUREDescribes how you own a property. There are different types of tenure - freehold, leasehold, and commonhold.Read more about tenure in our glossary page.
Freehold
Key features
- Victorian Semi Detached house
- Two Double Bedrooms and Additional Loft Room
- Character Features
- High Ceiling, Picture Rails and Feature Fireplaces
- Situated Close To The High Street and Amenities
- Part Double Glazed & Partially Modernised
- Gas Central Heating With Newly Installed Boiler (2025)
- South Facing Rear Garden
- 1st Floor Bathroom & Ground Floor Cloakroom
- No Onward Chain
Description
The south-facing rear garden is a true highlight, providing a private and sunny outdoor retreat ideal for relaxation or entertaining. The garden is mainly laid to lawn with established borders, offering space for children to play or for keen gardeners to make their mark. A paved patio area is perfect for al fresco dining or summer barbeques, while mature shrubs and trees provide a sense of privacy and seclusion. There is side access to the garden (ideal for bicycles or garden equipment), and the front garden is attractively landscaped with low-maintenance planting. Located just moments from the High Street, the property enjoys excellent access to shops, cafes, schools, and public transport links, making it a convenient choice for commuters and families alike.
EPC Rating: D
Covered entrance
Covered entrance with tiled threshold and newly installed (2025) double glazed front door.
Entrance hall
Opening to the dining room
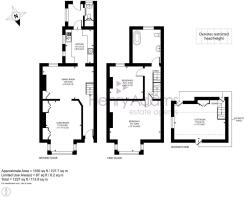
Dining Room (3.12m x 4.55m)
Fireplace, stairs to the 1st floor and doors into the kitchen and living room
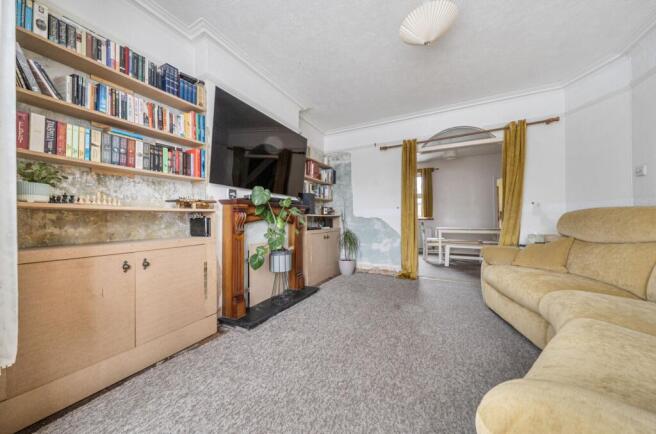
Living Room (3.63m x 4.8m)
Max measurements into the bay. Feature fireplace
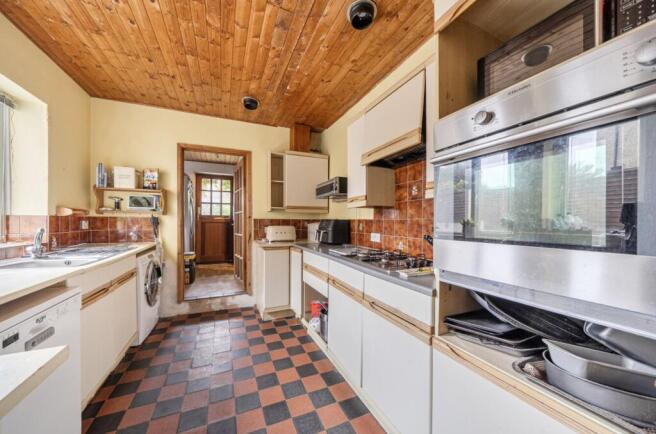
Kitchen (2.67m x 3.12m)
Door to the rear lobby
Rear Lobby/Utility Area (1.55m x 2.11m)
Bedroom One (3.73m x 4.88m)
Measurements into chimney recess but exclude the bay window. Feature fireplace
Bedroom Two (3.12m x 3.35m)
Feature fireplace
Bathroom
The bathroom is partially completed and currently has a free standing roll top bath, w/c, tiled and plumbed shower but no screen, shower or shower base.
Loft Room (3.61m x 4.75m)
Disclaimer
Please note: successful buyers will be required to complete online identity checks provided by Lifetime Legal. The cost of these checks is £80 + VAT per purchase which is paid in advance, directly to Lifetime Legal. This charge verifies your identity in line with our obligations as agreed with HMRC and includes mover protection insurance to protect against the cost of an abortive purchase.
Brochures
Property Brochure- COUNCIL TAXA payment made to your local authority in order to pay for local services like schools, libraries, and refuse collection. The amount you pay depends on the value of the property.Read more about council Tax in our glossary page.
- Band: D
- PARKINGDetails of how and where vehicles can be parked, and any associated costs.Read more about parking in our glossary page.
- Ask agent
- GARDENA property has access to an outdoor space, which could be private or shared.
- Private garden
- ACCESSIBILITYHow a property has been adapted to meet the needs of vulnerable or disabled individuals.Read more about accessibility in our glossary page.
- Ask agent

Add an important place to see how long it'd take to get there from our property listings.
__mins driving to your place
Affordability



Notes
Staying secure when looking for property
Ensure you're up to date with our latest advice on how to avoid fraud or scams when looking for property online.
Visit our security centre to find out moreDisclaimer - Property reference 51b16593-b496-409b-aade-42b425ee8e72. The information displayed about this property comprises a property advertisement. Rightmove.co.uk makes no warranty as to the accuracy or completeness of the advertisement or any linked or associated information, and Rightmove has no control over the content. This property advertisement does not constitute property particulars. The information is provided and maintained by Henry Adams, Selsey. Please contact the selling agent or developer directly to obtain any information which may be available under the terms of The Energy Performance of Buildings (Certificates and Inspections) (England and Wales) Regulations 2007 or the Home Report if in relation to a residential property in Scotland.
*This is the average speed from the provider with the fastest broadband package available at this postcode. The average speed displayed is based on the download speeds of at least 50% of customers at peak time (8pm to 10pm). Fibre/cable services at the postcode are subject to availability and may differ between properties within a postcode. Speeds can be affected by a range of technical and environmental factors. The speed at the property may be lower than that listed above. You can check the estimated speed and confirm availability to a property prior to purchasing on the broadband provider's website. Providers may increase charges. The information is provided and maintained by Decision Technologies Limited. **This is indicative only and based on a 2-person household with multiple devices and simultaneous usage. Broadband performance is affected by multiple factors including number of occupants and devices, simultaneous usage, router range etc. For more information speak to your broadband provider.