Old Barn - country living with far reaching views

- PROPERTY TYPE
Detached
- BEDROOMS
4
- BATHROOMS
4
- SIZE
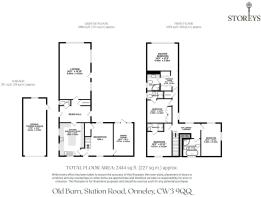
2,444 sq ft
227 sq m
- TENUREDescribes how you own a property. There are different types of tenure - freehold, leasehold, and commonhold.Read more about tenure in our glossary page.
Freehold
Key features
- Watch our video tour of Old Barn
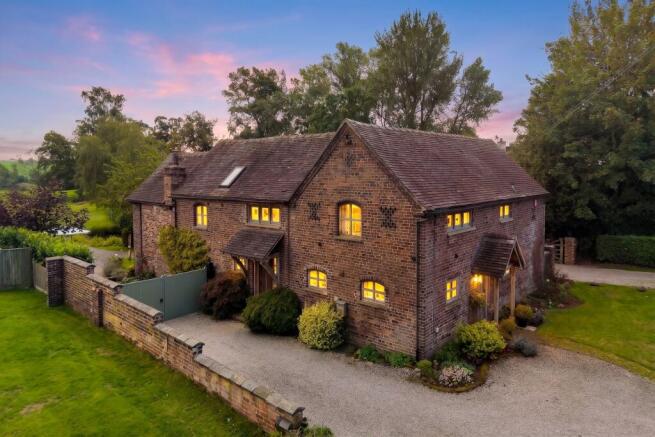
- Individual four bedroom detached country home in the peaceful hamlet of Onneley
- Private plot extending to approximately 0.6 acres with far reaching field views
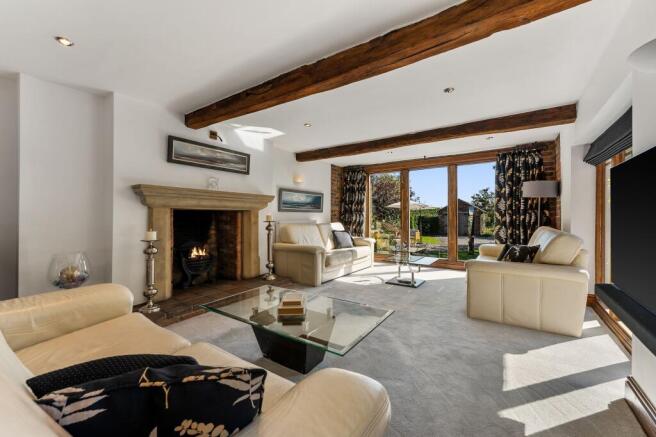
- Exceptional lounge with generous proportions and a beautiful rural outlook
- Separate dining room and sociable kitchen and breakfast room
- Corian worktops and an extensive appliance specification including AEG cooking appliances and two wine coolers
- Four generous bedrooms, each with its own private en-suite or bathroom
- Impressive master bedroom with separate dressing room
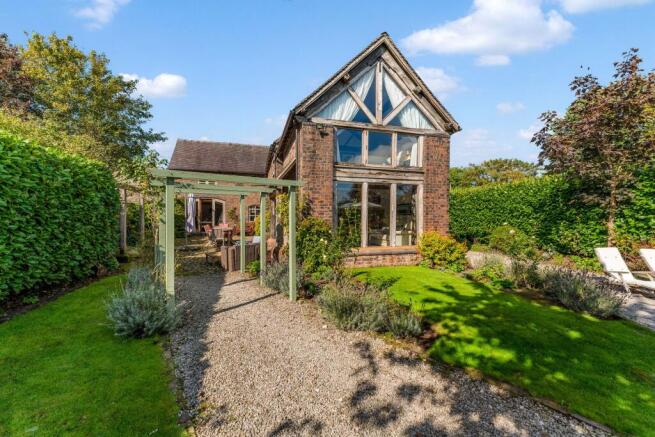
- Private south-east facing rear garden enjoying an open countryside backdrop
- Detached tandem garage providing extensive parking, workshop and storage space
Description
Open countryside views, exceptional proportions and a wonderfully private setting give Old Barn an individuality that is immediately apparent.
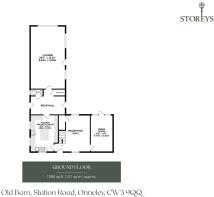
Set within approximately 0.6 acres in the peaceful hamlet of Onneley, this substantial four-bedroom detached home was converted into a dwelling built in 1999, combining the ease of a more modern property with characterful details including beams and traditional doors. The layout is particularly generous, with a large reception hall, separate dining room, kitchen and breakfast room and an exceptional lounge positioned to make the most of the rural outlook.
Upstairs, all four bedrooms have their own bathroom facilities, with the master bedroom complemented by a dedicated dressing room. Outside, a south-east facing garden enjoys excellent privacy to the rear, while a detached tandem double garage provides substantial space for vehicles, hobbies and storage.
For those seeking peace and countryside without feeling disconnected, Old Barn brings together a rural outlook with straightforward access to Crewe, Nantwich and the wider Cheshire and Staffordshire area.
A Warm Welcome
Step inside and the reception hall immediately establishes the scale of the house.
The staircase rises through the centre, while the principal rooms flow naturally away, creating an arrival that feels open and welcoming. Beams and traditional doors bring character to the interior, adding warmth to the generous proportions.
The separate dining room sits towards the front of the house, providing a dedicated setting for family dinners, Sunday lunches and evenings spent entertaining friends a special feature is all internal and external wooden doors and windows were handmade by a local craftsman.
Room to Relax
The lounge is one of the defining spaces within Old Barn.
Exceptionally generous, it stretches deep into the house, providing enough space to create several distinct seating areas while retaining an easy sense of flow. This is a room capable of accommodating the whole family at Christmas, a house full of friends or simply quieter evenings with different corners in which to settle.
The countryside outlook is central to its appeal, with views across the fields providing an ever-changing backdrop through the seasons.
LIFE AT OLD BARN: “The lounge and bedrooms looking out over the fields are our favourite parts of the house. The views were one of the things that made the property feel so special.”
Cook and Gather
The kitchen and breakfast room provides a more informal heart to everyday life.
Corian worktops feature alongside an extensive collection of appliances, with AEG cooking equipment including a multifunction oven, large oven and grill, microwave and grill, coffee maker and hob.
The kitchen also incorporates a freezer, dishwasher and fridge, while additional appliances are housed within the rear hall cupboard, keeping the main kitchen focused on cooking and gathering. Two wine coolers add a useful finishing touch for entertaining.
There is space for informal dining within the kitchen itself, while the separate dining room provides somewhere to move to for longer meals and occasions around the table.
Practical Places
Beyond the kitchen, the rear hall quietly takes care of many of the practicalities of country living.
A generous cupboard houses further appliances including a washing machine, tumble dryer and fridge-freezer, keeping laundry and household tasks away from the main living areas.
A ground-floor WC sits nearby, alongside the boiler cupboard.
The arrangement allows the principal rooms to remain uncluttered while providing the kind of practical storage that becomes increasingly valuable in a substantial family home.
And So to Bed...
Rise upstairs and the galleried landing introduces another impressive element of the layout.
Four generous bedrooms provide excellent accommodation for family and guests, and unusually, every bedroom benefits from its own en suite or bathroom.
The master bedroom forms a particularly comfortable retreat, combining a spacious sleeping area with a separate dressing room and private en suite. Keeping wardrobes and clothing storage within the dressing room allows the bedroom itself to retain a calmer, more considered feel.
Two further bedrooms also incorporate wardrobes, adding further useful storage without compromising their proportions.
LIFE AT OLD BARN: “Waking up and looking out across the fields gives the bedrooms such a peaceful feel. The peaceful outlook is a huge part of what we love about living here.”
Room for Everyone
The remaining three bedrooms continue the sense of generosity found throughout the house.
Each has its own private en suite or bathroom, an arrangement particularly well suited to families with older children, regular overnight guests or households where everyone values a little more independence.
One of the en suites has been added more recently, with a building completion certificate in place for the work and a thoughtful detail where what appears to be a heated mirror is actually a remote-controlled room heater.
With four bedrooms and four bathroom facilities, busy mornings become considerably easier and visiting guests have a genuine sense of their own privacy and space.
Outdoor Living
For all the space inside, the setting is arguably Old Barn's greatest luxury.
The property sits within approximately 0.6 acres, with the rear garden described as very private. Its south-east orientation makes the most of the morning and daytime sunshine, while open fields provide the wider outlook.
There is a sense of separation here that is difficult to replicate - somewhere to sit outside with coffee in the morning, entertain through the summer or simply enjoy the peace of the countryside.
LIFE AT OLD BARN: “The location, views and uniqueness of the property were what drew us here. There is a real sense of peace and privacy at the back.”
Garaging and Practicality
A detached tandem double garage provides substantial space for vehicles, bikes, hobbies, workshop use and storage.
The property is heated by oil-fired central heating, with the boiler maintained on an annual servicing plan. FTTP fibre broadband brings excellent connectivity to the rural setting, complemented by good mobile coverage.
Old Barn is freehold with no service charge and falls within Council Tax Band E.
Life Locally
Peaceful Onneley with Everyday Life Within Easy Reach
Onneley offers the slower pace of a peaceful hamlet, surrounded by countryside yet with useful amenities, leisure facilities and transport connections readily accessible.
A pub, golf course and cricket club can all be reached within around a 15-minute walk, while the village hall adds a friendly community focus.
LIFE AT OLD BARN: “Onneley is such a peaceful hamlet, with a friendly village hall and countryside all around, but almost everything we need is still within an easy 15 minute drive.”
Everyday Essentials?
One Stop in Madeley and Woore Village Store provide convenient options for everyday shopping.
For a broader choice, supermarkets, shops, restaurants and other amenities can be reached comfortably by car.
A Walk?
There is an excellent choice for anyone who enjoys being outdoors.
Local woodland around Maer Hills provides a favourite nearby option, while School Lane leads towards the fields for an easy countryside walk from the area.
For waterside scenery, the canals around Audlem and Market Drayton offer another change of pace.
A Local Pub?
The Wheatsheaf in Onneley is the local pub and can be reached on foot, making it an easy option for a drink or meal without needing to get into the car.
A Bite to Eat?
The Hand & Trumpet at Wrinehill is a favourite nearby choice for eating out.
Nantwich also broadens the choice considerably, with its independent cafés, pubs and restaurants within easy driving distance.
Schools?
Local schooling options include schools in Madeley, Bridgemere Primary School and Brine Leas School in Nantwich.
Both Newcastle Under Lyme Private school and Keele University are within 15 minute drive.
Buyers should make their own enquiries regarding current admissions and catchment arrangements.
A Day Out?
Chester's historic city centre is a favourite for a day further afield, while Nantwich provides an attractive option closer to home.
Delamere Forest is within easy reach for woodland walks and outdoor activities, while Snugburys offers a classic Cheshire family stop for ice cream.
Getting Around?
Crewe is the nearest railway station, providing mainline connections for longer-distance travel.
Keele University is also within easy driving distance, while Crewe station, golf clubs, supermarkets, restaurants, doctors and hospital facilities can all be reached within around half an hour.
A Home Defined by Space and Outlook
Old Barn has a quality that is difficult to recreate - substantial rooms, a genuinely private setting and views that connect the house with the countryside around it.
The lounge makes the most of those views on an impressive scale, while the kitchen and breakfast room, separate dining room and broad reception spaces provide plenty of room for everyday family life and entertaining.
Upstairs, four generous bedrooms, four en suites or bathroom facilities and a dedicated dressing room remove many of the compromises associated with a busy household.
Then outside, approximately 0.6 acres, a private south-east facing garden and extensive tandem garaging reinforce the sense of space.
For buyers searching for individuality, rural views and a quieter pace of life without sacrificing connectivity, Old Barn offers a compelling balance.
EPC Rating: E
Disclaimer
Disclaimer
All descriptions, images and marketing materials are for general guidance only and highlight the lifestyle and features a property may offer. They do not form part of any contract or warranty. Whilst every effort is made to ensure accuracy, neither Storeys Of Cheshire nor the seller accepts responsibility for any errors. Buyers should verify all details through their own inspections, searches and legal advisers before proceeding.
We are legally required to conduct anti-money laundering checks on all buyers and sellers. These checks are carried out by Lifetime Legal, who will contact you once you've instructed us to sell or had an offer accepted.
The cost is £65 (incl. VAT), covering all data retrieval and monitoring required. This non-refundable fee must be paid directly to Lifetime Legal before we publish your property (vendors) or issue a memorandum of sale (buyers). We receive part of this fee for facilitating the service.
- COUNCIL TAXA payment made to your local authority in order to pay for local services like schools, libraries, and refuse collection. The amount you pay depends on the value of the property.Read more about council Tax in our glossary page.
- Band: E
- PARKINGDetails of how and where vehicles can be parked, and any associated costs.Read more about parking in our glossary page.
- Yes
- GARDENA property has access to an outdoor space, which could be private or shared.
- Yes
- ACCESSIBILITYHow a property has been adapted to meet the needs of vulnerable or disabled individuals.Read more about accessibility in our glossary page.
- Ask agent
Old Barn - country living with far reaching views

Add an important place to see how long it'd take to get there from our property listings.
__mins driving to your place
Affordability

Notes
Staying secure when looking for property
Ensure you're up to date with our latest advice on how to avoid fraud or scams when looking for property online.
Visit our security centre to find out moreDisclaimer - Property reference 1818af66-4d3a-45ca-bdae-8a1e84ab710f. The information displayed about this property comprises a property advertisement. Rightmove.co.uk makes no warranty as to the accuracy or completeness of the advertisement or any linked or associated information, and Rightmove has no control over the content. This property advertisement does not constitute property particulars. The information is provided and maintained by Storeys of Cheshire, Cheshire. Please contact the selling agent or developer directly to obtain any information which may be available under the terms of The Energy Performance of Buildings (Certificates and Inspections) (England and Wales) Regulations 2007 or the Home Report if in relation to a residential property in Scotland.
*This is the average speed from the provider with the fastest broadband package available at this postcode. The average speed displayed is based on the download speeds of at least 50% of customers at peak time (8pm to 10pm). Fibre/cable services at the postcode are subject to availability and may differ between properties within a postcode. Speeds can be affected by a range of technical and environmental factors. The speed at the property may be lower than that listed above. You can check the estimated speed and confirm availability to a property prior to purchasing on the broadband provider's website. Providers may increase charges. The information is provided and maintained by Decision Technologies Limited. **This is indicative only and based on a 2-person household with multiple devices and simultaneous usage. Broadband performance is affected by multiple factors including number of occupants and devices, simultaneous usage, router range etc. For more information speak to your broadband provider.