
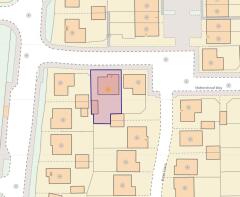
Mottershead Way, Shavington, CW2

- PROPERTY TYPE
Detached
- BEDROOMS
4
- BATHROOMS
3
- SIZE
1,392 sq ft
129 sq m
- TENUREDescribes how you own a property. There are different types of tenure - freehold, leasehold, and commonhold.Read more about tenure in our glossary page.
Freehold
Key features
- Forming part of a stunning modern development in the heart of the sought after village of Shavington and convenient for facilities and transport links
- Ample off-road parking for several vehicles and a detached single garage plus a beautifully landscaped private rear garden that enjoys a south facing aspect
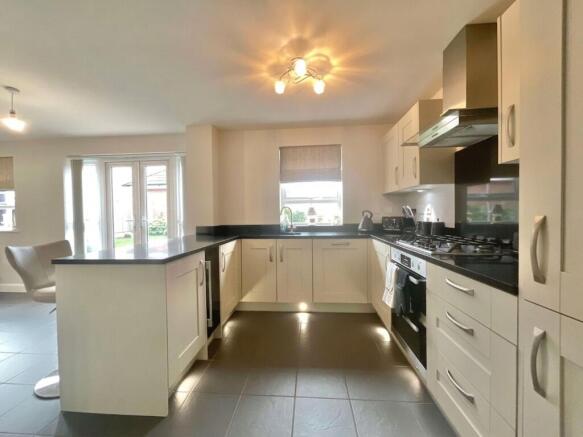
- Impressive kitchen/diner/family room that is perfect for social gatherings, topped off with a high specification kitchen incorporating stylish granite worktops and integrated appliances
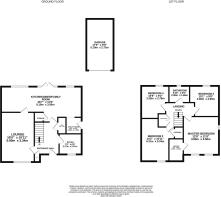
- Outstanding upper floor accommodation with brilliant room proportions, boasting four double bedrooms and two bathrooms including an en-suite facility off the master bedroom suite
- A well-loved four bedroom detached family home that has been finished to an exceptional standard and immaculately presented, affording an array of contemporary fittings and fixtures throughout
Description
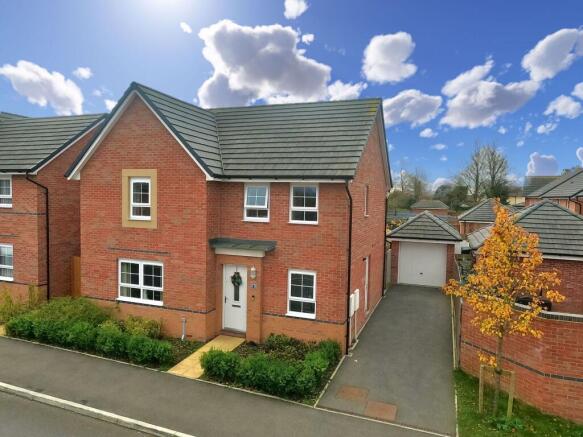
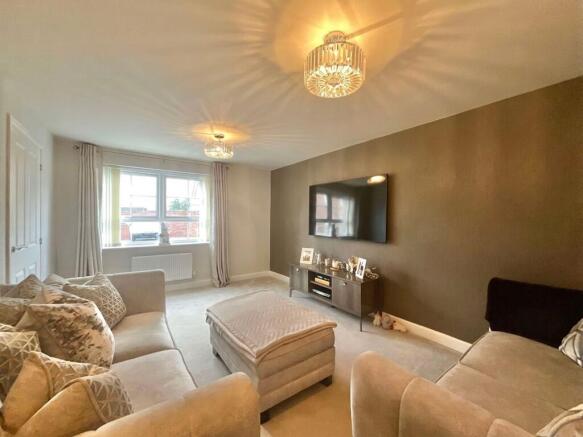
MOTIVATED SELLERS! Shout it from the rooftops, ‘Honey I’m home’ because you really will be at home in this exquisite four bedroom detached property situated on a modern development in the sought after Cheshire village of Shavington. Perfectly positioned for an excellent variety of local amenities, schools and superb transport links via road and rail including the A500, M6 motorway network and Crewe railway station, whilst convenient for the nearby historic market town of Nantwich that offers an extensive selection of facilities. The property itself is immaculately presented and kept in a show home condition with stylist interior, tasteful decor and high quality finishes in every room, simply perfect for growing families or those acquiring a home that is ready to move straight into. The property comes with a vast array of facilities for your comfort and convenience including a high specification kitchen featuring granite worktops with integrated appliances incorporating a double oven, wine cooler, four ring gas hob with extractor hood above, fridge freezer, dishwasher, washing machine, one and a half sink unit with drainer, plus two contemporary fitted bathrooms and a beautifully landscaped rear garden affording privacy and a south facing aspect. On all of our wish-lists is this exceptional layout with spacious living accommodation and generous upper floor room proportions, comprising, to the ground floor, an entrance hall with stairs rising to the first floor, lounge, study and an impressive kitchen/diner/family room with French doors opening out into the garden. The ground floor accommodation is completed with a separate utility room which is ideal for further storage and laundry, plus a downstairs guest WC. The first floor boasts four double bedrooms where the master bedroom benefits with an en-suite facility in addition to the main family bathroom. Storage is well catered for with a useful cloak cupboard and under stairs pantry to the ground floor, whilst the first floor offers a double wardrobe to the landing and a built-in storage cupboard in the second bedroom. Externally, the property is approached via a tarmacadam driveway, providing off-road parking for multiple vehicles and leads to a detached garage. A gated side entry provides access to a beautifully landscaped rear garden that is fully enclosed, private and enjoys a south facing aspect with lawned, decking and patio seating sections with mature borders, perfect for outdoor entertainment and where an ‘al fresco’ lifestyle is easily obtainable. With so much on offer everyone will be shouting from the rooftops! Contact our Nantwich office today to arrange your viewing!
Location
Shavington is a large village to the south of Crewe and east of Nantwich offering a wide range of amenities and good road links but with the benefit of the countryside being moments away. The village offers an array of amenities including pubs and restaurants, convenience shops, primary and secondary school, leisure centre, medical practice and pharmacy. There are excellent road links to the larger towns of Nantwich, Crewe and Newcastle-under-Lyme and junction 16 of the M6 is only 6 miles away providing access to all the major cities. The major train station of Crewe is just 2.8 miles (approx.) away and the nearest airports are Manchester and Liverpool to the north and Birmingham to the south.
EPC Rating: B
- COUNCIL TAXA payment made to your local authority in order to pay for local services like schools, libraries, and refuse collection. The amount you pay depends on the value of the property.Read more about council Tax in our glossary page.
- Band: E
- PARKINGDetails of how and where vehicles can be parked, and any associated costs.Read more about parking in our glossary page.
- Yes
- GARDENA property has access to an outdoor space, which could be private or shared.
- Yes
- ACCESSIBILITYHow a property has been adapted to meet the needs of vulnerable or disabled individuals.Read more about accessibility in our glossary page.
- Ask agent

Add an important place to see how long it'd take to get there from our property listings.
__mins driving to your place
Affordability


Notes
Staying secure when looking for property
Ensure you're up to date with our latest advice on how to avoid fraud or scams when looking for property online.
Visit our security centre to find out moreDisclaimer - Property reference fa4738af-859d-4477-a813-081250fbb1cc. The information displayed about this property comprises a property advertisement. Rightmove.co.uk makes no warranty as to the accuracy or completeness of the advertisement or any linked or associated information, and Rightmove has no control over the content. This property advertisement does not constitute property particulars. The information is provided and maintained by James Du Pavey, Nantwich. Please contact the selling agent or developer directly to obtain any information which may be available under the terms of The Energy Performance of Buildings (Certificates and Inspections) (England and Wales) Regulations 2007 or the Home Report if in relation to a residential property in Scotland.
*This is the average speed from the provider with the fastest broadband package available at this postcode. The average speed displayed is based on the download speeds of at least 50% of customers at peak time (8pm to 10pm). Fibre/cable services at the postcode are subject to availability and may differ between properties within a postcode. Speeds can be affected by a range of technical and environmental factors. The speed at the property may be lower than that listed above. You can check the estimated speed and confirm availability to a property prior to purchasing on the broadband provider's website. Providers may increase charges. The information is provided and maintained by Decision Technologies Limited. **This is indicative only and based on a 2-person household with multiple devices and simultaneous usage. Broadband performance is affected by multiple factors including number of occupants and devices, simultaneous usage, router range etc. For more information speak to your broadband provider.