Lifton, Devon

- PROPERTY TYPE
Barn Conversion
- BEDROOMS
4
- BATHROOMS
2
- SIZE
1,457 sq ft
135 sq m
- TENUREDescribes how you own a property. There are different types of tenure - freehold, leasehold, and commonhold.Read more about tenure in our glossary page.
Freehold
Key features
- Two individual two-bedroom barn conversions
- Generous level gardens and outdoor space
- Large detached garage/workshop
- Excellent potential for multi-generational occupation
- Scope for rental or holiday-let income
- Further development potential, subject to planning
- Convenient rural setting close to Lifton and major road links
Description
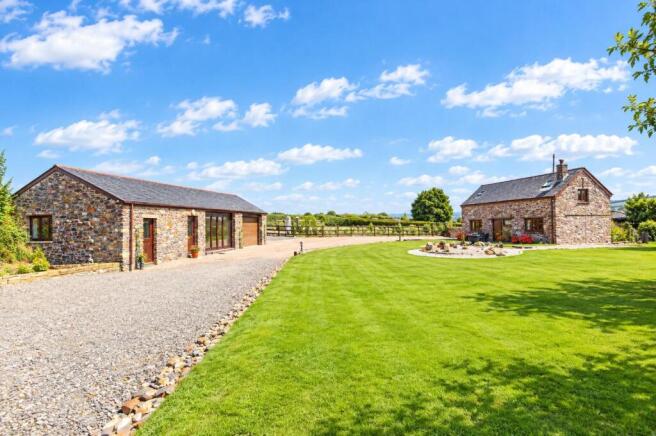
Situated in an attractive and accessible countryside setting, Higher Beeches offers a particularly versatile combination of two individual two-bedroom barn conversions, generous gardens and a substantial garage/workshop.
The property lies approximately 2 miles north-west of Lifton, a popular village offering a useful range of everyday facilities. These include a village shop and post office, community centre, pubs, restaurants, hotel, filling station/general store, primary school and the well-known Strawberry Fields Farm Shop.
Despite its rural surroundings, the property is well placed for access to the wider area. The A30 is approximately 3 miles away, with Launceston around 7 miles to the west and Tavistock approximately 8 miles to the south-east, with Dartmoor National Park nearby.
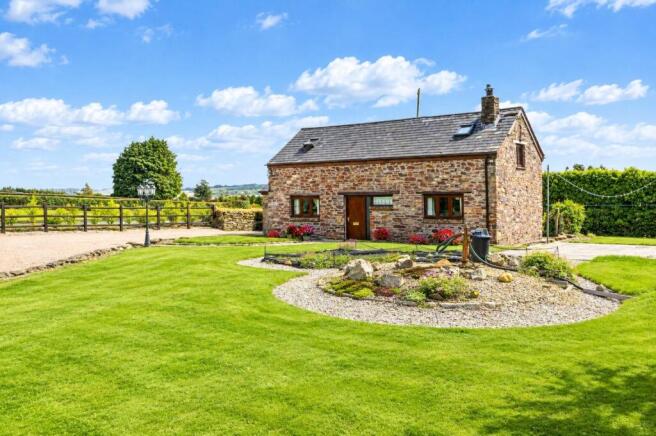
A gated entrance leads into a generous parking and turning area, with the two converted barns positioned around attractive level gardens. The grounds provide considerable space for outdoor entertaining, family use, gardening or simply enjoying the surrounding countryside. Mature trees add interest, while a paved terrace creates a natural area for outdoor seating and dining. There is also an ornamental pond and plenty of opportunity for further planting or landscaping.
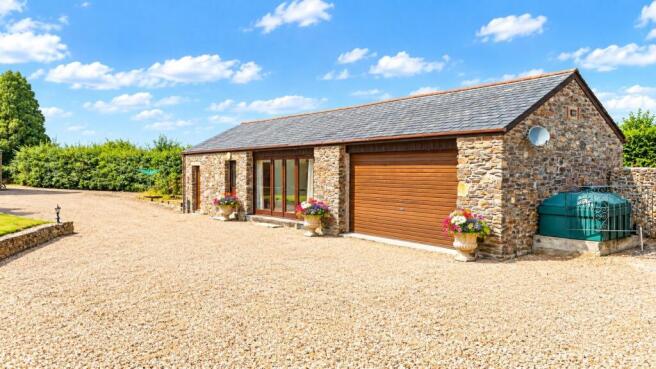
A feature of the property is the substantial garage and workshop. With its generous proportions, full-height roller door and separate pedestrian access, it offers excellent storage and workspace for hobbies, vehicles, equipment or a motorhome. There may also be scope to convert or adapt the building for alternative use, subject to obtaining the necessary planning and building consents.
The combination of two independent homes and extensive ancillary accommodation makes Higher Beeches particularly interesting for purchasers looking for flexible living arrangements, accommodation for extended family, or an opportunity to generate additional income.
The Barn - A delightful two-bedroom barn conversion retaining a wealth of traditional character. The property benefits from hardwood double glazing, a cut-stone fireplace, vaulted ceilings with exposed A-frame roof trusses and oil-fired central heating.
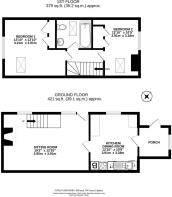
On The Ground Floor - The welcoming sitting room features a beamed ceiling and fireplace with inset Calor gas fire, together with a front-facing window and staircase leading to the first floor.
The kitchen/dining room is fitted with a range of wall and base units with granite-effect work surfaces, a 1½-bowl sink, dishwasher and plumbing for a washing machine. There is a Calor gas cooker with extractor above, along with the Worcester oil-fired combination boiler. Beams and a front-facing window add further character.
A door leads into the entrance porch, which has a side window and external door.
On The First Floor - The first-floor accommodation retains the barn's character, with vaulted ceilings, exposed A-frame trusses and timber beams.
The landing provides access to both bedrooms and the bathroom.
The 2-bedroomss are both double rooms with fitted wardrobes, side window and Velux windows.
The bathroom is fully tiled and fitted with a bath, WC and wash hand basin, together with a rear Velux window.
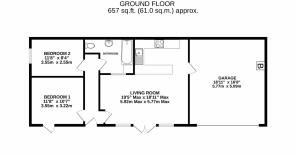
Mazuki Barn - Mazuki is a beautifully presented traditional stone barn conversion providing bright and spacious two-bedroom accommodation.
Features include hardwood double-glazed windows and doors, oil-fired central heating, fitted kitchen, solid timber internal doors and recently fitted carpets.
The entrance hall opens into the principal open-plan kitchen, sitting and dining area. The fitted kitchen incorporates wall and base units with granite-effect work surfaces, stainless-steel sink and drainer, electric hob with extractor, built-in electric oven and space for a fridge/freezer.
The sitting and dining space benefits from large windows and French doors opening directly onto the front gravel terrace, creating a pleasant connection with the gardens.
Bedroom One is a double room with a part-glazed stable door opening towards the front.
The bathroom is fully tiled and includes a bath with shower attachment, wash basin and WC.
Bedroom Two is another double bedroom with a side-facing window.
Integral Garage & Store - The integral garage is accessed through a wide electrically operated roller door and houses the Worcester Heatslave 1214 oil-fired boiler. There is also internal access into the kitchen.
The generous space may offer the opportunity to increase the residential accommodation, subject to planning consent.
Detached Garage & Workshop - 7.42m x 7.52m (24'4" x 24'8" ) - A substantial purpose-built building constructed with stone-faced concrete block and cavity walls.
The building has a large full-height roller door and separate pedestrian entrance to the front. A separate cloakroom is provided, incorporating wash basin and WC, with power, lighting, water and drainage connected.
Given its scale and existing facilities, the building offers considerable flexibility for workshop, storage, vehicle accommodation or potential alternative use.
Outside - The property is approached through a gated entrance leading to a sizeable driveway and parking area.
The level gardens provide plenty of usable outdoor space, with established trees, lawns and areas suitable for planting. A paved terrace provides an attractive spot for entertaining or enjoying the gardens, while the ornamental pond adds further character.
The grounds could readily accommodate additional planting, vegetable gardens, play areas or other recreational uses.
Services & Property Information - Water: Mains
Drainage: Septic tank
Electricity: Mains
Heating: Oil-fired central heating
Telephone & Broadband: checker.ofcom.org.uk
Mobile Coverage: checker.ofcom.org.uk
Council Tax: Beeches – Band C / Mazuki – Band C
EPC: Higher Beeches – E39 / Mazuki – D61
Construction: Stone
Planning: Any reference to conversion, additional accommodation, alternative use or development is subject to obtaining the necessary planning consents.
Local Authority - West Devon Borough Council, Kilworthy Park, Tavistock, PL19 0BZ
Tenure - The property is offered for sale freehold
Viewing Arrangements - Strictly by appointment with D. R. Kivell Country Property .
Brochures
The brochure will be displayed shortly.pdf- COUNCIL TAXA payment made to your local authority in order to pay for local services like schools, libraries, and refuse collection. The amount you pay depends on the value of the property.Read more about council Tax in our glossary page.
- Band: C
- PARKINGDetails of how and where vehicles can be parked, and any associated costs.Read more about parking in our glossary page.
- Garage,Driveway
- GARDENA property has access to an outdoor space, which could be private or shared.
- Yes
- ACCESSIBILITYHow a property has been adapted to meet the needs of vulnerable or disabled individuals.Read more about accessibility in our glossary page.
- Ask agent

Add an important place to see how long it'd take to get there from our property listings.
__mins driving to your place
Affordability


Notes
Staying secure when looking for property
Ensure you're up to date with our latest advice on how to avoid fraud or scams when looking for property online.
Visit our security centre to find out moreDisclaimer - Property reference 34984762. The information displayed about this property comprises a property advertisement. Rightmove.co.uk makes no warranty as to the accuracy or completeness of the advertisement or any linked or associated information, and Rightmove has no control over the content. This property advertisement does not constitute property particulars. The information is provided and maintained by D. R. Kivell Country Property, Covering South West. Please contact the selling agent or developer directly to obtain any information which may be available under the terms of The Energy Performance of Buildings (Certificates and Inspections) (England and Wales) Regulations 2007 or the Home Report if in relation to a residential property in Scotland.
*This is the average speed from the provider with the fastest broadband package available at this postcode. The average speed displayed is based on the download speeds of at least 50% of customers at peak time (8pm to 10pm). Fibre/cable services at the postcode are subject to availability and may differ between properties within a postcode. Speeds can be affected by a range of technical and environmental factors. The speed at the property may be lower than that listed above. You can check the estimated speed and confirm availability to a property prior to purchasing on the broadband provider's website. Providers may increase charges. The information is provided and maintained by Decision Technologies Limited. **This is indicative only and based on a 2-person household with multiple devices and simultaneous usage. Broadband performance is affected by multiple factors including number of occupants and devices, simultaneous usage, router range etc. For more information speak to your broadband provider.