
Wickham Market, Suffolk

- PROPERTY TYPE
Detached
- BEDROOMS
6
- BATHROOMS
4
- SIZE
Ask agent
- TENUREDescribes how you own a property. There are different types of tenure - freehold, leasehold, and commonhold.Read more about tenure in our glossary page.
Freehold
Key features
- Well presented
- Walking distance of Wickham Market
- Small private development of just three houses
- Annexe Accommodation
Description
Summary
Entrance porch, entrance hall, sitting room, dining room, kitchen/breakfast room, snug/study, boot/utility room, pantry and cloakroom.
Principal bedroom with dressing room and en-suite bathroom.
Guest bedroom with en-suite shower room, three further bedrooms and family bathroom.
Annexe Accommodation offering open plan sitting/dining room, kitchen and double bedroom with en-suite shower room.
Large block paved driveway for the parking of four to six vehicles, oversized double garage and generous rear garden.
Location
2 Vinery Close is set well back from the High Street yet within walking distance to the centre of Wickham Market. The village lies about 12 miles to the north-east of the county town of Ipswich and just off the A12, which provides dual carriageway driving to Woodbridge (approximately 4 miles), Ipswich, London and the south. There is a railway station at nearby Campsea Ashe, with trains to Ipswich and onto London which take just over the hour, together with Clarke & Simpson’s Auction Centre.
This thriving community offers a range of local businesses and shops, including a Co-operative supermarket, an award-winning butchers (Revetts), restaurants, a pharmacy, vets, dentist, a health centre, library and primary school and recently re-opened pub, The George. There are regular bus services to Woodbridge and on to Ipswich. The village is also within the Thomas Mills High School catchment area for secondary schooling. Local tourist attractions, such as Easton Farm Park, Snape Maltings, Framlingham Castle and Sutton Hoo, are all within a 10 mile radius; as is the coast with popular destinations such as Aldeburgh, Southwold and Walberswick.
Description
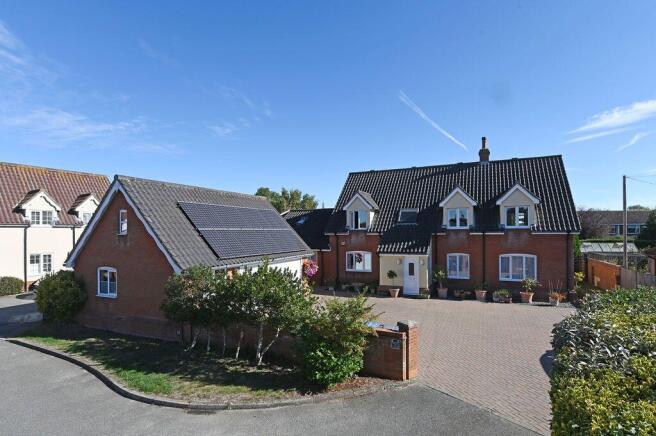
The property forms part of Vinery Close; a small private development of just three houses set well back from the High Street and within walking distance of all the amenities and services that Wickham Market has to offer.
Built in circa 1999 by a local builder for his own occupation, and then extended a few years later to create the annexe accommodation, 2 Vinery Close is a very well presented five bedroom family house with the great added benefit of an independent annexe for family members or ancillary income.
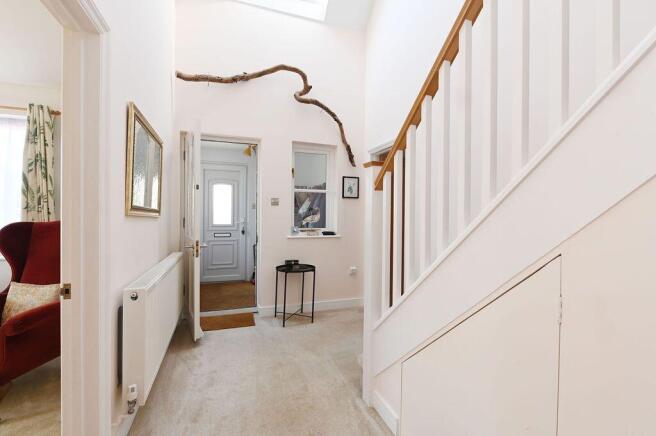
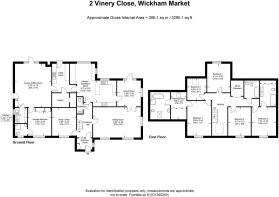
In all the accommodation extends to nearly 3,300 sq ft (307 sqm) and comprise an entrance porch, double height entrance hall for receiving guests, a 22’ x 14’ sitting room, that links well via double doors through to the dining room, snug/study, 18’ x 10’ refurbished kitchen/breakfast room, practical boot/utility room, pantry, wine store and cloakroom. On the first floor there is a galleried style landing that overlooks the entrance hall, a principal double bedroom suite with dressing room and en-suite bathroom, guest bedroom with large en-suite shower room, two further double bedrooms, a single bedroom and a family bathroom. There is also a large walk-in airing cupboard.
The annexe accommodation comprises a large, open-plan sitting and dining room with kitchen off, together with a double bedroom with built-in wardrobe cupboards and an en-suite shower, that could be converted to a wet room if required. This versatile accommodation could be used for a dependent relative, as ancillary accommodation to the main house, as a work from home facility or let out to create useful additional income.
Outside there is a large block paved driveway to the front of the property, that is sufficiently large enough for the parking of four to six vehicles together with an over sized double garage with electrically operated up and over door and useful attic storage.
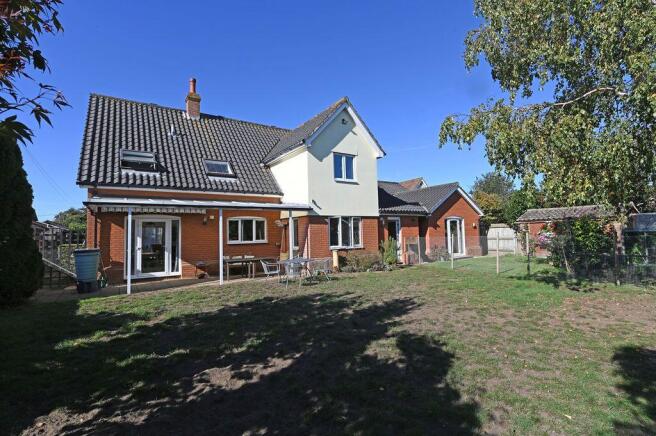
The rear garden faces in an easterly direction and enjoys the sun throughout the morning and into the afternoon. There is a patio area, set beneath a canopy, that can be accessed from the dining room, and beyond this is a generous garden that is enclosed within brick walling and fencing. There is also a large vegetable patch, a useful timber framed storage shed and greenhouse. In all, the site extends to nearly a quarter of an acre including the landscaped verge on the left hand side of Vinery Close as you exit the property.
Being a relatively modern house, the property is both low maintenance and energy efficient, with a rating of C and benefitting from UPVC double glazing throughout and two separate gas fired boilers serving the main house and the annexe, that were both installed in recent years. There is also a 4KW photovoltaic panel array on the garage, that generates both electricity and a useful feed in tariff payment.
Directions
Approaching Wickham Market from the south on the B1438, Vinery Close will be found on the right hand side before the East of England Co-Op, with number 2 located to the rear of the development.
For those using the What3Words app: ///importers.savings.inquest
Viewing Strictly by appointment with the agent.
Services Mains electricity, gas, water and drainage connected. Gas-fired boilers serving the central heating and hot water systems.
Broadband To check the broadband coverage available in the area click this link –
Mobile Phones To check the mobile phone coverage in the area click this link –
EPC Rating = C (Copy available from the agents upon request).
Council Tax House = Band F: £3,411.29 payable per annum 2026/2027; Annexe = Band A: £1,574.44 payable per annum 2026/2027 - NB: the vendors have agreed a reduction to the annexe council tax payment on the basis that they are using it as their main residence.
Local Authority East Suffolk Council; East Suffolk House, Station Road, Melton, Woodbridge, Suffolk IP12 1RT; Tel: .
NOTES
1. Every care has been taken with the preparation of these particulars, but complete accuracy cannot be guaranteed. If there is any point, which is of particular importance to you, please obtain professional confirmation. Alternatively, we will be pleased to check the information for you. These Particulars do not constitute a contract or part of a contract. All measurements quoted are approximate. The Fixtures, Fittings & Appliances have not been tested and therefore no guarantee can be given that they are in working order. Photographs are reproduced for general information and it cannot be inferred that any item shown is included. No guarantee can be given that any planning permission or listed building consent or building regulations have been applied for or approved. The agents have not been made aware of any covenants or restrictions that may impact the property, unless stated otherwise. Any site plans used in the particulars are indicative only and buyers should rely on the Land Registry/transfer plan.
2. The Money Laundering, Terrorist Financing and Transfer of Funds (Information on the Payer) Regulations 2017 require all Estate Agents to obtain sellers’ and buyers’ identity.
3. The vendor has completed a Property Information Questionnaire about the property and this is available to be emailed to interested parties.
4. Prospective purchasers should note there is a historic covenant regarding the use of the annexe, restricting its use as a private dwelling house for the occupation of one household. However, there is an indemnity insurance policy in place in relation to this restriction.
October 2026
Brochures
Brochure 1- COUNCIL TAXA payment made to your local authority in order to pay for local services like schools, libraries, and refuse collection. The amount you pay depends on the value of the property.Read more about council Tax in our glossary page.
- Band: F
- PARKINGDetails of how and where vehicles can be parked, and any associated costs.Read more about parking in our glossary page.
- Garage,Off street
- GARDENA property has access to an outdoor space, which could be private or shared.
- Private garden
- ACCESSIBILITYHow a property has been adapted to meet the needs of vulnerable or disabled individuals.Read more about accessibility in our glossary page.
- Ask agent

Add an important place to see how long it'd take to get there from our property listings.
__mins driving to your place
Affordability




Notes
Staying secure when looking for property
Ensure you're up to date with our latest advice on how to avoid fraud or scams when looking for property online.
Visit our security centre to find out moreDisclaimer - Property reference S1884534. The information displayed about this property comprises a property advertisement. Rightmove.co.uk makes no warranty as to the accuracy or completeness of the advertisement or any linked or associated information, and Rightmove has no control over the content. This property advertisement does not constitute property particulars. The information is provided and maintained by Clarke and Simpson, Framlingham. Please contact the selling agent or developer directly to obtain any information which may be available under the terms of The Energy Performance of Buildings (Certificates and Inspections) (England and Wales) Regulations 2007 or the Home Report if in relation to a residential property in Scotland.
Auction Fees: The purchase of this property may include associated fees not listed here, as it is to be sold via auction. To find out more about the fees associated with this property please call Clarke and Simpson, Framlingham on 01728 443978.
*Guide Price: An indication of a seller's minimum expectation at auction and given as a “Guide Price” or a range of “Guide Prices”. This is not necessarily the figure a property will sell for and is subject to change prior to the auction.
Reserve Price: Each auction property will be subject to a “Reserve Price” below which the property cannot be sold at auction. Normally the “Reserve Price” will be set within the range of “Guide Prices” or no more than 10% above a single “Guide Price.”
*This is the average speed from the provider with the fastest broadband package available at this postcode. The average speed displayed is based on the download speeds of at least 50% of customers at peak time (8pm to 10pm). Fibre/cable services at the postcode are subject to availability and may differ between properties within a postcode. Speeds can be affected by a range of technical and environmental factors. The speed at the property may be lower than that listed above. You can check the estimated speed and confirm availability to a property prior to purchasing on the broadband provider's website. Providers may increase charges. The information is provided and maintained by Decision Technologies Limited. **This is indicative only and based on a 2-person household with multiple devices and simultaneous usage. Broadband performance is affected by multiple factors including number of occupants and devices, simultaneous usage, router range etc. For more information speak to your broadband provider.