
Somme House, Arras Close, Folkestone, CT19

- PROPERTY TYPE
Flat
- BEDROOMS
2
- SIZE
Ask agent
Key features
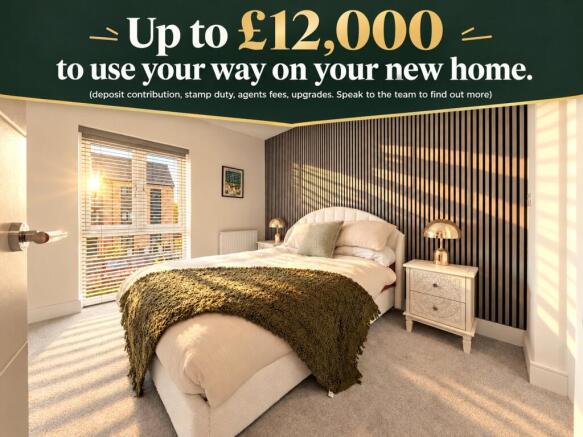
- UP TO £12,000 TO SPEND YOUR WAY!
- Stylish Two Bedroom New Build Apartment
- Ground Floor
- Close to Beach
- En Suite
- 10 Year Warranty
- Communal Garden
- Allocated Parking
- Energy Efficient
- Choice of Finishes
Description
Choose how you use it. Put it towards your deposit, Stamp Duty, upgrades, Agents fees or a combination of all.
Stylish Two Bedroom New Build Apartment
An exciting opportunity to secure a beautifully designed two bedroom apartment in Folkestone, offering spacious contemporary living, excellent energy efficiency and the opportunity to personalise your new home.
Reserve your new home and take advantage of an incredible £12,000 incentive to spend your way. Whether you want help towards your deposit or Stamp Duty, would love to upgrade your flooring, kitchen or bathrooms, or prefer to spread the contribution across a combination of options, the choice is yours.
Reserve early and you'll also have the opportunity to personalise your apartment by selecting from a range of kitchen styles, bathroom tiles and flooring options, subject to build stage and availability.
**Incentive up to £12,000, subject to terms and conditions, plot availability, eligibility and developer approval. Please ask for full details.
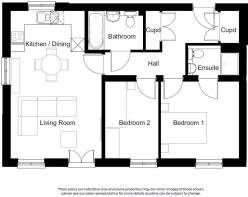
Step inside and you are welcomed by a central entrance hallway providing access to each room, along with useful built in storage.
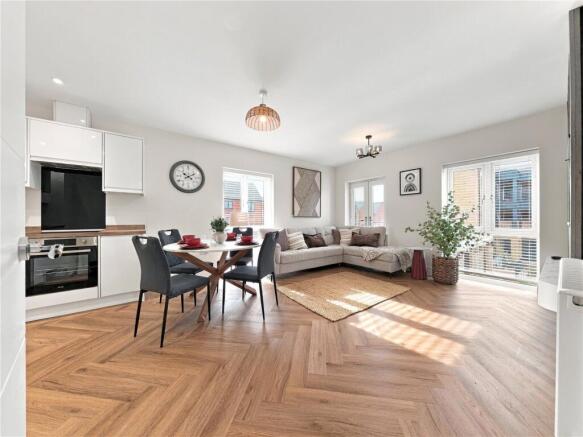
The real heart of the apartment is the generous open-plan kitchen, living and dining space. Designed with modern lifestyles in mind, this bright and sociable room provides plenty of space for relaxing, dining and entertaining. Large windows bring in an abundance of natural light, while the contemporary fitted kitchen offers generous storage, worktop space and a range of integrated appliances.
The principal bedroom is an excellent sized double and benefits from its own private en suite shower room. The second bedroom is also well proportioned, making it ideal as a guest room, nursery or home office.
A stylish family bathroom and additional hallway storage complete this thoughtfully planned apartment.
A Home You Can Make Your Own
Reserve at this early stage and you'll have the exciting opportunity to personalise your new home, choosing from a selection of kitchen styles, bathroom tiles and flooring options, subject to build stage and availability.
Built by a highly regarded local developer, these impressive apartments combine high-quality finishes with a focus on modern, energy-efficient living.
Each apartment benefits from its own individual air source heat pump, helping to provide a more sustainable and efficient way to heat your home.
Set within attractive landscaped surroundings, the development is ideally positioned for enjoying everything Folkestone has to offer, from its town centre and seafront to its independent cafés and restaurants. Folkestone Central and Folkestone West railway stations also provide convenient high-speed connections towards London.
Whether you're buying your first home, looking to downsize or searching for an investment, these apartments offer a fantastic combination of space, specification, efficiency and location.
Key Features
Choice of Benchmark Soho kitchens with handleless, soft-close doors and drawers
40mm laminated worktops with 70mm upstands, with premium upgrades available
Integrated four-zone electric hob, stainless steel oven and extractor
Integrated fridge/freezer and washer dryer
LED downlights to kitchens, bathrooms and en suites
Brushed chrome accessories
Video door-entry system
Fibre broadband ready for connection
Contemporary bathrooms and en suites with Ideal Standard fittings
Chrome mixer taps and heated towel rails
Wall tiling to full height around basins and baths
Energy-efficient heating via an individual air source heat pump
Carpets to lounge, hallway and bedrooms
Vinyl flooring to kitchen, bathroom and en suite
Allocated parking and cycle storage
Attractive hard and soft landscaping
Traditional street-style front doors
Anthracite grey external windows
10-year Premier structural warranty
Council Tax Band B
Optional Upgrades
A range of additional upgrades is available, allowing you to tailor the apartment to suit your own style, including:
Wood, luxury vinyl and tiled flooring options
Aluminium kitchen splashbacks
Upgraded kitchen worktops
Enhanced bathroom and en suite wall tiling
Full-height bathroom and en suite mirrors
Disclaimer
All the information has been provided by the developer and is subject to verification. Please note all interior photographs are taken from the Show Home and are indicative only.
Please note that an AML fee is chargeable to the buyer once an offer is accepted to cover the cost of carrying out the required identity and anti-money laundering checks. Once these checks have been completed, the fee cannot be refunded, even if the property purchase does not go ahead.
- COUNCIL TAXA payment made to your local authority in order to pay for local services like schools, libraries, and refuse collection. The amount you pay depends on the value of the property.Read more about council Tax in our glossary page.
- Band: TBC
- PARKINGDetails of how and where vehicles can be parked, and any associated costs.Read more about parking in our glossary page.
- Yes
- GARDENA property has access to an outdoor space, which could be private or shared.
- Ask agent
- ACCESSIBILITYHow a property has been adapted to meet the needs of vulnerable or disabled individuals.Read more about accessibility in our glossary page.
- Ask agent
Energy performance certificate - ask agent

Add an important place to see how long it'd take to get there from our property listings.
__mins driving to your place
Affordability




Notes
Staying secure when looking for property
Ensure you're up to date with our latest advice on how to avoid fraud or scams when looking for property online.
Visit our security centre to find out moreDisclaimer - Property reference AQI260409. The information displayed about this property comprises a property advertisement. Rightmove.co.uk makes no warranty as to the accuracy or completeness of the advertisement or any linked or associated information, and Rightmove has no control over the content. This property advertisement does not constitute property particulars. The information is provided and maintained by Bairstow Eves, Folkestone. Please contact the selling agent or developer directly to obtain any information which may be available under the terms of The Energy Performance of Buildings (Certificates and Inspections) (England and Wales) Regulations 2007 or the Home Report if in relation to a residential property in Scotland.
*This is the average speed from the provider with the fastest broadband package available at this postcode. The average speed displayed is based on the download speeds of at least 50% of customers at peak time (8pm to 10pm). Fibre/cable services at the postcode are subject to availability and may differ between properties within a postcode. Speeds can be affected by a range of technical and environmental factors. The speed at the property may be lower than that listed above. You can check the estimated speed and confirm availability to a property prior to purchasing on the broadband provider's website. Providers may increase charges. The information is provided and maintained by Decision Technologies Limited. **This is indicative only and based on a 2-person household with multiple devices and simultaneous usage. Broadband performance is affected by multiple factors including number of occupants and devices, simultaneous usage, router range etc. For more information speak to your broadband provider.