
Perrymead Villa, Bath

- PROPERTY TYPE
Semi-Detached
- BEDROOMS
6
- BATHROOMS
4
- SIZE
3,205 sq ft
298 sq m
- TENUREDescribes how you own a property. There are different types of tenure - freehold, leasehold, and commonhold.Read more about tenure in our glossary page.
Freehold
Key features
- Exceptional semi detached villa
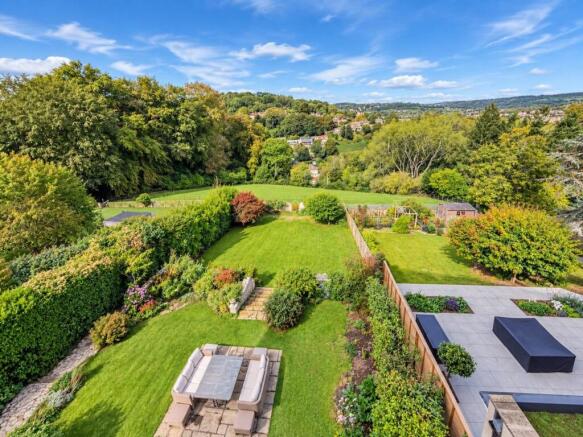
- Beautifully landscaped gardens and panoramic views
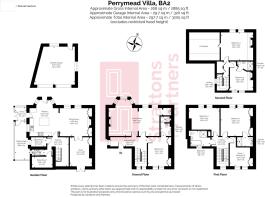
- Circa 3205 sq.ft / 298 sq.m of accommodation and double garage
- Open plan garden floor with kitchen dining room and snug reception
- Versatile five/six bedroom configuration
- Family bathroom and two en-suite shower rooms
- Double garage with electric car charging point
- Peaceful semi rural location within half a mile from Widcombe Parade
Description
Occupying an enviable position on a peaceful no-through road just above Widcombe, Perrymead Villa is an elegant semi-detached period residence offering an impressive 2,885 sq ft (268 sq m) of beautifully proportioned and versatile accommodation arranged over four floors.
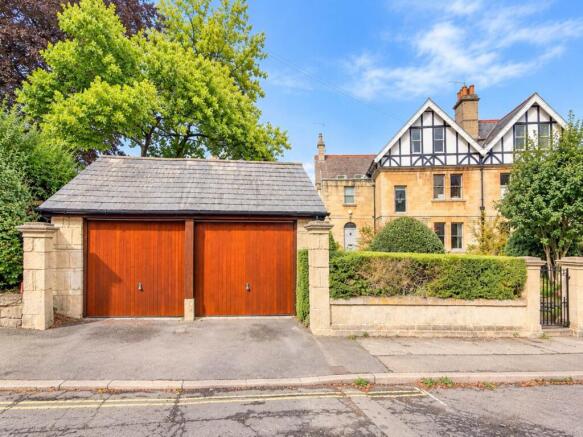
The property enjoys a delightful elevated setting, with beautifully landscaped gardens and far-reaching views across the Lyncombe Valley. To the front, a substantial detached double garage provides excellent off-road parking and incorporates an electric vehicle charging point. Further parking is available within Residents` Parking Zone 21, for which the property is eligible.
Perrymead is one of Bath`s most desirable residential addresses, occupying an elevated and peaceful position with the considerable advantage of being a no-through road. Properties here enjoy superb far-reaching views across the picturesque Lyncombe Valley towards Beechen Cliff, with the historic city beyond.
The location is exceptionally well placed for many of Bath`s most highly regarded schools. Prior Park College and The Paragon are both within a mile, while King Edward`s School and Monkton Combe are both also within easy reach alongside an excellent choice of state schooling.
Despite its tranquil setting, Perrymead is remarkably convenient. The independent shops, cafés and everyday amenities of sought-after Widcombe are within approximately half a mile, while Bath Spa railway station and the heart of the city centre are both less than a mile away. Combining an elevated setting, scenic outlook and exceptional proximity to the city, Perrymead offers a particularly appealing balance of peace, privacy and convenience.
GROUND FLOOR
Entrance Hall - 18'4" (5.59m) x 6'0" (1.83m) Min
Front door with transom window. Sash side window. Two sash front windows to half landing. Ceiling cornice. Dado rails. Arched corbels. Wall light points. Radiator. Staircase to lower garden floor and first floor.
Living Room - 31'0" (9.45m) x 17'5" (5.31m) Into Bay
Three sash windows to rear bay. Two sash windows to rear. Woodburing stove to fireplace with Carrara marble mantel and surround. Three traditional cast iron radiators. Picture rails. Coved ceiling. Door opening to drinks cupboard with countertop and sink.
Bedroom 3 - 14'2" (4.32m) x 11'3" (3.43m)
Two sash windows to front. Alcove cupboards. Picture rails. Ceiling rose. Radiator. Door to en-suite.
En-Suite - 9'6" (2.9m) x 5'2" (1.57m)
Limestone wall and floor tiles with underfloor heating. Walk in shower with fixed wall mounted overhead shower, tiled shelved aperture. and retractable glass door. Hand basin. Shaver point. Wall mounted heated towel rail. Extractor fan.
GARDEN FLOOR
Hallway - 14'1" (4.29m) Max x 10'5" (3.18m) Max
Staircase up to ground floor with open understair storage area.
Kitchen - 17'7" (5.36m) Into Bay x 14'1" (4.29m)
Casement side windows. Rear bay with glazed door to garden and sash windows either side. Granite worktops and upstands with stainless steel undermount double sink. Island with granite worktop, cupboards and drawers. Falcon range cooker. Integrated Miele dishwasher. Kitchen cupboards and drawers. Wide opening to dining room. Downlights. Radiators.
Dining Room - 15'8" (4.78m) x 13'7" (4.14m)
Two sash windows to rear. Ashlar fireplace opening with terracotta tiled hearth and Contura wood burning stove. Bespoke alcove storage units. Downlights. Radiator. Stepped double doored opening to snug.
Snug - 14'1" (4.29m) x 10'9" (3.28m)
Glazed French doors to front garden. Alcove storage cupboards. Radiator. Wall light points. Downlights.
Boiler Room - 10'0" (3.05m) x 5'4" (1.63m)
Gas boiler. Pressurised hot water cylinders. Gas meter. Water softener. Vents.
WC - 7'9" (2.36m) x 2'10" (0.86m)
Casement side window. LLWC. Hand basin. Wall mounted heated towel rail. Dado rail shelves with tongue and groove wall panelling beneath. Downlights.
Utility Room - 7'4" (2.24m) x 4'6" (1.37m)
Casement side window. Granite worktop. Plumbing for washing machine. Chrome heated towel rail.
Side Porch - 6'5" (1.96m) x 5'7" (1.7m)
Hardwood French doors to garden. Fixed rear and side windows. Terracotta floor tiles. Glazed ceiling. Light point. Side door to glazed garden room potting store. Door to kitchen.
Potting Shed - 18'4" (5.59m) x 6'9" (2.06m) Max
Victorian diamond paved blue brick flooring and terracotta floor tiles. Glazed ceiling. Fixed windows. Opening window to side garden. Welsh slate shelves
FIRST FLOOR
Landing - 14'1" (4.29m) x 8'4" (2.54m)
Sash front window. Staircase. Wall light point. Radiator.
Bedroom 1 - 14'5" (4.39m) x 13'7" (4.14m)
Two sash windows to rear. Alcove cupboards. Ceiling cornice. Air conditioning unit. Downlights. Radiator. Door to en-suite.
En-Suite - 7'9" (2.36m) x 4'5" (1.35m)
Porcelain floor and wall tiles with underfloor heating. Walk in double shower with wall mounted fixed overhead shower, glass sliding door and fixed glass partition. Wall mounted hand basin with drawer under. LLWC. Chrome heated towel rail. Extractor fan. Downlights.
Bedroom 2 - 14'10" (4.52m) x 13'7" (4.14m)
Two sash windows to rear. Ceiling cornice. Built in open shelves. Downlights. Radiator.
Study / Bedroom 6 - 14'2" (4.32m) Max x 11'5" (3.48m) Max
Two sash windows to front. Alcove cupboards. Ceiling cornice, Radiator.
Bathroom - 9'8" (2.95m) x 7'7" (2.31m)
Sash window to front. Travertine floor tiles with underfloor heating. Panelled centre tap bath with hand held shower attachment. Walk in shower with overhead shower and fixed glass partition. Wall mounted hand basin. LLWC. Vertical bisque radiator. Wall mounted bisque radiator. Shelved storage cupboard. Extractor fan. Downlights. Wall light points.
SECOND FLOOR
Landing - 14'9" (4.5m) x 6'9" (2.06m)
Fixed side window. Wall light points. Landing cupboards.
Bedroom 4 - 15'9" (4.8m) x 14'2" (4.32m)
Two casement rear windows. Period fireplace. Radiator. Ceiling beam. Air conditioning unit. Cupboard door to boarded loft space.
Bedroom 5 - 14'9" (4.5m) x 11'5" (3.48m)
Two casement front windows. Period fireplace. Ceiling beam. Downlights. Radiator. Door to sn-suite.
En-Suite - 8'0" (2.44m) x 4'5" (1.35m)
Porcelain floor and wall times with underfloor heating. Walk in double shower with fixed wall mounted shower, fixed glass partition and sliding glass door. Wall mounted hand basin with cupboard under. LLWC. Chrome heated towel rail. Solar tunnel for natural daylight. Downlights. Extractor fan.
EXTERNAL
Front Garden - 50'0" (15.24m) Approx x 47'0" (14.33m) Approx
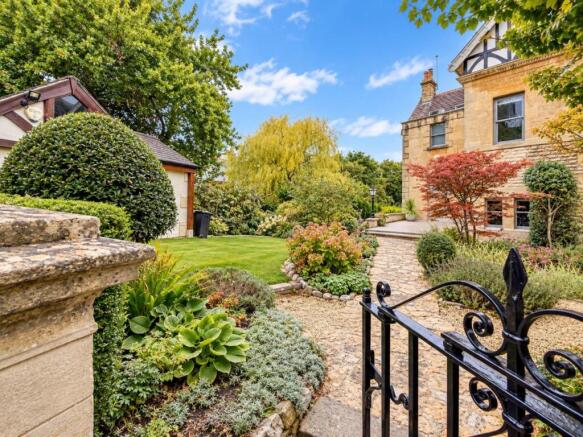
Hedged Ashlar front garden wall with gated access. Hedge to side. Garden path leading to a wide hardstanding pedestrian approach to main entrance. Established shrub beds and borders. Steps down to lower floor entrance. External wall light point. Upright lamp light. Side hedging. Door to double garage. Side garden access.
Side Garden - 30'0" (9.14m) Approx x 22'0" (6.71m) Approx
Flagstone stepped garden path and patio terrace. Wall to side with shrub borders and gravel beds. Tap. Side entrance to lower floor.
Rear Garden - 105'0" (32m) Approx x 53'0" (16.15m) Approx
Tiered with upper terrace accessed directly from the kitchen. Lawned with flagstone garden path and patio terrace. Shrub and plant beds and borders. Side fence. Centrally positioned garden steps to an expansive lawn with side fencing. Ashlar garden wall to rear with espalier fruit trees and gated rear access. Hedging and shrubs to side.
Double Garage - 19'11" (6.07m) Max x 18'5" (5.61m)
Two electric garage doors. Double glazed hardwood casement windows to rear. Hardwood door to garden. Concrete floor. Gabled roofline and side gable window. Electric Vehicle Charging Point. Electric consumer unit. Intriuder alarm. External light point.
what3words /// took.civic.shift
Notice
Please note we have not tested any apparatus, fixtures, fittings, or services. Interested parties must undertake their own investigation into the working order of these items. All measurements are approximate and photographs provided for guidance only.
Brochures
Web Details- COUNCIL TAXA payment made to your local authority in order to pay for local services like schools, libraries, and refuse collection. The amount you pay depends on the value of the property.Read more about council Tax in our glossary page.
- Band: G
- PARKINGDetails of how and where vehicles can be parked, and any associated costs.Read more about parking in our glossary page.
- Garage
- GARDENA property has access to an outdoor space, which could be private or shared.
- Private garden
- ACCESSIBILITYHow a property has been adapted to meet the needs of vulnerable or disabled individuals.Read more about accessibility in our glossary page.
- Ask agent
Perrymead Villa, Bath

Add an important place to see how long it'd take to get there from our property listings.
__mins driving to your place
Affordability


Notes
Staying secure when looking for property
Ensure you're up to date with our latest advice on how to avoid fraud or scams when looking for property online.
Visit our security centre to find out moreDisclaimer - Property reference 1569_STPL. The information displayed about this property comprises a property advertisement. Rightmove.co.uk makes no warranty as to the accuracy or completeness of the advertisement or any linked or associated information, and Rightmove has no control over the content. This property advertisement does not constitute property particulars. The information is provided and maintained by Strattons and Partners, Bath. Please contact the selling agent or developer directly to obtain any information which may be available under the terms of The Energy Performance of Buildings (Certificates and Inspections) (England and Wales) Regulations 2007 or the Home Report if in relation to a residential property in Scotland.
*This is the average speed from the provider with the fastest broadband package available at this postcode. The average speed displayed is based on the download speeds of at least 50% of customers at peak time (8pm to 10pm). Fibre/cable services at the postcode are subject to availability and may differ between properties within a postcode. Speeds can be affected by a range of technical and environmental factors. The speed at the property may be lower than that listed above. You can check the estimated speed and confirm availability to a property prior to purchasing on the broadband provider's website. Providers may increase charges. The information is provided and maintained by Decision Technologies Limited. **This is indicative only and based on a 2-person household with multiple devices and simultaneous usage. Broadband performance is affected by multiple factors including number of occupants and devices, simultaneous usage, router range etc. For more information speak to your broadband provider.