Flat and shop, 17 and 17a High Street, Spilsby, PE23 5JH

- PROPERTY TYPE
Commercial Property
- SIZE
Ask agent
Description
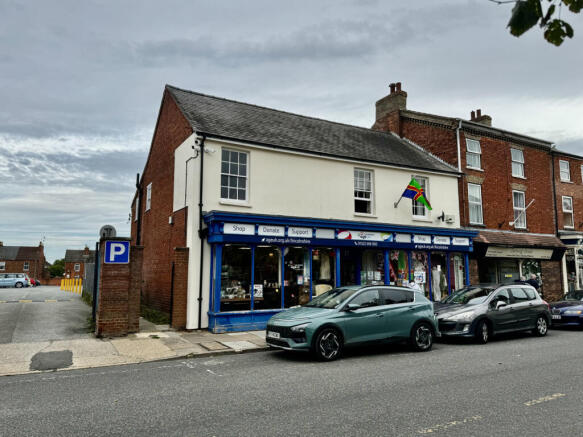
An excellent opportunity to acquire a highly visible freehold mixed-use investment property, perfectly situated in the heart of the historic and bustling market town of Spilsby. Occupying a prominent town centre location, this versatile property offers an immediate, dual-income stream split across established commercial and residential tenancies, making it an ideal addition to any private or institutional portfolio.
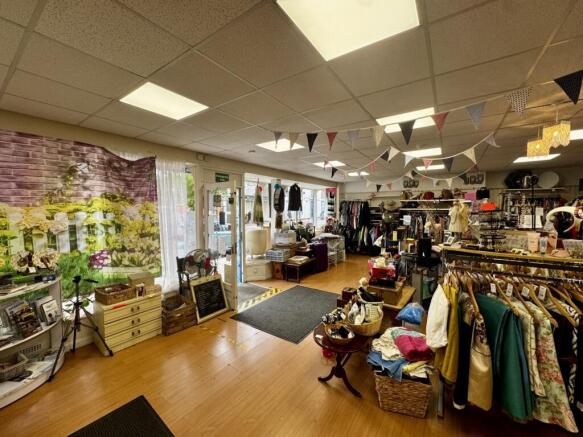
- Ground Floor Retail Unit: Subject to an active commercial lease, providing a commercial income.
- First Floor Residential Flat: Subject to an Assured Periodic Tenancy (APT)
- Tenure: Freehold sale of the entire building and premises.
Property additional info
Front Retail Area: 10.61m x 7.30m (34' 10" x 23' 11")
With an electric storage heater and large display windows.
Rear Retail Area: 2.39m x 2.91m (7' 10" x 9' 7")
Rear Lobby Room: 3.10m x 2.50m (10' 2" x 8' 2")
The room is currently partitioned.
Storage Room: 2.49m x 2.39m (98' 0" x 94' 1" )
Storage Room: 3.21m x 1.99m (10' 6" x 6' 6")
With attractive Victorian arch window.
Rear Entrance Passageway:
with access door to rear entrance lobby.
Rear Storeroom: 4.30m x 4.37m (14' 1" x 14' 4")
The room incorporates a kitchenette with sink unit.
WC:
With wash basin & toilet.
Staircase to First Floor Storeroom: 7.71m x 2.72m (303' 7" x 107' 1" )
With access to roof space.
Store Room: 3.58m x 3.06m (140' 11" x 120' 6" )
Storeroom: 3.90m x 3.00m (12' 10" x 9' 10")
with electric storage heater.
Communal Rear Access Lobby:
Providing rear access for the shop and also access to the first floor flat.
The Flat's Ground Floor Entrance:
With staircase to first floor landing area
First Floor Landing:
Having modern electric storage heater, access to roof space, smoke alarm and walk-in storage cupboard.
Lounge: 6.45m x 3.67m (21' 2" x 12' )
With sash windows, modern electric storage heater and covered over fireplace.
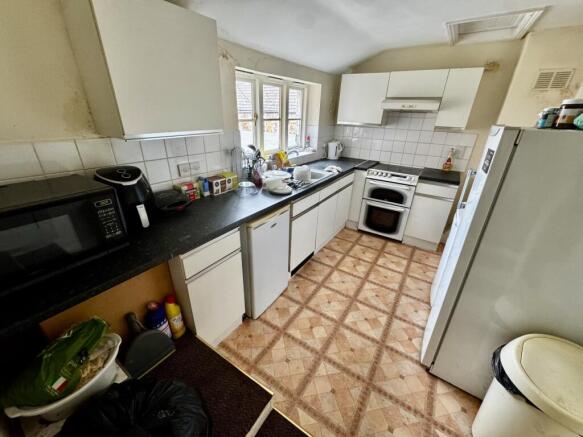
Kitchen: 3.81m x 2.42m (12' 6" x 7' 11")
With fitted base and wall cupboards, stainless steel sink, access to roof space, worktops, and blocked off door providing access to lounge.
Bedroom 1: 4.88m x 3.24m (16' x 10' 8")
With sash window, modern electric storage heater.
Bedroom2: 4.91m x 3.98m (16' 1" x 13' 1")
With modern electric storage heater, sash window and boarded over fireplace.
Bathroom: 3.00m x 2.37m (118' 1" x 93' 4" )
With bath, wash basin, WC, built-in airing cupboard with pressurised hot water cylinder.
Outside:
There is a footpath running down the side of the building leading to a small yard area and also to the rear access door for the shop and flat.
Services:
The property is understood to have mains water, electricity, and drainage.
Tenure:
The property is understood to be freehold subject to a commercial lease for the shop unit and an Assured Periodic Tenancy to the first floor flat.
Lease & Tenancies:
The shop is let to Lincolnshire Ltd AGE UK Lincoln & South Lincolnshire on a 3 year lease from the 1st June 2025 at a current rent of £11,250 pa exclusive on FR & I terms. The first floor flat is subject to an Assured Periodic Tenancy agreement.
VAT:
The purchase price may be subject to VAT and the standard rate.
Business Rates & Council Tax:
The shop has a rateable value under the 1st April 2026 Valuation List of £16,250 and the flat is currently in Council Tax Band A.
Brochures
Brochure 1Flat and shop, 17 and 17a High Street, Spilsby, PE23 5JH

NEAREST STATIONS
Distances are straight line measurements from the centre of the postcode- Thorpe Culvert Station5.5 miles
About John Taylors, Louth
The Mart, 127 Eastgate, Louth, Lincolnshire, LN11 9QE


Notes
Disclaimer - Property reference VEA_SP_749575. The information displayed about this property comprises a property advertisement. Rightmove.co.uk makes no warranty as to the accuracy or completeness of the advertisement or any linked or associated information, and Rightmove has no control over the content. This property advertisement does not constitute property particulars. The information is provided and maintained by John Taylors, Louth. Please contact the selling agent or developer directly to obtain any information which may be available under the terms of The Energy Performance of Buildings (Certificates and Inspections) (England and Wales) Regulations 2007 or the Home Report if in relation to a residential property in Scotland.