
Lots Road, Chelsea, London. SW10 OQD

- PROPERTY TYPE
Apartment
- BEDROOMS
5
- BATHROOMS
5
- SIZE
2,260 sq ft
210 sq m
Key features
- Residents Lounge
- Underground Garage
- 24/7 Concierge
- River View
- 20m swimming pool
- CIty Views
- Gym Facilities private to residents
- Indoor Spa Area with Steam, Sauna & Jacuzzi
Description
For sale an exceptional newly finished five bedroom lateral apartment within Tower East at Chelsea Waterfront, one of London’s most distinctive riverside developments. Positioned on the 8th floor and extending across an expansive footprint, this remarkable residence offers a rare combination of scale, privacy and panoramic outlooks within the heart of Chelsea’s prestigious waterfront district.
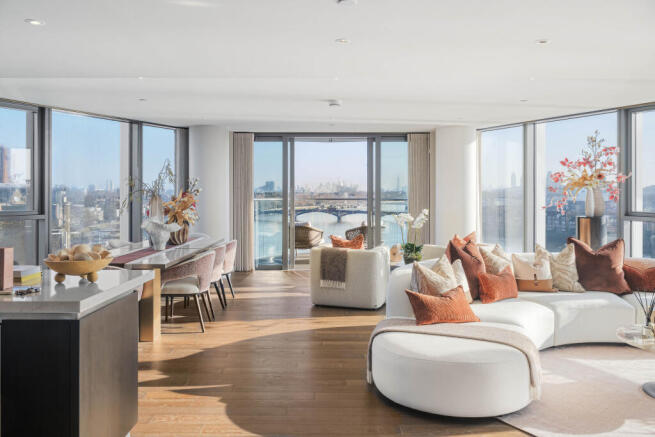
The apartment is arranged around a central entrance and reception hall, creating a strong sense of arrival while naturally separating the entertaining spaces from the bedroom accommodation. The principal reception room occupies an impressive wing of the apartment, offering a dramatic open-plan living environment with extensive glazing and wide curved frontage designed to maximise natural light and elevated views. Flowing seamlessly from the living area, the generous dining space and fully integrated kitchen with island create an ideal setting for both refined entertaining and everyday living.
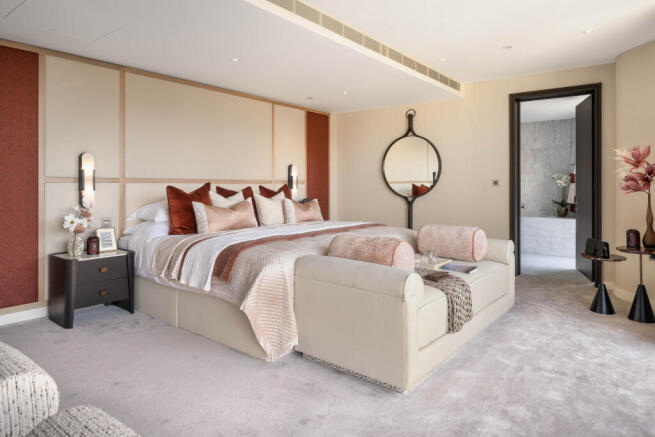
The principal bedroom suite is positioned privately within its own wing of the apartment and benefits from exceptional proportions, extensive fitted wardrobes and a luxurious en-suite bathroom with both bathtub and walk-in shower. Four additional bedrooms are thoughtfully distributed throughout the residence, several with en-suite bathrooms and integrated storage, offering flexibility for family living, guests, staff accommodation, a study or wellness space.
The apartment’s distinctive lateral layout and architectural form create a rare sense of width and openness throughout, with curved exterior walls and extensive glazing enhancing both light and privacy. The separation between the entertaining areas and bedroom accommodation allows the residence to function equally well as a family home or sophisticated London pied-a -terre.
Chelsea Waterfront residents benefit from an exceptional lifestyle offering, including a 24-hour concierge, residents’ lounge, landscaped water gardens, state-of-the-art gym, 20-metre indoor swimming pool, jacuzzi, sauna and steam room. The development also provides underground parking together with immediate access to riverside walks, cafe s, restaurants and the wider amenities of Chelsea and the King’s Road.
Tower East forms part of the landmark Chelsea Waterfront masterplan designed by Sir Terry Farrell, combining striking contemporary architecture with a prestigious riverside setting overlooking the River Thames in SW10.
Key apartment features
Five-bedroom lateral apartment
Expansive open-plan living and entertaining space
Principal bedroom suite with extensive fitted wardrobes and luxurious en-suite bathroom
Multiple en-suite bedrooms
Additional guest bathroom
Fully integrated kitchen with island
Dedicated dining area
Central entrance and reception hall
Excellent internal storage and utility space
Distinct separation between entertaining and bedroom accommodation
Extensive glazing and panoramic outlooks
Architecturally distinctive curved layout
Located within Tower East at Chelsea Waterfront
Luxury amenities
24 hour concierge
A dedicated concierge service delivering discreet, personalised support and day to day convenience.
Health and fitness suite
A state of the art resident facility with a fully equipped gym featuring modern cardio and kinesis equipment.
20m indoor swimming pool
A generously sized indoor pool designed for both laps and relaxed poolside time.
Spa facilities
Jacuzzi, sauna and steam room for post workout recovery and wellness.
Residents’ Club Lounge
An elegant resident lounge for meeting, working, or entertaining in a refined setting.
Landscaped gardens and water gardens
Beautiful communal gardens set within the development, designed by world renowned landscape architects Randle Siddeley.
Underground parking
Secure resident parking within the development.
On site retail and dining
Retail and commercial amenities within Chelsea Waterfront including a riverfront restaurant offering added convenience and lifestyle.
We have a number of different layouts within Tower East and would be delighted to arrange a personal guided tour of the apartments and amenities. For overseas buyers, Live Video tours are also available upon request.
- COUNCIL TAXA payment made to your local authority in order to pay for local services like schools, libraries, and refuse collection. The amount you pay depends on the value of the property.Read more about council Tax in our glossary page.
- Ask agent
- PARKINGDetails of how and where vehicles can be parked, and any associated costs.Read more about parking in our glossary page.
- Garage
- GARDENA property has access to an outdoor space, which could be private or shared.
- Yes
- ACCESSIBILITYHow a property has been adapted to meet the needs of vulnerable or disabled individuals.Read more about accessibility in our glossary page.
- Ask agent
Energy performance certificate - ask agent

Add an important place to see how long it'd take to get there from our property listings.
__mins driving to your place
Affordability
About Nest Seekers International, London
St James, 29 Pall Mall, London, SW1Y 5LP

Notes
Staying secure when looking for property
Ensure you're up to date with our latest advice on how to avoid fraud or scams when looking for property online.
Visit our security centre to find out moreDisclaimer - Property reference NEST_RM_192446_5496916. The information displayed about this property comprises a property advertisement. Rightmove.co.uk makes no warranty as to the accuracy or completeness of the advertisement or any linked or associated information, and Rightmove has no control over the content. This property advertisement does not constitute property particulars. The information is provided and maintained by Nest Seekers International, London. Please contact the selling agent or developer directly to obtain any information which may be available under the terms of The Energy Performance of Buildings (Certificates and Inspections) (England and Wales) Regulations 2007 or the Home Report if in relation to a residential property in Scotland.
*This is the average speed from the provider with the fastest broadband package available at this postcode. The average speed displayed is based on the download speeds of at least 50% of customers at peak time (8pm to 10pm). Fibre/cable services at the postcode are subject to availability and may differ between properties within a postcode. Speeds can be affected by a range of technical and environmental factors. The speed at the property may be lower than that listed above. You can check the estimated speed and confirm availability to a property prior to purchasing on the broadband provider's website. Providers may increase charges. The information is provided and maintained by Decision Technologies Limited. **This is indicative only and based on a 2-person household with multiple devices and simultaneous usage. Broadband performance is affected by multiple factors including number of occupants and devices, simultaneous usage, router range etc. For more information speak to your broadband provider.