Rothwell House, Dukestown Road, Tredegar

- PROPERTY TYPE
Detached
- BEDROOMS
5
- BATHROOMS
4
- SIZE
Ask agent
- TENUREDescribes how you own a property. There are different types of tenure - freehold, leasehold, and commonhold.Read more about tenure in our glossary page.
Freehold
Key features
- Immaculately Presented Detached Property
- 5 Double Bedrooms
- Nursery/Study/Office
- Beautiful Gardens Front & Rear
- Lounge/Sitting Room/Dining Room
- Modern Kitchen With Dining Area
- Utility Room
- Conservatory
- Two En-Suites
- Integral Garage/Workshop
Description
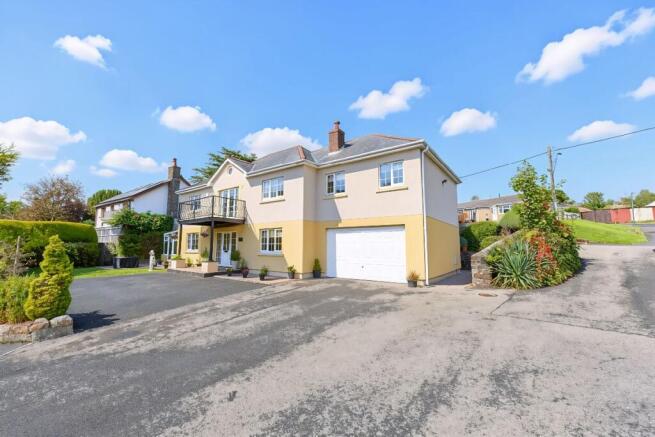
A truly impressive and substantial detached family home, offering spacious, versatile accommodation across two floors and ideally situated within this highly sought-after area. Perfectly suited to modern family living, the property combines generous living spaces with excellent flexibility for home working, entertaining and growing families.
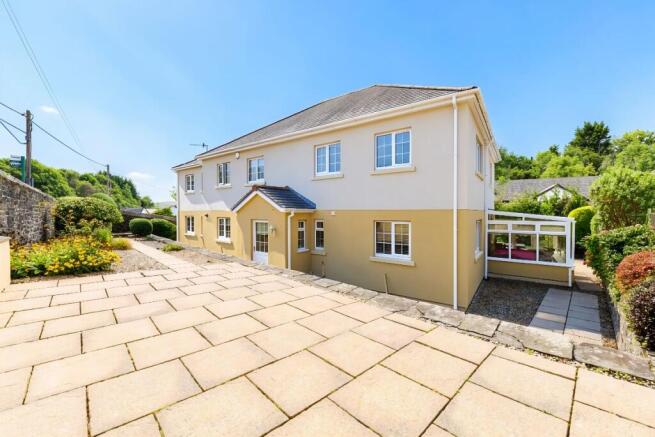
The ground floor provides a welcoming entrance hall, convenient ground-floor WC, spacious lounge, separate sitting room and a superb large kitchen/diner, complemented by a separate dining room. A particularly versatile conservatory provides an excellent additional reception space and benefits from its own external door, (and internal) making it ideal for use as a home office, therapy room, studio or independent workspace.
A useful utility room and a substantial integral garage/workshop provide excellent practical and storage facilities, with the garage offering considerable potential for those requiring a dedicated workshop or hobby space.
To the first floor are five generously proportioned double bedrooms, providing exceptional accommodation for a large family. Two bedrooms benefit from en-suite facilities, while the property also offers a well-appointed family bathroom. There is further flexibility in the form of a nursery/office/study, ideal for home working, a child's room or additional storage.
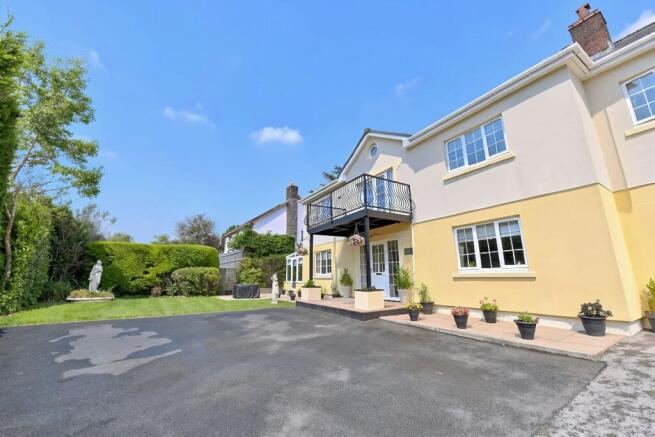
A standout feature is the first-floor landing balcony, providing a wonderful vantage point from which to enjoy the lovely surrounding views and adding a real sense of space and character to the home.
Externally, the property continues to impress. The front of the house features well-maintained lawns and extensive off-road parking for several vehicles, making this an ideal home for a large family or those who regularly entertain. To the rear are attractive patio areas, perfect for outdoor dining and relaxing, while side access to both the front and rear adds further convenience.
Situated in a highly sought-after location, the property is conveniently positioned close to a range of schools, local amenities and everyday facilities. Excellent road links are also within easy reach, including the A465, providing convenient connections towards Cardiff, while access to the A470 further enhances the property's appeal for commuters and those travelling throughout South Wales.
Offering space, flexibility, excellent parking, versatile work-from-home opportunities and superb transport links, this exceptional detached property represents an outstanding family home and must be viewed to be fully appreciated.
Council Tax Band: G (BGCBC Council Tax)
Tenure: Freehold
Front Of Property
Patio and lawns areas within mature boundary trees and shrubs. Off road parking for several cars. Paved side access to the rear from both sides of the property. Entrance to a large integral garage/workshop.
Entrance Porch
uPVC and double glazed double doors with Georgian Bar and glass side panels. Doors to two cloakrooms. Flat plastered walls and ceiling with spotlights. uPVC and double glazed double doors with glass side panels to the entrance hallway.
Entrance Hall
Tiled flooring. Part flat plastered and part papered walls. Flat plastered ceiling with spotlights. Carpeted Oak staircase to the first floor. Two radiators. Doors to the dining room, kitchen, lounge, sitting room, W/C and utility room. uPVC and double glazed door to the rear garden.
Lounge
4.39m x 3.94m
Carpet as laid. Flat plastered walls and ceiling. Radiator. uPVC and double glazed Georgian Bar window with fitted blind.
Kitchen/Diner
5.17m x 3.94m
Slate effect tiled flooring. Flat plastered walls and ceiling with spotlights. A range of wall and base units with two wine racks, tiled splash backs and laminate worktops. A RangeMaster 110 cooker with five ring gas hob and warmer plate, double oven and grill with a stainless steel extractor fan over. Space for an American fridge/freezer. Integrated dishwasher. Radiator. Two uPVC and double glazed Georgian Bar windows with fitted blinds.
Dining Room
3.94m x 3.67m
Carpet as laid. Part flat plastered and part papered walls and flat plastered ceiling. Radiator. uPVC and double glazed Georgian Bar window with fitted blind. uPVC double glazed Georgian Bar doors with glass side panels to the conservatory.
Conservatory
4m x 2.4m
Vinyl flooring. Flat plastered walls. uPVC and double glazed surround windows with fitted blinds. Electric sockets. Insulated deep profile roof, cool in summer and warm in the winter. This area can be easily used for work space as the uPVC and double glazed door has separate access to the exterior of the property.
Ground Floor WC
Tiled flooring. Part flat plastered and part panel walls. W/C. Vanity wash hand basin. Radiator. uPVC and obscured double glazed Georgian Bar window with fitted blind.
Sitting Room
3.24m x 2.74m
Carpet as laid. Part flat plastered and part papered walls. Radiator. uPVC and double glazed Georgian Bar window with fitted blind.
Utility
4.35m x 2.55m
Tiled flooring. Flat plastered walls and ceiling. Wall and base units with laminate worktops. Radiator. Stainless steel sink and drainer. Door to an airing cupboard with radiator and shelving. Door to the garage. Wall mounted Worcester System Boiler. uPVC and double glazed Georgian Bar window with fitted blind.
Garage/Workshop
7.13m x 4.97m
Vinyl flooring. Brick built with electric/remote controlled up and over door. Two uPVC and double glazed Georgian Bar windows.
Bedroom 1
4.39m x 3.96m
Carpet as laid. Part flat plastered and part papered walls. Radiator. uPVC and double glazed Georgian Bar windows with fitted blind. Door to the en-suite.
En-suite
3.25m x 2.15m
Vinyl flooring. Flat plastered walls and ceiling with spotlights. Shower enclosure with a Thermostatic shower. Vanity wash hand basin. W/C. Extractor fan. Wall mounted heater. uPVC and obscured double glazed Georgian Bar window with fitted blind. Door to the nursery/office/study.
Nursery/Office/Study
3.25m x 2.62m
Carpet as laid. Flat plastered walls and ceiling. Radiator. uPVC and obscured double glazed Georgian Bar windows with fitted blinds.
Bedroom 2
4.38m x 3.93m
Carpet as laid. Flat plastered walls and ceiling. Radiator. Two uPVC and double glazed Georgian Bar windows with fitted blinds. Attic hatch.
Landing
Carpet as laid. Part flat plastered and part papered walls. Flat plastered ceiling with spotlights. Two radiators. Large Chandelier overlooking the Oak staircase. uPVC and double glazed double doors with glass side panels and fitted blinds to the balcony. Balcony has decorative twist iron railings and lovely views.
Bedroom 3
4.39m x 3.94m
Carpet as laid. Flat plastered walls and ceiling. Radiator. Two uPVC and double glazed Georgian Bar windows with fitted blinds. Door to the en-suite.
En-suite
3.25m x 2.26m
Tiled flooring. Flat plastered walls and ceiling with spotlights. W/C. Wash hand basin. Shower enclosure with Thermostatic shower. Radiator. uPVC and obscured double glazed Georgian Bar window with fitted blind.
Bedroom 4
3.86m x 3.25m
Carpet as laid. Flat plastered walls and ceiling. Radiator. uPVC and double glazed Georgian Bar window with fitted blind.
Bathroom
5.2m x 2.54m
Vinyl flooring. Part flat plastered and part tiled walls. Vanity wash hand basin, bidet and W/C. Storage cupboards. Extractor fan. Wall mounted heater. Lighted mirror. Radiator. Cupboard housing a hot water cylinder. uPVC and obscured double glazed Georgian Bar window with fitted blind.
Bedroom 5
4.92m x 3.49m
Carpet as laid. Flat plastered walls and ceiling. Radiator. Two uPVC and double glazed Georgian Bar windows with fitted blinds.
Rear Porch
Tiled flooring. Flat plastered walls and ceiling. Two uPVC and double glazed Georgian Bar windows. uPVC and double glazed Georgian Bar door with fitted blind to the rear garden.
Rear Garden
Private enclosed rear garden with side access from both sides to the front of the property. Pebbled areas with elevated patios and mature shrubs and trees. Large boundary stone walls.
Brochures
Brochure- COUNCIL TAXA payment made to your local authority in order to pay for local services like schools, libraries, and refuse collection. The amount you pay depends on the value of the property.Read more about council Tax in our glossary page.
- Band: G
- PARKINGDetails of how and where vehicles can be parked, and any associated costs.Read more about parking in our glossary page.
- Garage,Driveway,Off street
- GARDENA property has access to an outdoor space, which could be private or shared.
- Front garden,Private garden,Enclosed garden,Rear garden
- ACCESSIBILITYHow a property has been adapted to meet the needs of vulnerable or disabled individuals.Read more about accessibility in our glossary page.
- Ask agent
Energy performance certificate - ask agent

Add an important place to see how long it'd take to get there from our property listings.
__mins driving to your place
Affordability


Notes
Staying secure when looking for property
Ensure you're up to date with our latest advice on how to avoid fraud or scams when looking for property online.
Visit our security centre to find out moreDisclaimer - Property reference RS3421. The information displayed about this property comprises a property advertisement. Rightmove.co.uk makes no warranty as to the accuracy or completeness of the advertisement or any linked or associated information, and Rightmove has no control over the content. This property advertisement does not constitute property particulars. The information is provided and maintained by Louvain Properties, Tredegar. Please contact the selling agent or developer directly to obtain any information which may be available under the terms of The Energy Performance of Buildings (Certificates and Inspections) (England and Wales) Regulations 2007 or the Home Report if in relation to a residential property in Scotland.
*This is the average speed from the provider with the fastest broadband package available at this postcode. The average speed displayed is based on the download speeds of at least 50% of customers at peak time (8pm to 10pm). Fibre/cable services at the postcode are subject to availability and may differ between properties within a postcode. Speeds can be affected by a range of technical and environmental factors. The speed at the property may be lower than that listed above. You can check the estimated speed and confirm availability to a property prior to purchasing on the broadband provider's website. Providers may increase charges. The information is provided and maintained by Decision Technologies Limited. **This is indicative only and based on a 2-person household with multiple devices and simultaneous usage. Broadband performance is affected by multiple factors including number of occupants and devices, simultaneous usage, router range etc. For more information speak to your broadband provider.