
Vaulted House, Peploe Road, London, NW6

- PROPERTY TYPE
Detached
- BEDROOMS
4
- BATHROOMS
3
- SIZE
1,855 sq ft
172 sq m
- TENUREDescribes how you own a property. There are different types of tenure - freehold, leasehold, and commonhold.Read more about tenure in our glossary page.
Freehold
Key features
- Architecture by vPPR Architects
- Approaching 2,000 sq ft
- Four bedrooms and two bathrooms plus guest WC
- Vast vaulted lateral living space
- Bespoke German kitchen
- Dramatic double-height glazed atrium
- Multiple courtyards, terraces and balconies
- Private principal suite and terrace
- Natural light throughout the day
- Completed in 2024 with a ten-year guarantee
Description
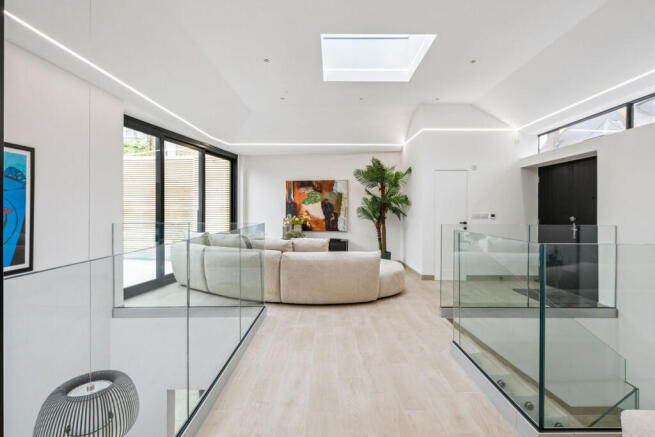
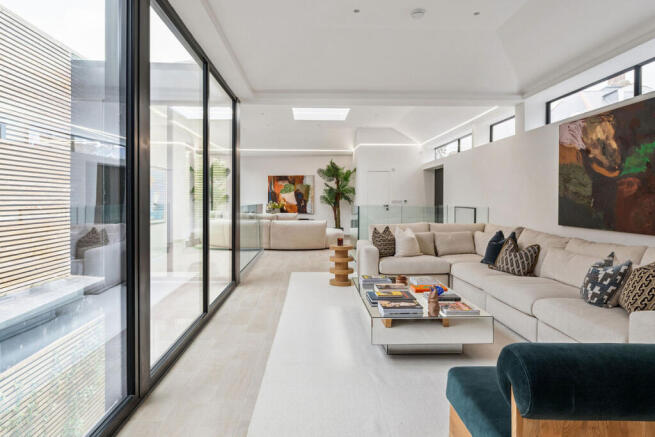
The vast lateral living space stretches almost the full length of the ground floor, its sculptural vaulted ceiling giving rhythm and drama to a beautifully fluid sequence of spaces. A precision-designed German kitchen, dining area, central reception and more intimate snug each form their own distinct pocket, while remaining visually and socially connected.
Clerestory windows, roof lights and black-framed glazing draw natural light deep into the interior throughout the day. At the heart of the house, a glazed atrium opens above a dramatic double-height void, creating a constant dialogue between the two floors and bringing light to the bedrooms below.
The kitchen is both architectural and understated, with mottled stone-effect cabinetry and surfaces concealing integrated Siemens appliances, double ovens, a sous-vide oven and warming drawer. Pale timber flooring and crisp white walls soften the geometry, allowing the architecture, natural light and carefully framed views to take centre stage.
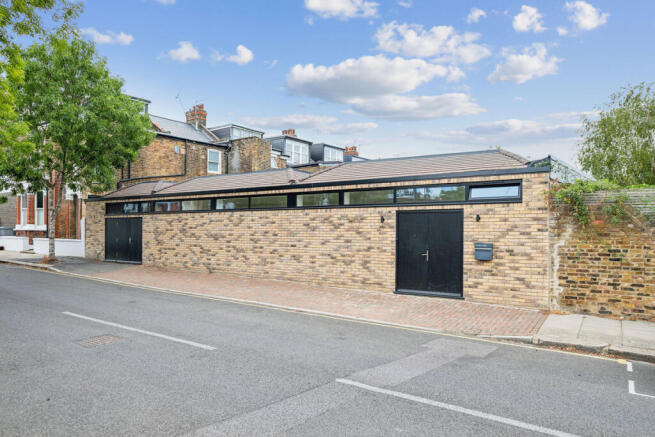
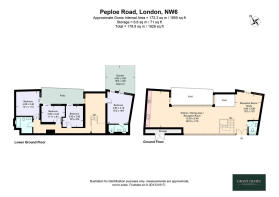
Full-height sliding doors open the living space to Juliet balconies, creating the open, effortless atmosphere of a private villa. Throughout the house, outdoor space appears in a series of unexpected pockets: a central courtyard, intimate terraces, planted lightwells and a secluded principal terrace. Every bedroom has its own direct relationship with the outside, yet the house remains almost entirely unoverlooked and provides a quiet secluded haven.
The principal bedroom suite opens onto its own private terrace and includes an en suite shower room. Three further bedrooms are arranged around the central courtyard and served by a beautifully finished family bathroom.
Further practical features include zoned underfloor heating, an MVHR air-filtration system and a mist fire-suppression system.
Positioned between Queen’s Park and Kensal Rise, Peploe Road offers a peaceful setting within one of northwest London’s most creative and connected neighbourhoods. Queen’s Park, with its tennis courts, landscaped gardens and weekly farmers’ market, is within easy walking distance, as are the independent restaurants, cafés and shops of Salusbury Road, Lonsdale Road and Chamberlayne Road.
Local favourites include Milk Beach, Carmel, The Salusbury, Rise & Vine, Wolfpack and The Lexi Cinema. Kensal Rise Overground is approximately six minutes away on foot, while Queen’s Park provides both Bakerloo line and London Overground services into central London.
- COUNCIL TAXA payment made to your local authority in order to pay for local services like schools, libraries, and refuse collection. The amount you pay depends on the value of the property.Read more about council Tax in our glossary page.
- Ask agent
- PARKINGDetails of how and where vehicles can be parked, and any associated costs.Read more about parking in our glossary page.
- Ask agent
- GARDENA property has access to an outdoor space, which could be private or shared.
- Yes
- ACCESSIBILITYHow a property has been adapted to meet the needs of vulnerable or disabled individuals.Read more about accessibility in our glossary page.
- Ask agent

Add an important place to see how long it'd take to get there from our property listings.
__mins driving to your place
Affordability

About Grant J Bates Property, London
Mortimer House 27-41 Mortimer Street London W1T 3JH

Notes
Staying secure when looking for property
Ensure you're up to date with our latest advice on how to avoid fraud or scams when looking for property online.
Visit our security centre to find out moreDisclaimer - Property reference RX804587. The information displayed about this property comprises a property advertisement. Rightmove.co.uk makes no warranty as to the accuracy or completeness of the advertisement or any linked or associated information, and Rightmove has no control over the content. This property advertisement does not constitute property particulars. The information is provided and maintained by Grant J Bates Property, London. Please contact the selling agent or developer directly to obtain any information which may be available under the terms of The Energy Performance of Buildings (Certificates and Inspections) (England and Wales) Regulations 2007 or the Home Report if in relation to a residential property in Scotland.
*This is the average speed from the provider with the fastest broadband package available at this postcode. The average speed displayed is based on the download speeds of at least 50% of customers at peak time (8pm to 10pm). Fibre/cable services at the postcode are subject to availability and may differ between properties within a postcode. Speeds can be affected by a range of technical and environmental factors. The speed at the property may be lower than that listed above. You can check the estimated speed and confirm availability to a property prior to purchasing on the broadband provider's website. Providers may increase charges. The information is provided and maintained by Decision Technologies Limited. **This is indicative only and based on a 2-person household with multiple devices and simultaneous usage. Broadband performance is affected by multiple factors including number of occupants and devices, simultaneous usage, router range etc. For more information speak to your broadband provider.