
Church Road, Swanmore, SO32

- PROPERTY TYPE
Detached
- BEDROOMS
3
- BATHROOMS
2
- SIZE
Ask agent
- TENUREDescribes how you own a property. There are different types of tenure - freehold, leasehold, and commonhold.Read more about tenure in our glossary page.
Freehold
Key features
- CHARMING COTTAGE-STYLE HOME
- CHARACTER FEATURES WITH CONTEMPORARY TOUCHES
- BRIGHT SUN ROOM AND MEZZANINE/OFFICE AREA
- THREE BEDROOMS
- CONVERTED FORMER GARAGE PROVIDING ADDITIONAL ACCOMMODATION
- PRIVATE GARDEN AND GENEROUS DRIVEWAY
- CLOSE TO VILLAGE AMENITIES
- EPC ORDERED
- FREEHOLD
- WINCHESTER COUNCIL BAND E
Description
INTRODUCTION
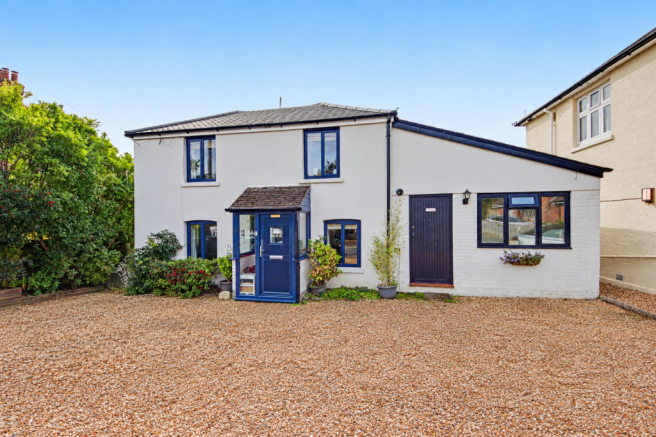
Flint House is a charming cottage-style home that combines character, versatility and an enviable village setting in equal measure. Tucked away in the heart of Swanmore, this attractive property offers a wonderfully individual arrangement of accommodation, with a pleasing blend of period character and more contemporary touches.
Generously proportioned and set within a private plot, the house offers considerably more than its cottage appearance might initially suggest. Multiple reception spaces, a welcoming log burner, a bright sun room and a versatile mezzanine/office area provide a wealth of options for modern family life, while the converted former garage adds further accommodation and flexibility.
With a generous driveway, private garden and the village amenities of Swanmore virtually on the doorstep, Flint House represents an appealing opportunity for those looking for a characterful home with genuine versatility and a strong sense of place.
LOCATION
The setting is one of Flint House's greatest attractions. Positioned within the heart of Swanmore, everyday village life is remarkably accessible, with local schools, the parish church, shops, pubs and a choice of countryside walks all close at hand.
Swanmore is particularly well regarded for its combination of community atmosphere and access to the surrounding Hampshire countryside. The village provides a wonderful balance between convenience and rural character, with footpaths and open countryside providing opportunities to step away from the everyday and enjoy the landscape beyond.
For those commuting further afield, the surrounding road network provides access towards Winchester, Southampton and the M3/M27, whilst nearby villages and market towns offer a broader selection of amenities.
INSIDE
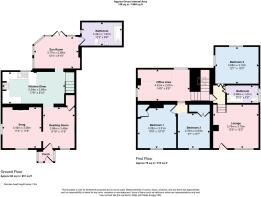
Inside, Flint House has a distinctly individual character, with accommodation that has evolved to provide a remarkably flexible living environment. The principal reception spaces are warm and inviting, with the lounge centred around a log burner that creates an immediately welcoming focal point.
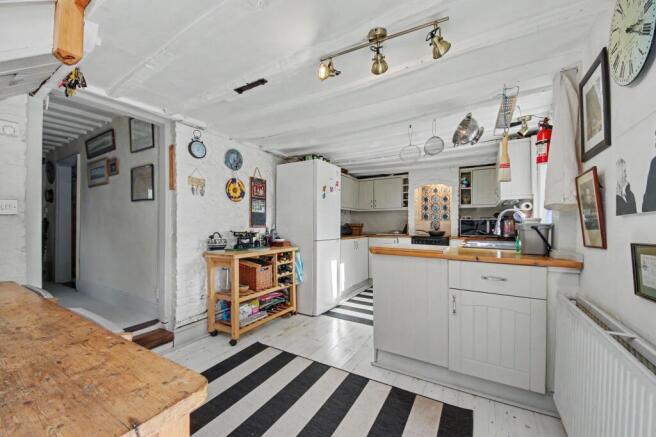
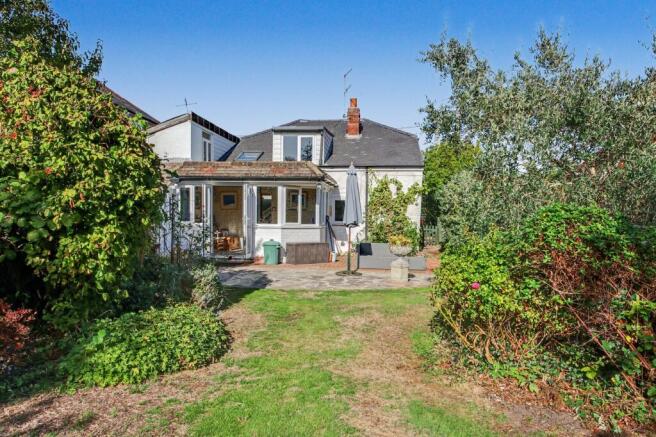
The kitchen/dining room forms a natural hub of the home, whilst the snug and reading room provide quieter spaces that can be adapted to suit family life, entertaining or working from home. A particularly attractive sun room extends the living space and offers a lovely connection with the garden.
The accommodation continues upstairs, where bedrooms are complemented by additional bathroom facilities and a versatile office area. The former garage has also been cleverly incorporated into the accommodation, creating further bedroom, living and bathroom space. This flexibility makes the property particularly interesting for a growing family, those requiring space for guests, or buyers looking for a home that can adapt around changing requirements.
A mezzanine level adds another layer of versatility and could lend itself to a home office, creative space, study area or simply somewhere to retreat. Throughout, there is an appealing balance between the home's cottage character and the practical requirements of modern living.
OUTSIDE
Outside, the property continues to impress with a generous plot, private garden and excellent parking provision. A substantial driveway provides parking for multiple vehicles, an increasingly valuable feature in a village setting.
The garden enjoys a good degree of privacy and provides an attractive outdoor extension to the living accommodation, with plenty of scope for entertaining, relaxing or simply enjoying the quieter surroundings.
Combined with its generous accommodation, flexible layout and central village position, the outside space completes what is an unusually versatile home.
SERVICES:
Gas, water, electricity and mains drainage are connected. Please note that none of the services or appliances have been tested by White & Guard.
Broadband: Full Fibre Broadband Up to 115 Mbps upload speed Up to 1600 Mbps download speed#. This is based on information provided by Openreach.
Disclaimer
Buyers: If you have an offer accepted on a property through White & Guard, under Anti Money Laundering Regulations (2017) we are required by law to conduct Anti Money Laundering Checks. There is a charge of £40 + VAT for these checks per applicant. Sellers: Upon receipt of instructions to act in the selling of your home, under Anti Money Laundering Regulations (2017) we are required by law to conduct Anti Money Laundering Checks. There is a charge of £40 + VAT per owner
- COUNCIL TAXA payment made to your local authority in order to pay for local services like schools, libraries, and refuse collection. The amount you pay depends on the value of the property.Read more about council Tax in our glossary page.
- Band: E
- PARKINGDetails of how and where vehicles can be parked, and any associated costs.Read more about parking in our glossary page.
- Yes
- GARDENA property has access to an outdoor space, which could be private or shared.
- Yes
- ACCESSIBILITYHow a property has been adapted to meet the needs of vulnerable or disabled individuals.Read more about accessibility in our glossary page.
- Ask agent
Energy performance certificate - ask agent

Add an important place to see how long it'd take to get there from our property listings.
__mins driving to your place
Affordability

About White & Guard Estate Agents, Bishops Waltham
Brook House Brook Street Bishops Waltham SO32 1GQ

Notes
Staying secure when looking for property
Ensure you're up to date with our latest advice on how to avoid fraud or scams when looking for property online.
Visit our security centre to find out moreDisclaimer - Property reference 025ddee6-1038-48be-b181-db2e2722bb8c. The information displayed about this property comprises a property advertisement. Rightmove.co.uk makes no warranty as to the accuracy or completeness of the advertisement or any linked or associated information, and Rightmove has no control over the content. This property advertisement does not constitute property particulars. The information is provided and maintained by White & Guard Estate Agents, Bishops Waltham. Please contact the selling agent or developer directly to obtain any information which may be available under the terms of The Energy Performance of Buildings (Certificates and Inspections) (England and Wales) Regulations 2007 or the Home Report if in relation to a residential property in Scotland.
*This is the average speed from the provider with the fastest broadband package available at this postcode. The average speed displayed is based on the download speeds of at least 50% of customers at peak time (8pm to 10pm). Fibre/cable services at the postcode are subject to availability and may differ between properties within a postcode. Speeds can be affected by a range of technical and environmental factors. The speed at the property may be lower than that listed above. You can check the estimated speed and confirm availability to a property prior to purchasing on the broadband provider's website. Providers may increase charges. The information is provided and maintained by Decision Technologies Limited. **This is indicative only and based on a 2-person household with multiple devices and simultaneous usage. Broadband performance is affected by multiple factors including number of occupants and devices, simultaneous usage, router range etc. For more information speak to your broadband provider.