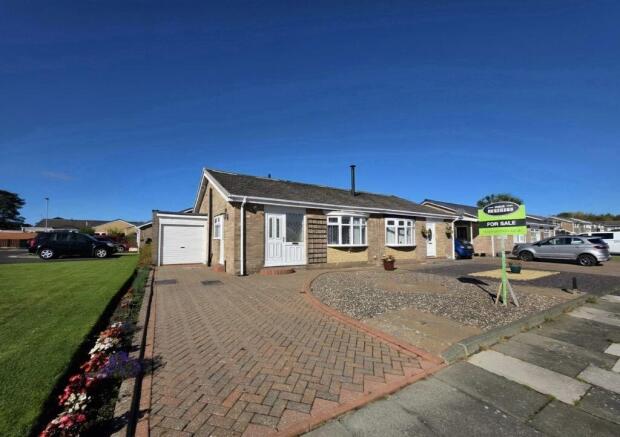


Manningford Close, Cramlington

- PROPERTY TYPE
Semi-Detached Bungalow
- BEDROOMS
2
- BATHROOMS
1
- SIZE
Ask agent
- TENUREDescribes how you own a property. There are different types of tenure - freehold, leasehold, and commonhold.Read more about tenure in our glossary page.
Freehold

Key features
- Semi Detached Bungalow
- Two Bedrooms
- Whitelea Dale
- Conservatory
- Re-Wired 2023
- Sought After Residential Area
- No Upper Chain
- *Freehold
- South West Facing Rear Garden
- Boiler Installed 2022
Description
Mike Rogerson Estate Agents are delighted to welcome to the market this attractive two bedroom semi detached bungalow, pleasantly situated within the sought after residential area of Whitelea Dale, Cramlington.
Located within a desirable residential setting, Manningford Close is a peaceful cul-de-sac that offers a pleasant environment away from through traffic. The property's position within Whitelea Dale also provides convenient access to Cramlington's range of everyday amenities, including shops, schools, leisure facilities and transport links.
The property has also benefited from a number of significant improvements in recent years, including a full electrical rewire approximately three years ago and a new boiler system approximately four years ago, providing valuable peace of mind for the new owner.
The property is accessed via a UPVC double glazed door leading into the welcoming entrance hallway, providing access to the main living accommodation. The spacious lounge is positioned to the front elevation and provides a comfortable principal reception room. From the lounge, access is provided into an inner hallway, which in turn leads to the remaining accommodation. The kitchen is situated to the side of the property and is fitted with white wall, drawer and base units, also providing access to the outside. There are two well proportioned bedrooms. The principal bedroom is a generous room and benefits from a range of fitted wardrobes, providing excellent built in storage. Bedroom two is also a good sized room and provides access into the conservatory, which is a lovely addition to the property and offers a versatile space that could be used for relaxing, dining or simply enjoying views of the garden. Completing the accommodation is the shower room, providing the essential facilities for modern day to day living.
To the front elevation, the property benefits from a generous block paved driveway, providing ample off road parking. The front garden has been designed for ease of maintenance and is laid with decorative stone, creating an attractive approach to the property. To the rear is a particularly delightful south west facing garden, which has been well maintained and offers an excellent degree of privacy. The garden is predominantly laid to lawn and features a paved patio area, ideal for outdoor seating and entertaining during the warmer months. Well established shrubbery, plants and borders add colour and interest, whilst also creating a pleasant and secluded outdoor space. The rear garden is a wonderful addition to the property and provides an attractive setting in which to relax and enjoy the garden throughout the day.
Manningford Close is within the established Whitelea Dale residential area of Cramlington, characterised by residential streets and a relatively settled suburban environment. The immediate setting is particularly convenient for day to day living, while remaining away from the busier commercial parts of the town. A recent property listing for Manningford Close specifically describes the road as a quiet residential setting and highlights its central position within Cramlington.
There are several useful amenities within a short distance, including supermarkets and convenience shopping around Station Road and the Manor Walks area. Local green spaces are also close by, including Seven Oaks Park and Alexandra Park.
For families, Hareside Primary School is nearby, while Cramlington Learning Village provides secondary education locally.
Cramlington is a well established Northumberland town approximately 9 miles north of Newcastle upon Tyne, offering a useful combination of suburban living, local facilities and access to the wider North East.
The principal shopping and leisure destination is Manor Walks Shopping and Leisure, which provides a broad range of shops, cafés, restaurants and leisure facilities. Cramlington also has a Vue cinema, Concordia Leisure Centre and other recreational attractions.
Transport is another selling point. Cramlington railway station is approximately half a mile from the Manningford Close postcode, providing rail connections towards Newcastle and beyond. The wider road network gives access towards Newcastle, Northumberland and the surrounding North East, with the A1, A19 and A189 all serving the area.
For outdoor recreation, Cramlington has a number of parks and walking areas, while East Cramlington Local Nature Reserve and the wider Northumberland countryside provide opportunities for walking and enjoying open space. Northumberlandia, just outside the town, is another notable attraction with extensive walking trails and panoramic views.
With its appealing location, two bedroom accommodation, recent improvements and the considerable advantage of being offered for sale with no upper chain, this is an excellent opportunity that is sure to attract interest.
Tenure: We have been advised by the vendor that the property is Freehold. However, this information has not been verified by Mike Rogerson Estate Agents, and prospective purchasers are advised to seek confirmation from their solicitor upon an offer being accepted.
To arrange a viewing please contact the Cramlington branch.
Externally
Situated within the popular residential area of Whitelea Dale, this well positioned two bedroom semi detached bungalow occupies a pleasant setting within a quiet cul-de-sac on Manningford Close. With its appealing location, two bedroom accommodation, recent improvements and the considerable advantage of being offered for sale with no upper chain, this is an excellent opportunity that is sure to attract interest.
Entrance Hallway
6' 11'' x 3' 5'' (2.10m x 1.05m)
The property is accessed via a UPVC double glazed door leading into the welcoming entrance hallway, providing access to the main living accommodation. There is also a useful storage cupboard within the hallway.
Lounge
17' 3'' x 11' 11'' (5.27m x 3.63m)
The spacious lounge is situated to the front elevation, providing a comfortable and inviting principal reception room. A feature fire surround creates an attractive focal point to the room, adding character and warmth to this well proportioned living space.
Inner Hallway
From the lounge, access is provided into the inner hallway, which forms the central link to the remaining accommodation, providing access to the kitchen, two bedrooms, conservatory and shower room.
Kitchen
9' 9'' x 8' 0'' (2.96m x 2.44m)
The kitchen is positioned to the side elevation and is fitted with a range of white wall, drawer and base units, complemented by ample work surface and storage space. There is also excellent provision for a range of white goods, making this a practical and functional space for everyday living.
A door provides direct access to the outside, adding further convenience and allowing easy access to the side of the property.
Bedroom One
12' 6'' x 12' 0'' (3.81m x 3.66m)
The well proportioned principal bedroom is situated to the rear of the property, enjoying a pleasant outlook over the garden. The room benefits from a range of fitted wardrobes, providing excellent storage space while maintaining a comfortable and uncluttered bedroom environment.
Bedroom Two
10' 10'' x 9' 3'' (3.30m x 2.83m)
The second bedroom is another well-proportioned room, positioned to the rear of the property and enjoying a pleasant outlook over the well-maintained garden. The room offers a versatile space that would be ideal for use as a comfortable guest bedroom, home office or hobby room, depending on the requirements of the new owner.
A particular feature is the direct access into the conservatory, providing a lovely additional connection between the bedroom and this attractive reception space.
Conservatory
12' 6'' x 67' 11'' (3.80m x 20.7m)
The conservatory offers a versatile area in which to relax and enjoy views over the garden, making this a particularly appealing addition to the accommodation. French doors provides access to the delightful rear garden.
Shower Room
7' 3'' x 5' 6'' (2.21m x 1.67m)
Completing the accommodation is the modern shower room, which is fitted with a contemporary suite comprising an enclosed corner shower cubicle, wash hand basin and WC.
The room benefits from a UPVC double glazed window to the side elevation, providing a good level of natural light and ventilation, creating a bright and pleasant space for everyday use.
Rear Garden
A particular feature of the property is the delightful south west facing rear garden, which enjoys a sunny aspect and has been thoughtfully maintained by the current owner. The garden is predominantly laid to a well-kept lawn, complemented by a paved patio area providing the ideal space for outdoor seating, al fresco dining and entertaining during the warmer months. Well-established shrubbery, mature planting and attractive borders add colour, texture and interest to the garden, whilst also creating a good degree of privacy. The south west facing aspect allows the garden to benefit from sunshine throughout much of the day and into the evening, making it a wonderful outdoor extension of the home.
EPC Graph
A full copy of the energy performance certificate is available upon request.
Brochures
Full Details- COUNCIL TAXA payment made to your local authority in order to pay for local services like schools, libraries, and refuse collection. The amount you pay depends on the value of the property.Read more about council Tax in our glossary page.
- Band: B
- PARKINGDetails of how and where vehicles can be parked, and any associated costs.Read more about parking in our glossary page.
- Yes
- GARDENA property has access to an outdoor space, which could be private or shared.
- Yes
- ACCESSIBILITYHow a property has been adapted to meet the needs of vulnerable or disabled individuals.Read more about accessibility in our glossary page.
- Ask agent
Energy performance certificate - ask agent

Add an important place to see how long it'd take to get there from our property listings.
__mins driving to your place
Affordability

Notes
Staying secure when looking for property
Ensure you're up to date with our latest advice on how to avoid fraud or scams when looking for property online.
Visit our security centre to find out moreDisclaimer - Property reference 12906208. The information displayed about this property comprises a property advertisement. Rightmove.co.uk makes no warranty as to the accuracy or completeness of the advertisement or any linked or associated information, and Rightmove has no control over the content. This property advertisement does not constitute property particulars. The information is provided and maintained by Mike Rogerson Estate Agents, Cramlington. Please contact the selling agent or developer directly to obtain any information which may be available under the terms of The Energy Performance of Buildings (Certificates and Inspections) (England and Wales) Regulations 2007 or the Home Report if in relation to a residential property in Scotland.
*This is the average speed from the provider with the fastest broadband package available at this postcode. The average speed displayed is based on the download speeds of at least 50% of customers at peak time (8pm to 10pm). Fibre/cable services at the postcode are subject to availability and may differ between properties within a postcode. Speeds can be affected by a range of technical and environmental factors. The speed at the property may be lower than that listed above. You can check the estimated speed and confirm availability to a property prior to purchasing on the broadband provider's website. Providers may increase charges. The information is provided and maintained by Decision Technologies Limited. **This is indicative only and based on a 2-person household with multiple devices and simultaneous usage. Broadband performance is affected by multiple factors including number of occupants and devices, simultaneous usage, router range etc. For more information speak to your broadband provider.