

Dickenson Road, Chesterfield, S41

- PROPERTY TYPE
Terraced
- BEDROOMS
3
- BATHROOMS
1
- SIZE
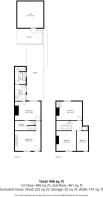
946 sq ft
88 sq m
- TENUREDescribes how you own a property. There are different types of tenure - freehold, leasehold, and commonhold.Read more about tenure in our glossary page.
Freehold
Key features
- Substantially Updated Three-Bedroom Mid-Terrace Home
- Positioned On A Quiet Road With No Through Traffic
- Flexible Three Bedroom Layout Ideal For Families & Home Working
- Cozy Lounge With Feature Gas Fire & Composite Front Door
- Separate Dining Room With Built-In Storage Space
- Modern Kitchen With White Gloss Units & Garden Access
- Refitted Ground Floor Shower Room & Separate WC
- Enclosed Low-Maintenance Rear Garden With Patio & Gravel
- Versatile Outbuilding With Power & Light (Gym, Bar, Or Office)
- Prime Hasland Location Close To Transport Links & Amenities
Description
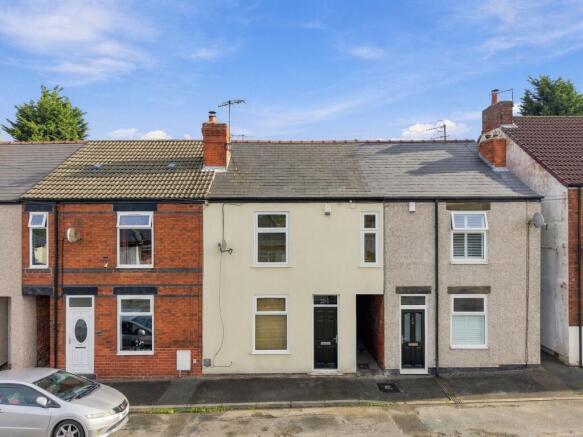
Positioned on a quiet road with no through traffic this attractive, cream-rendered traditional mid-terrace home offering exceptionally modernised and flexible living space is available with no chain. Ideally located in the popular Hasland, the property has undergone significant upgrading by the current owner, making it a fantastic turn-key opportunity for first-time buyers, young families, or professionals.
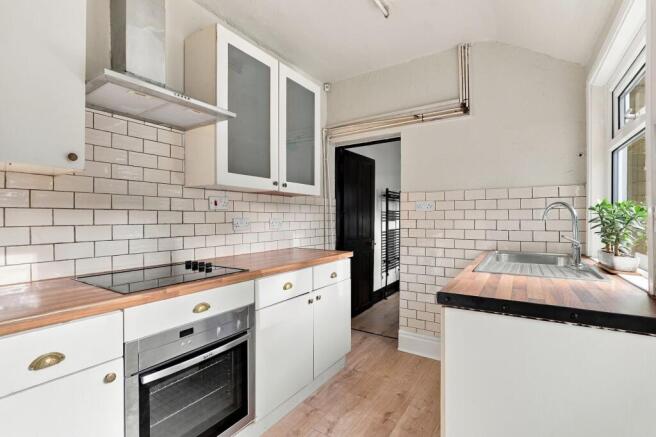
The ground floor opens directly into a cosy lounge featuring a composite front door, stylish wood-effect flooring, and a focal gas fire. An inner hallway leads past a useful under-stairs storage cupboard - offering potential to be converted into a laundry or utility area - and opens into a spacious dining room finished with tasteful sage decor, wood-effect flooring, built-in storage cupboard, and space for a fridge freezer. To the rear sits the kitchen, fitted with sleek white gloss units, contrasting wood-effect work surfaces, antique-effect tiled splashbacks, electric oven and hob, and space for a washing machine. A rear door leads directly out to the garden, while an internal door accesses a modern shower room boasting a walk-in shower with sleek black fittings and marble-effect panelling. Beyond the shower room lies a separate W.C, with easy-maintenance wood-effect flooring extending throughout both spaces.
Upstairs, the landing features a built-in cupboard containing the loft hatch. The first floor provides three well-proportioned bedrooms, including a double bedroom to the rear housing a cupboard with the Vokera combination boiler, a second double bedroom to the front, and a third versatile bedroom to the front that serves as a generous single or tight double, ideal as a child’s room or home office. Having seen substantial recent investment, the property benefits from new windows, new guttering and fascias, updated flooring, a newly fitted shower room, and a new back door, alongside a roof replaced by the previous owners and a boiler approximately three to four years old.
To the rear is a private, low-maintenance enclosed garden featuring a patio and gravelled seating area, perfect for alfresco dining. A major highlight is the substantial timber outbuilding equipped with power, lighting, and double doors; currently utilised as a home gym, it offers wonderful versatility for use as a garden bar, dedicated work-from-home office, or children's playroom.
Hasland is one of Chesterfield's most sought-after suburbs, renowned for its vibrant high street, excellent selection of local shops, everyday amenities, and highly regarded schooling options. The area offers outstanding transport links, providing easy access to Chesterfield train station, the town centre, and regular bus routes, alongside direct commuter connections to the M1 motorway, Sheffield, and Derby. Nearby Eastwood Park provides excellent local green space for recreation and outdoor activity.
With its impressive modern updates, versatile outbuilding, and highly convenient no-through road setting, Dickenson Road represents a fantastic move-in-ready home in Hasland.
Energy Rating - D. Tenure - Freehold
REDBRIK SECUREMOVE™ - IMPORTANT PLEASE READ:
This property is being marketed with Redbrik SecureMove™, our approach to bringing greater transparency, commitment and certainty to the home moving process. By providing important property and legal information upfront, SecureMove™ helps buyers make more informed decisions, helps prevent unnecessary delays and minimises the risk of a sale falling through, providing greater reassurance for both buyers and sellers.
Purchasers will benefit from the Buyer Information Pack (BIP), which we have created with our legal partners, to give buyers more information before they agree to purchase.
The pack includes:
Property Information Questionnaire (PIQ)
TA6 (Property Information Form)
TA10 (Fittings and Contents)
Official Copy of the Register
Title Plan
Local Search*
Water and Drainage Search*
Coal and Mining Search*
Environmental Search*
(*Redbrik has ordered the local, drainage, coal and environmental searches; we will add these to the BIP as they become available)
Redbrik SecureMove™ allows the sale process to be completed significantly quicker than a ‘normal sale’. This is because the legal work, usually done in the first four to eight weeks after the sale is agreed, has already been completed. The searches, which can take up to five weeks, are ordered prior to marketing and are transferable to the successful buyer as part of their legal due diligence.
Additionally, and on behalf of the seller, Redbrik requests that the successful Buyer enters into a Reservation Agreement and pays the Reservation Agreement Fee of £595 (including VAT). This includes payment for the Buyer Information Pack and all the searches (which a buyer typically purchases separately after the sale is agreed).
Upon receipt of the signed Reservation Agreement, payment of the Reservation Agreement Fee, completion of ID and AML checks and the issuing of the Memorandum of Sale, the Seller will agree to take the Property off the market and market it as Sold Subject To Contract (SSTC).
During the Reservation Agreement period, the seller will reject all offers and not enter into another agreement with any other buyer. The reservation period is agreed upon at the time of sale but is usually between 60 and 120 days.
The Reservation Fee is non-refundable except where the seller withdraws from the sale. A copy of the Reservation Agreement is available on request, and Redbrik advises potential buyers to seek legal advice before entering into the Reservation Agreement.
If you have any questions about the process or want to know how selling or buying with Redbrik SecureMove™ could benefit you, please speak to a member of the Redbrik team.
EPC Rating: D
Garden
To the rear is a private, low-maintenance enclosed garden featuring a paved patio and gravelled seating area, perfect for alfresco dining. A major highlight is the substantial timber outbuilding equipped with power, lighting, and double doors; currently utilised as a home gym, it offers wonderful versatility for use as a garden bar, dedicated work-from-home office, or children's playroom.
Parking - On street
Brochures
Key Property Information- COUNCIL TAXA payment made to your local authority in order to pay for local services like schools, libraries, and refuse collection. The amount you pay depends on the value of the property.Read more about council Tax in our glossary page.
- Band: A
- PARKINGDetails of how and where vehicles can be parked, and any associated costs.Read more about parking in our glossary page.
- On street
- GARDENA property has access to an outdoor space, which could be private or shared.
- Private garden
- ACCESSIBILITYHow a property has been adapted to meet the needs of vulnerable or disabled individuals.Read more about accessibility in our glossary page.
- Ask agent
Dickenson Road, Chesterfield, S41

Add an important place to see how long it'd take to get there from our property listings.
__mins driving to your place
Affordability




Notes
Staying secure when looking for property
Ensure you're up to date with our latest advice on how to avoid fraud or scams when looking for property online.
Visit our security centre to find out moreDisclaimer - Property reference abe9f54c-fa2a-4252-9394-641e030917a3. The information displayed about this property comprises a property advertisement. Rightmove.co.uk makes no warranty as to the accuracy or completeness of the advertisement or any linked or associated information, and Rightmove has no control over the content. This property advertisement does not constitute property particulars. The information is provided and maintained by Redbrik, Chesterfield. Please contact the selling agent or developer directly to obtain any information which may be available under the terms of The Energy Performance of Buildings (Certificates and Inspections) (England and Wales) Regulations 2007 or the Home Report if in relation to a residential property in Scotland.
*This is the average speed from the provider with the fastest broadband package available at this postcode. The average speed displayed is based on the download speeds of at least 50% of customers at peak time (8pm to 10pm). Fibre/cable services at the postcode are subject to availability and may differ between properties within a postcode. Speeds can be affected by a range of technical and environmental factors. The speed at the property may be lower than that listed above. You can check the estimated speed and confirm availability to a property prior to purchasing on the broadband provider's website. Providers may increase charges. The information is provided and maintained by Decision Technologies Limited. **This is indicative only and based on a 2-person household with multiple devices and simultaneous usage. Broadband performance is affected by multiple factors including number of occupants and devices, simultaneous usage, router range etc. For more information speak to your broadband provider.