Skip to content

Crimson Gardens, Elmsbrook, Bicester

PROPERTY TYPE

Detached

BEDROOMS

3

BATHROOMS

2

SIZE

1,386 sq ft

129 sq m

TENURE
Describes how you own a property. There are different types of tenure - freehold, leasehold, and commonhold.Read more about tenure in our glossary page.

Freehold
Key features

  • CHAIN FREE
  • Detached home originally designed as four bedrooms
  • Currently arranged as three bedrooms with substantial dressing room
  • Generous corner plot on the edge of Elmsbrook
  • Large landscaped rear garden with extended patio
  • Generous kitchen/diner with integrated Bosch appliances
  • Solar panels, rainwater harvesting and EV charging point
  • A-rated EPC
  • Built new in 2023
  • Driveway parking

Description

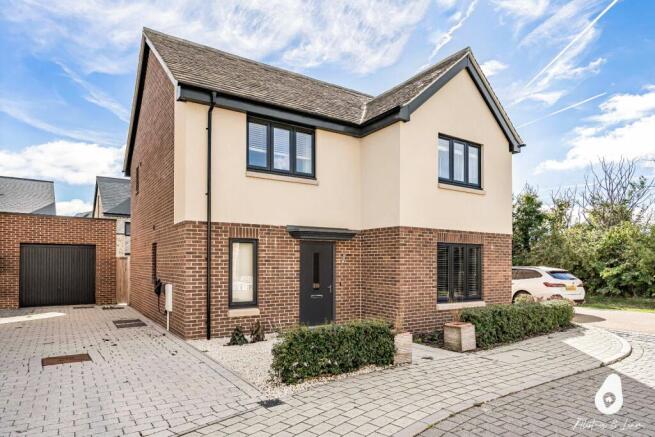
A beautifully presented detached four-bedroom home, currently arranged as three bedrooms, occupying a generous corner plot on the edge of the highly regarded Elmsbrook development in Bicester. Originally purchased new in 2023, the property has been thoughtfully adapted and enhanced by the current owners, creating a home that combines contemporary family living with impressive outside space and excellent energy-efficiency credentials.

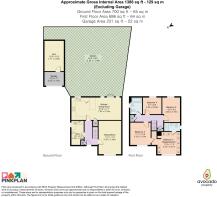
One of the property's most appealing features is its flexibility of accommodation. Originally designed as a four-bedroom home, the fourth bedroom has been incorporated into the main suite to create a substantial walk-in dressing room. The result is an impressive bedroom and dressing-room arrangement with extensive fitted storage. For buyers who require four bedrooms, the dressing room offers the potential to be converted back into a fourth bedroom, subject to any necessary consents and requirements.

The property is approached via a tucked away street, driveway parking for multiple vehicles, together with an EV charging point. Being positioned on a corner plot, the house benefits from additional external space and attractive landscaped borders to the front.

Inside, the entrance hallway leads to the ground-floor accommodation, including a convenient WC which has been adapted to incorporate a useful utility area. This provides dedicated space for white goods and additional household storage.

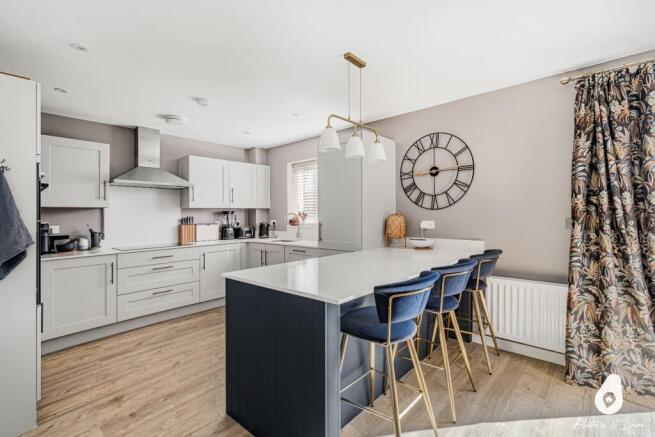
The main sitting room is a separate reception space, positioned away from the kitchen and dining area. This creates a comfortable room for relaxing while allowing the larger open-plan space to remain the social centre of the home. The kitchen and dining area provides a generous everyday living space, with a modern fitted kitchen incorporating a range of integrated Bosch appliances and a useful breakfast bar. There is ample room beyond the kitchen for a substantial dining table or additional seating, making the room well suited to both family life and entertaining.

Large patio doors open directly onto the rear garden, creating a strong connection between the indoor and outdoor spaces and allowing plenty of natural light into the room.
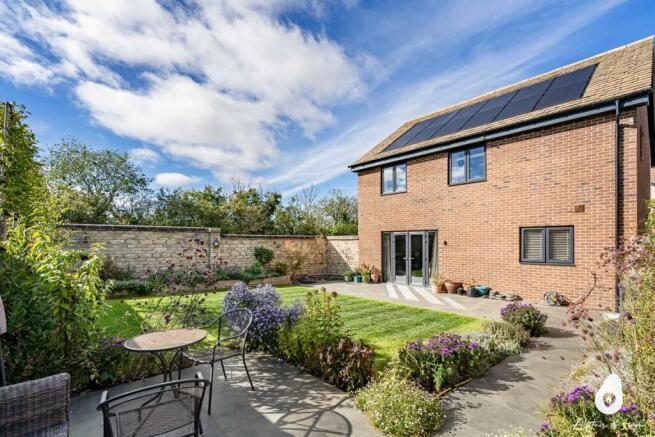
The rear garden is a particular highlight. The property's corner position has allowed the owners to create a substantial landscaped garden, with an extended patio immediately outside the house providing a generous area for outdoor dining and entertaining. From here, a paved pathway leads through the garden to a further seating area, surrounded by established planting, flower beds and shrubs. Raised beds provide additional planting space, while newly planted saplings towards the rear will mature over time. A natural stone wall forms part of the garden's boundary and adds definition to the different areas. The garden can be accessed directly from the house as well as through a personal gate from the driveway, making it particularly practical for bringing bikes, garden equipment and other items around to the rear without passing through the house.

The single garage has also been thoughtfully adapted, with part of the space currently arranged as a home gym, complete with suitable flooring and lighting. The remaining garage area continues to provide useful storage.

Upstairs, the current configuration provides three double bedrooms. Bedroom one is the standout accommodation. One of the former bedrooms has been reconfigured into a dedicated dressing room, providing a considerable amount of fitted storage including floor-to-ceiling wardrobes, hanging space and drawers. The dressing room also benefits from its own window and recessed lighting. Bedroom one retains its own en-suite, creating a spacious and private suite. The current arrangement gives the property a particularly generous main bedroom area rarely found in a modern three-bedroom home.

Importantly, for those looking for a four-bedroom property, the dressing room was originally an additional bedroom. The space could therefore potentially be returned to its original purpose, giving the property the flexibility to suit a growing family, subject to any necessary consents and requirements.

The remaining two bedrooms are both well-proportioned doubles and provide comfortable accommodation for family members, guests or those requiring dedicated home-working space. The home also benefits from modern bathroom and en-suite facilities, with modern sanitaryware, thermostatic shower fittings, heated towel rails and complementary wall and floor finishes.

Energy efficiency is another significant advantage. The property benefits from solar panels, rainwater harvesting, an efficient heating system and low-energy lighting, alongside double glazing and energy-efficient external lighting. The result is an impressive A-rated EPC with a rating of 102, providing excellent energy-efficiency credentials.

Positioned on the edge of Elmsbrook, the property combines a quieter setting with convenient access to Bicester and its extensive range of amenities, while the development itself is designed around energy efficiency and modern sustainable living.

Why Elmsbrook?

Elmsbrook is more than simply a modern housing development. It was planned as an eco-focused community, with sustainability incorporated into the homes and wider neighbourhood. Around 40% of the original development is open space, while features such as solar generation, rainwater harvesting, energy-efficient construction, cycle routes and sustainable transport were incorporated into the development's design.

That gives this property a particularly strong combination of modern family living, lower-maintenance outdoor space and energy-conscious technology, while still being within easy reach of Bicester's town centre and transport network.

Please note there is a management fee on the estate.

COUNCIL TAXA payment made to your local authority in order to pay for local services like schools, libraries, and refuse collection. The amount you pay depends on the value of the property.Read more about council Tax in our glossary page.
Band: E
PARKINGDetails of how and where vehicles can be parked, and any associated costs.Read more about parking in our glossary page.
Garage
GARDENA property has access to an outdoor space, which could be private or shared.
Rear garden
ACCESSIBILITYHow a property has been adapted to meet the needs of vulnerable or disabled individuals.Read more about accessibility in our glossary page.
Ask agent

Crimson Gardens, Elmsbrook, Bicester

Approximate location

Add an important place to see how long it'd take to get there from our property listings.

__mins driving to your place

Affordability

Monthly repayments£2,768
Property: £ 550,000
Deposit: £ 55,000
Interest rate: 5.36%
Term: 30 years
Powered byNatwest
These results are estimates and are only intended as a guide. Make sure you obtain accurate figures from your lender before committing to any mortgage. Your home may be repossessed if you do not keep up repayments on a mortgage.
Renovation potential
Recently sold & under offer
See similar nearby properties

About iad, avocado property team

Stylus House, London Road, Warfield, Berkshire, Bracknell, RG12 2UT

Welcome to the avocado property team at iad Estate Agents.

We combine the local knowledge, personal service and marketing experience of the avocado property team with the strength, tools and wider network of iad UK, part of a leading international estate agency network.

The service you receive is delivered directly by your local, self-employed property expert. That means you are not passed from department to department or handed over to different people at each stage. You work directly with the person responsible for your move from start to finish.

With the avocado property iad team, everything from your initial valuation and bespoke marketing campaign through to property videos, viewings, offer negotiations and sales progression is handled by your own personal agent.

Just you and your agent, supported by the strength, technology and wider network of iad UK.

We are passionate about making the UK moving experience feel more enjoyable, more transparent and more human. Selling your home is a huge moment, and that is never lost on our network of agents.

Whether you need clear advice before going to market, support through negotiations, guidance during the legal process or someone to celebrate with when the keys are handed over, your avocado property iad agent will be with you every step of the way.

Check how much you can borrow

Whether you're buying by yourself or with someone else, you can:

  • Receive a result instantly
  • Get viewings faster with agents
  • Check with no impact on your credit score
Powered byNatwest
Two happy people looking at phone

Notes

These notes are private, only you can see them.

Staying secure when looking for property

Ensure you're up to date with our latest advice on how to avoid fraud or scams when looking for property online.

Visit our security centre to find out more

Disclaimer - Property reference VCD_LST_LFSYCL_810_1050553165. The information displayed about this property comprises a property advertisement. Rightmove.co.uk makes no warranty as to the accuracy or completeness of the advertisement or any linked or associated information, and Rightmove has no control over the content. This property advertisement does not constitute property particulars. The information is provided and maintained by iad, avocado property team. Please contact the selling agent or developer directly to obtain any information which may be available under the terms of The Energy Performance of Buildings (Certificates and Inspections) (England and Wales) Regulations 2007 or the Home Report if in relation to a residential property in Scotland.

*This is the average speed from the provider with the fastest broadband package available at this postcode. The average speed displayed is based on the download speeds of at least 50% of customers at peak time (8pm to 10pm). Fibre/cable services at the postcode are subject to availability and may differ between properties within a postcode. Speeds can be affected by a range of technical and environmental factors. The speed at the property may be lower than that listed above. You can check the estimated speed and confirm availability to a property prior to purchasing on the broadband provider's website. Providers may increase charges. The information is provided and maintained by Decision Technologies Limited.
**This is indicative only and based on a 2-person household with multiple devices and simultaneous usage. Broadband performance is affected by multiple factors including number of occupants and devices, simultaneous usage, router range etc. For more information speak to your broadband provider.