59 Maypole View, Winterburn Lane, Warley, Halifax, HX2 7AG

- PROPERTY TYPE
Detached
- BEDROOMS
4
- BATHROOMS
3
- SIZE
2,543 sq ft
236 sq m
- TENUREDescribes how you own a property. There are different types of tenure - freehold, leasehold, and commonhold.Read more about tenure in our glossary page.
Freehold
Key features
- Detached four-bedroom home, built in 2021
- Approximately 0.78-acre paddock with countryside views
- Peaceful setting within a development of just five homes
- Automated electric gates providing access to the development
- Spacious open-plan kitchen and dining room with bifold doors
- Principal bedroom with walk-in wardrobe and ensuite
- Underfloor heating throughout the ground and first floors
- Triple-aspect lounge with bifold doors and Nordpeis wood burner
- Integrated oversized single garage with electric door and EV charging point
- Wraparound terrace, raised planters, and space for outdoor entertaining
Description
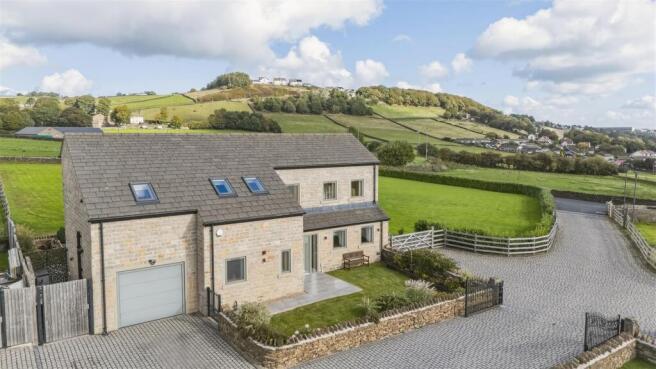
Built in 2021, 59 Maypole View is a stunning detached home offering contemporary living, generous outdoor space, and a peaceful position overlooking open countryside.
Set within a small development of just five homes, the property is approached through automated electric gates and enjoys a sense of privacy which combines the advantages of a contemporary home with a peaceful, private setting. The accommodation is light and spacious, with high ceilings, extensive glazing, and views across the adjoining paddock and beyond.
Designed with modern life in mind, the house combines underfloor heating throughout, electronically operated Velux windows with rain sensors, and hard-wired connectivity to enhance everyday comfort and convenience. Solid oak doors, frames, and skirtings add a sense of quality, while the open-plan kitchen and dining space creates a natural hub for everyday life and entertaining.
Outside, the wraparound terrace provides an inviting space for summer lunches, evening drinks, and gatherings with friends, while steps lead up to the property's approximately 0.78-acre paddock. The surrounding countryside provides a beautiful backdrop, with views extending across the fields and Wainhouse Tower visible in the distance.
For those looking for a contemporary home with space, privacy, and a genuine connection to the countryside, 59 Maypole View offers a distinctive combination.
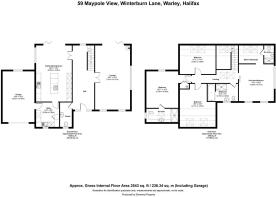
GROUND FLOOR
ENTRANCE HALL
The welcoming entrance hall is light and spacious, with glazing either side of the front door and a picture window at the far end of the hall overlooking the paddock. A high ceiling creates a sense of grandeur, while the galleried landing adds an attractive architectural feature.
CLOAKROOM
The ground-floor cloakroom is fitted with a WC, wash hand basin, and heated towel rail.
LOUNGE
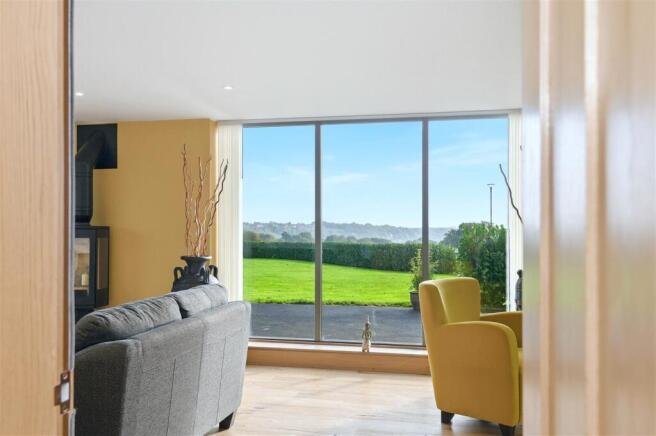
The triple-aspect lounge is a bright and comfortable space with bifold doors opening directly onto the terrace. A Nordpeis wood burner provides a focal point for the room, complemented by solid oak flooring
The outlook makes this a particularly appealing space for relaxing, whether enjoying the changing seasons through the windows or opening the bifold doors during warmer months.
KITCHEN AND DINING ROOM
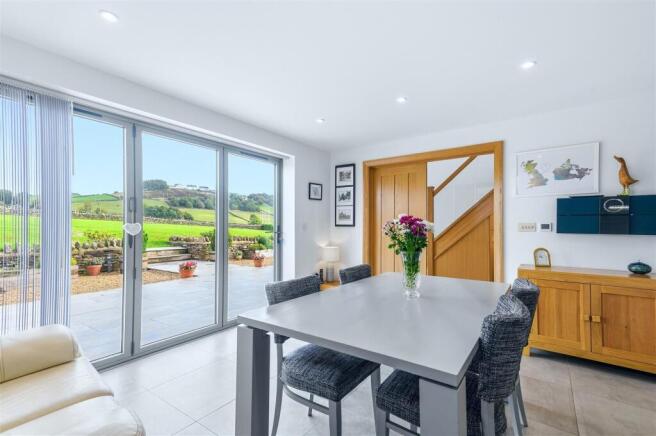
The heart of the home, the well-equipped kitchen is complemented by generous space for dining and entertaining.
The central island incorporates cupboards, drawers, and breakfast bar seating for four, while the kitchen is fitted with a Quooker tap, AEG dishwasher, AEG induction hob with concealed downdraft extractor, fridge freezer, microwave, and double ovens. The seamless worktops and splashbacks give the space a clean, contemporary finish.
There is ample room for a dining table and chairs, while bifold doors open onto the terrace, creating an easy connection between the kitchen, dining area, and outside space - an inviting setting for relaxed meals and entertaining with family and friends.
UTILITY ROOM
The sizeable utility room provides generous built-in storage and plenty of practical workspace and houses a fridge freezer, with a door leading directly through to the oversized integrated garage.
---
FIRST FLOOR
PRINCIPAL BEDROOM
The principal bedroom enjoys a dual-aspect outlook, with views across the paddock and surrounding countryside.
A walk-in wardrobe provides generous fitted storage and includes a fitted hanging space, shelving, and a vanity desk. Two skylights bring additional natural light into the space.
ENSUITE
The ensuite is fitted with a WC, wash hand basin set within a floating cupboard unit, heated towel rail, and rainfall shower with a manoeuvrable pencil attachment. A large Velux skylight and heated mirror add further practical touches.
FAMILY BATHROOM
The family bathroom includes a freestanding bath alongside a rainfall shower with manoeuvrable pencil attachment. Followed by a WC, wash hand basin set within a floating cupboard unit, heated towel rail, and light-up mirror.
The bathrooms are finished with floor-to-ceiling Porcelanosa tiles and sanitary ware, with Krion anti-mist mirrors.
DOUBLE BEDROOM
A generous double bedroom with space to accommodate two double beds and wardrobes if required. Two Velux skylights fill the room with natural light.
DOUBLE BEDROOM
A further double bedroom with two Velux skylights.
DOUBLE BEDROOM
The fourth bedroom enjoys a picture window overlooking the paddock. A large linen cupboard housing the hot water tank provides useful additional storage.
ENSUITE
The ensuite includes a WC, wash hand basin set within a floating drawer unit, heated towel rail, and rainfall shower with manoeuvrable pencil attachment. A recessed wall nook with downlighting provides useful storage, while a Velux skylight brings in natural light.
---
GARDENS AND GROUNDS
The property has been designed to make the most of its countryside setting.
To the front, there is private parking for two cars on the driveway and one in the garage, plus visitor parking spaces for an additional four cars. A gated entrance leads to the garden, with a paved walkway, lawn, and raised planters containing flowers and shrubbery.
To the rear, a wraparound terrace provides a generous outdoor entertaining space, with gravelled areas, raised planters, and room for outdoor furniture. The terrace overlooks the paddock and the panoramic countryside beyond.
The hot tub area has been underpinned with concrete, providing a suitable base for a hot tub (available by separate negotiation).
Steps lead from the garden up to the paddock (approximately 0.78 acres). The paddock is green belt land and provides useful additional outdoor space, or simply adds the benefit of having open land adjoining the home.
The views are a defining feature of the property, extending across the surrounding fields, with Wainhouse Tower visible in the distance.
The integrated oversized single garage has an electric door, EV charging point, TV point, and power sockets.
---
LOCATION
What3Words: ramps.groups.whizzing
59 Maypole View is situated in the highly sought out area of Warley. The setting combines a peaceful countryside outlook with convenient access to Halifax and the wider Calderdale area.
Warley is known for its village setting and access to open countryside, making this an appealing location for those who want a quieter pace of life without being detached from everyday amenities.
Halifax provides a broad range of shops, cafés, restaurants, cultural venues, and leisure facilities. The town's historic Piece Hall is home to independent businesses, markets, events, and live entertainment, while surrounding green spaces and countryside provide plenty of opportunities to enjoy the outdoors.
The wider area also offers good connections across West Yorkshire. Halifax and Sowerby Bridge railway stations provide direct services to Leeds and Manchester, while the M62 gives access to the regional motorway network.
For families, Halifax and the surrounding area offer a range of schooling options across both state and independent sectors.
---
KEY INFORMATION
- Fixtures and fittings: Only fixtures and fittings mentioned in the sales particulars are included in the sale.
- Wayleaves, easements and rights of way: The sale is subject to all of these rights whether public or private, whether mentioned in these particulars or not.
- Local authority: Calderdale
- Council tax band: F
- Tenure: Freehold with common managed areas
- Property type: Detached
- Property construction: Stone, timber, and steel build with aluminium windows and a slate roof
- EPC rating: B
- Electricity supply: Mains (British Gas)
- Gas supply: Mains (British Gas)
- Water supply: Mains (Yorkshire Water)
- Sewerage: Sewerage treatment plant
- Heating: Gas central underfloor heating (British Gas) to the ground and first floors, plus wood burner in lounge
- Broadband: BT 900 Mbps available; hard-wired network infrastructure is installed throughout the house.
- Mobile signal/coverage: Good
- Parking: Private parking for two cars in the driveway, plus one in the integrated oversized single garage. There are an additional four visitor parking spaces on the development for guests.
N.B. A residents’ management company, Maypole View Management Company, shares the running, servicing, and maintenance costs between the five Maypole View properties for the automated gates, driveway and courtyard surface, sewerage treatment plant, water pumps, reservoir, and recycling store. At the time of listing, each property pays £75 per month.
---
Viewing is essential to fully appreciate the unique nature of this property.
Get in touch to arrange your private tour today.
Brochures
WS CB 59 Maypole View A4 20pp 10-26.pdf- COUNCIL TAXA payment made to your local authority in order to pay for local services like schools, libraries, and refuse collection. The amount you pay depends on the value of the property.Read more about council Tax in our glossary page.
- Band: F
- PARKINGDetails of how and where vehicles can be parked, and any associated costs.Read more about parking in our glossary page.
- Garage,Driveway
- GARDENA property has access to an outdoor space, which could be private or shared.
- Yes
- ACCESSIBILITYHow a property has been adapted to meet the needs of vulnerable or disabled individuals.Read more about accessibility in our glossary page.
- Ask agent
59 Maypole View, Winterburn Lane, Warley, Halifax, HX2 7AG

Add an important place to see how long it'd take to get there from our property listings.
__mins driving to your place
Affordability
About Charnock Bates, Covering West Yorkshire
Property House, Lister Lane, Halifax, HX1 5AS


Notes
Staying secure when looking for property
Ensure you're up to date with our latest advice on how to avoid fraud or scams when looking for property online.
Visit our security centre to find out moreDisclaimer - Property reference 34985015. The information displayed about this property comprises a property advertisement. Rightmove.co.uk makes no warranty as to the accuracy or completeness of the advertisement or any linked or associated information, and Rightmove has no control over the content. This property advertisement does not constitute property particulars. The information is provided and maintained by Charnock Bates, Covering West Yorkshire. Please contact the selling agent or developer directly to obtain any information which may be available under the terms of The Energy Performance of Buildings (Certificates and Inspections) (England and Wales) Regulations 2007 or the Home Report if in relation to a residential property in Scotland.
*This is the average speed from the provider with the fastest broadband package available at this postcode. The average speed displayed is based on the download speeds of at least 50% of customers at peak time (8pm to 10pm). Fibre/cable services at the postcode are subject to availability and may differ between properties within a postcode. Speeds can be affected by a range of technical and environmental factors. The speed at the property may be lower than that listed above. You can check the estimated speed and confirm availability to a property prior to purchasing on the broadband provider's website. Providers may increase charges. The information is provided and maintained by Decision Technologies Limited. **This is indicative only and based on a 2-person household with multiple devices and simultaneous usage. Broadband performance is affected by multiple factors including number of occupants and devices, simultaneous usage, router range etc. For more information speak to your broadband provider.