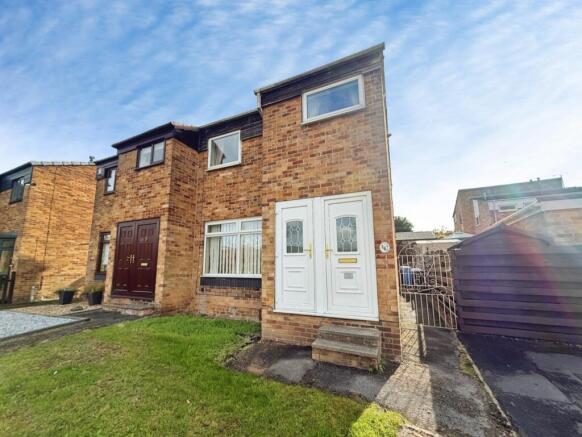
California Drive, Chapeltown, Sheffield

- PROPERTY TYPE
Semi-Detached
- BEDROOMS
3
- BATHROOMS
1
- SIZE
Ask agent
- TENUREDescribes how you own a property. There are different types of tenure - freehold, leasehold, and commonhold.Read more about tenure in our glossary page.
Freehold
Key features
- 3 BED SEMI
- NO UPWARD CHAIN
- OPEN PLAN LIVING SPACE
- TASTEFUL DECOR
- GENEROUS ROOM SIZES
- CONTEMPORARY BATHROOM
- WELL LANDSCAPED, SOUTH FACING GARDEN
- GARAGE AND PARKING
- CLOSE TO AMENITIES AND A GOOD COMMUTER SPOT
- COUNCIL TAX BAND B
Description
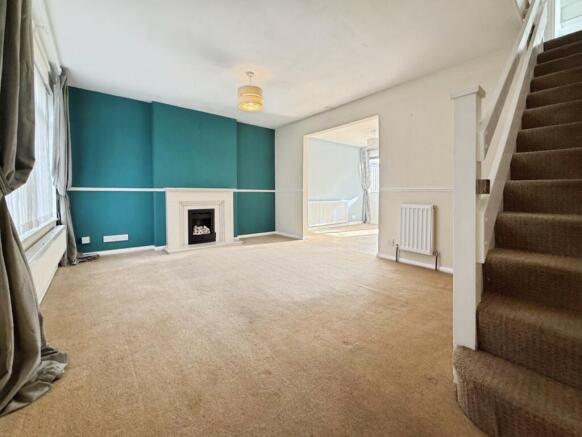
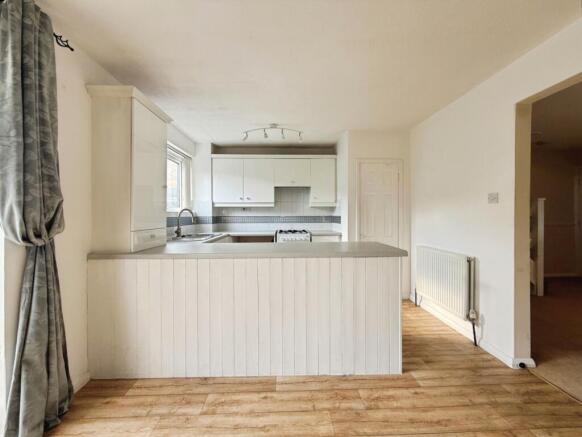
Inside, the living room, with its limestone fireplace and gas pebble-effect fire, opens through a broad archway into a bright kitchen/diner, creating a natural hub for family life and entertaining. Upstairs, two good-sized doubles and a versatile third bedroom sit alongside a contemporary family bathroom, and the main bedroom enjoys lovely views across to Chapeltown Park.
Outside, the south-facing garden is fully enclosed and easy to maintain, with a sizeable decked patio for summer days, a neat lawn and raised beds. A garage provides storage or secure parking, and there is further off-road parking at the front in a residents' car park.
The location is hard to beat. Chapeltown centre and its amenities, including the train station, are within walking distance, and the surrounding area is home to a number of reputable schools. The M1 is only a few minutes away by car, with direct roads to Sheffield, Rotherham and Barnsley, making this a great choice for commuters.
Offered with no upward chain, it is ready to move straight into and make your own. Early viewing is highly recommended.
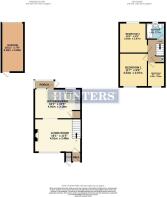
Entrance Porch - Step in through the glazed uPVC door and into an entrance hallway, where the wood flooring is ready for muddy paws and wellies. A further door leads straight through to the living room.
Living Room - 4.90m x 3.48m (16'1 x 11'5) - A generous and stylish living room, centred around a beautiful limestone fireplace with a gas pebble-effect fire. It makes a natural focal point and brings real warmth to the colder months. A large front-facing uPVC window floods the space with natural light, and two wall-mounted radiators keep things comfortable year-round. There is an aerial point and a telephone point, and stairs rise from here to the first floor. A broad archway opens through to the kitchen diner, linking the two spaces into one sociable family hub that is also ideal for entertaining.
Ktichen/Diner - 4.90m x 3.18m (16'1 x 10'5) - A bright, airy kitchen diner fitted with a crisp white kitchen, comprising a 'U' shaped run of gloss wall and base units topped with grey speckled-effect work surfaces. An inset stainless steel one-and-a-half bowl sink with drainer sits beneath a uPVC window overlooking the garden, and there is a freestanding gas cooker, plus under-counter space with plumbing for both a dishwasher and a washing machine. A built-in storage cupboard is deep enough to house a tall fridge freezer. The kitchen opens into the roomy dining area, where two wall-mounted radiators and an internal window add to the setting. A uPVC door leads on into the rear porch.
Rear Porch - 2.11m x 0.89m (6'11 x 2'11) - A handy and versatile additional space, with uPVC windows letting in natural light and laminate flooring underfoot. A glazed uPVC door opens directly onto the outside space, making it a practical spot for coats, boots and everyday comings and goings.
Landing - A well-proportioned landing with a large fitted cupboard that houses the combi boiler. A loft hatch gives access to the roof space, and doors lead off to all of the bedrooms and the bathroom.
Bedroom 1 - 3.53m x 2.97m (11'7 x 9'9) - A good-sized double bedroom enjoying lovely views across to Chapeltown Park. Inset spotlights give the room a clean, modern feel, and a uPVC window frames the outlook. There is a wall-mounted radiator and an aerial point.
Bedroom 2 - 3.18m x 2.97m (at widest points) (10'5 x 9'9 (at w - A further double bedroom, with a rear-facing uPVC window and a wall-mounted radiator.
Bedroom 3 - 8'4 x 6'00 (26'2"'13'1" x 19'8"'0'0") - A good-sized third bedroom, which would work equally well as a home office or nursery. Laminate flooring runs underfoot, and there is a wall-mounted radiator and a front-facing uPVC window.
Bathroom - 1.91m x 1.57m (6'3 x 5'2) - A contemporary family bathroom, finished in fresh white tiling. The bath has a luxurious drench head shower over, and there is a white gloss vanity unit with inset sink alongside a low-flush WC. A wall-mounted chrome heated towel rail, inset spotlights and an extractor complete the room, with a frosted uPVC window.
Garage - 5.16m x 2.36m (16'11 x 7'9) - The garage offers the extra storage we all crave, or secure parking if needed. It has an up-and-over door, lighting and power sockets, and a solid wooden rear door opens out to the garden, which in turn leads back into the house.
Exterior - Outside, the fully enclosed south-facing garden is bathed in sunshine and has been landscaped with easy upkeep in mind. A sizeable decked patio is ideal for relaxing outdoors or entertaining through the summer, and steps rise to a neat lawn framed by raised beds that add splashes of colour. Floodlighting is attached to the garage, and there is an outdoor tap. To the front of the property, off-road parking is available in a residents' car park.
Brochures
California Drive, Chapeltown, Sheffield- COUNCIL TAXA payment made to your local authority in order to pay for local services like schools, libraries, and refuse collection. The amount you pay depends on the value of the property.Read more about council Tax in our glossary page.
- Band: B
- PARKINGDetails of how and where vehicles can be parked, and any associated costs.Read more about parking in our glossary page.
- Yes
- GARDENA property has access to an outdoor space, which could be private or shared.
- Yes
- ACCESSIBILITYHow a property has been adapted to meet the needs of vulnerable or disabled individuals.Read more about accessibility in our glossary page.
- Ask agent
California Drive, Chapeltown, Sheffield

Add an important place to see how long it'd take to get there from our property listings.
__mins driving to your place
Affordability



Notes
Staying secure when looking for property
Ensure you're up to date with our latest advice on how to avoid fraud or scams when looking for property online.
Visit our security centre to find out moreDisclaimer - Property reference 34985020. The information displayed about this property comprises a property advertisement. Rightmove.co.uk makes no warranty as to the accuracy or completeness of the advertisement or any linked or associated information, and Rightmove has no control over the content. This property advertisement does not constitute property particulars. The information is provided and maintained by Hunters, Chapeltown. Please contact the selling agent or developer directly to obtain any information which may be available under the terms of The Energy Performance of Buildings (Certificates and Inspections) (England and Wales) Regulations 2007 or the Home Report if in relation to a residential property in Scotland.
*This is the average speed from the provider with the fastest broadband package available at this postcode. The average speed displayed is based on the download speeds of at least 50% of customers at peak time (8pm to 10pm). Fibre/cable services at the postcode are subject to availability and may differ between properties within a postcode. Speeds can be affected by a range of technical and environmental factors. The speed at the property may be lower than that listed above. You can check the estimated speed and confirm availability to a property prior to purchasing on the broadband provider's website. Providers may increase charges. The information is provided and maintained by Decision Technologies Limited. **This is indicative only and based on a 2-person household with multiple devices and simultaneous usage. Broadband performance is affected by multiple factors including number of occupants and devices, simultaneous usage, router range etc. For more information speak to your broadband provider.