Forest Lodge & Depot, Beech Avenue, Bourne, Lincolnshire, PE10

- PROPERTY TYPE
Detached Bungalow
- BEDROOMS
3
- BATHROOMS
1
- SIZE
742 sq ft
69 sq m
- TENUREDescribes how you own a property. There are different types of tenure - freehold, leasehold, and commonhold.Read more about tenure in our glossary page.
Freehold
Key features
- Three Bed Bungalow for refurbishment
- Timber Depot of approx 1,119 sq ft
- Set in 0.95 of an acre
- Beautiful location with great potential
- Next to Bourne Wood
- Vacant posession with no chain
Description
FOREST LODGE, BEECH AVENUE, BOURNE, LINCOLNSHIRE
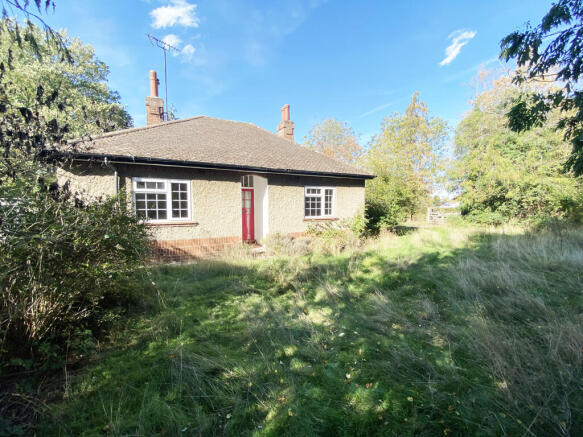
Occupying a generous plot extending to approximately 0.38 acres and enjoying a picturesque position adjoining Bourne Wood, Forest Lodge presents a rare opportunity to acquire a detached three-bedroom bungalow with immense potential. Set within mature, tree-lined grounds, the property offers a secluded and tranquil setting whilst remaining conveniently
located for the amenities of Bourne.
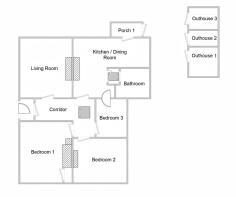
Extending to approximately 742 sq ft, the accommodation comprises a lounge, kitchen/diner, three bedrooms and a bathroom. Although requiring comprehensive renovation and modernisation throughout, the property offers an excellent opportunity for purchasers looking to create a bespoke woodland home in an enviable setting. A new heating system will
be required as part of the refurbishment works, further allowing buyers to tailor the property to their own specification.
Outside, the mature plot offers substantial scope for landscaping and enhancement, with overgrown lawned areas, established trees, a driveway and a useful brick-built outbuilding providing additional storage. Rarely do properties with such a unique woodland backdrop and renovation potential come to the open market, making Forest Lodge an exciting
prospect for developers, investors and owner-occupiers alike.
FOREST DEPOT, BEECH AVENUE, BOURNE, LINCOLNSHIRE
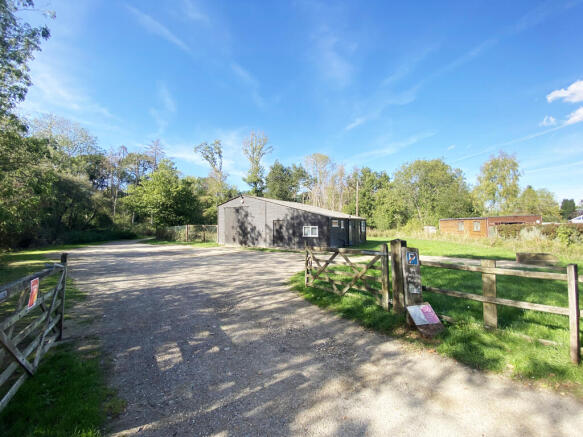
Forest Depot extends to approximately 1,119 sq ft and occupies a substantial plot of around 0.37 acres, offering a versatile commercial premises with extensive external space in a sought-after edge-of-town location. The site benefits from excellent accessibility and provides a rare opportunity for owner-occupiers, investors or businesses seeking a premises with both office and storage facilities.
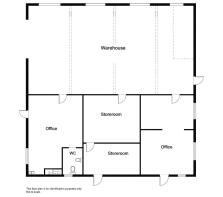
The accommodation comprises two offices, a warehouse/workshop area, storerooms and WC facilities, creating a flexible layout suitable for a range of commercial, storage or light industrial uses, subject to any necessary consents. The warehouse benefits from large access doors, while the office space provides practical day-to-day workspace.
Externally, the grounds are predominantly laid to lawn with generous areas of hard standing and parking, offering ample space for vehicles, equipment storage or future business requirements. Forest Depot represents a flexible commercial opportunity with significant future potential or buyers may also wish to explore a residential replacement dwelling subject to the necessary planning consent.
Location
Ideally situated in the heart of South Lincolnshire, Bourne is a thriving market town that combines rich heritage with
excellent everyday amenities. The town offers a wide range of independent shops, supermarkets, cafés, restaurants and
leisure facilities, together with well-regarded primary and secondary schools.
Bourne is home to the picturesque Wellhead Gardens, a popular local attraction. Surrounded by attractive Lincolnshire
countryside, the town provides easy access to Stamford, Peterborough, Grantham and Lincoln, with rail services from
nearby Peterborough offering direct connections to London King's Cross. Bourne's blend of historic character, strong
community spirit and convenient transport links makes it an appealing location for families, professionals and those
seeking a balance between town and country living
Directions - PE10 9RD
Entering Bourne on the A15 North Road proceed until you reach a right hand turn onto St Gilbert's Road and then turn
right onto Beech Road. Follow the road round until you reach a right hand turn into the access drive next to number 27.
Accommodation
FOREST LODGE
Porch
Timber and glazed porch leading to rear door.
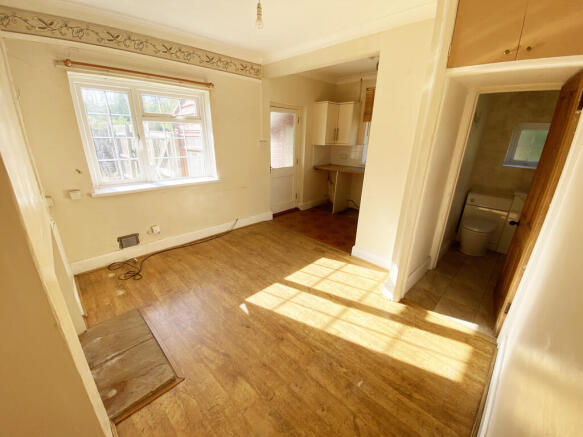
Kitchen/Diner 4.71m max x 3.50m
Double glazed casement window to rear elevation, fitted wall and base units with stainless steel single drainer sink, space
and plumbing for washing machine and tumble dryer and freestanding cooker, storage cupboard housing hot water tank,
door to;
Bathroom 2.32m max by 1.91m
Double glazed casement window to front and side elevation, three-piece suite comprising panel bath with shower over,
wash basin and WC in vanity unit, part tiled walls, extractor.
Lounge 3.84m x 3.50m
Double glazed casement window to side elevation, electric fire and marble surround, built-in shelving.
Bedroom One 3.26m x 3.86m
Double glazed casement window to side elevation, radiator.
Bedroom Two 3.51m x 2.82m
Double glazed casement window to side elevation, radiator.
Bedroom Three/Study 2.50m x 2.23m
Double glazed casement window to side elevation, radiator.
Hallway
With door to side elevation and loft access.
Outside
Property sits in a generous plot of around 0.38 of an acre which is made up of mature trees and lawned areas which are
currently overgrown. There is a tarmac driveway capable of parking one vehicle within the boundary and another vehicle
just outside the property boundary. There is also a brick built storage building divided into three sections. Section one has a
Belfast sink and window to rear and section 2 and 3 are storage areas.
FOREST DEPOT
Office One 5.36m x 3.19m
Double glazed casement window to side elevation with security bars, electric heater, and further single glazed casement window to rear elevation with security bars and door to;
Warehouse 9.62m x 5.34m
With three high-level single glazed picture windows and further single glazed casement window to side elevation, large
timber entrance doors with a further single pedestrian door to the rear elevation, door to;
Storeroom 3.98m x 3.07m
Office Two 5.34m x 3.20m
Double glazed casement window to front elevation with security bars along with a further single glazed casement window with security bars to the side elevation, pedestrian door to front elevation, base unit with stainless steel single drainer sink, door to;
WC 1.46m x 0.98m
Double glazed casement window to side elevation with security bars, two piece suite comprising mid flush WC and wash basin.
Outside
The total site area is 0.95 of an acre and the depot sits in a generous plot of around 0.37 of an acre. The grounds are mainly laid to lawn with an area of hard standing for parking and further driveway hard standing area. There is also a small Dyke which runs around part of the perimeter of the depot boundary.
Services
We understand the property offers mains water, electric and a mains sewer connection.
Services
We understand the property offers mains water, electric and did have a solid fuel heating system which has since been removed due to being defective. Therefore as part of the renovation work a new heating system will need to be installed. There is a septic tank installed on the edge of the boundary which was fitted with a new pumping station in 2021.
Strictly by appointment with the selling agent
Other
COUNCIL TAX
Band A
Mobile
We understand from the Ofcom website there is likely to be mobile coverage from EE, Three, O2 and Vodafone, but
interested parties are advised to make their own enquiries with their network.
BROADBAND
We understand from the ofcom website that standard, superfast and ultra fast broadband is available with a max download speed of 10,000 Mbps and a max upload of 10,000Mbps.
BUYER IDENTITY CHECK
Please note that prior to acceptance of any offer, Brown&Co are required to verify the identity of the buyer to comply with
the requirements of the Money Laundering, Terrorist Financing and Transfer of Funds (Information on the Payer) Regulations 2017. Further, when a property is for sale by tender, an ID check must be carried out before a tender can be submitted. We are most grateful for your assistance with this.
TENURE & POSSESION
Freehold and for sale by private treaty.
RIGHTS OF WAY
There is a permissive public access running through the tarmac access track which is to remain as well as a right of way access being required for Forestry England, Hereward Bungalows and access to the community orchard. Further details will be available during the legal due diligence process.
RESTRICTIVE COVENANT
The whole site will be sold subject to a restrictive covenant to prevent no more than two residential dwellings.
Brochures
Brochure- COUNCIL TAXA payment made to your local authority in order to pay for local services like schools, libraries, and refuse collection. The amount you pay depends on the value of the property.Read more about council Tax in our glossary page.
- Band: A
- PARKINGDetails of how and where vehicles can be parked, and any associated costs.Read more about parking in our glossary page.
- Yes
- GARDENA property has access to an outdoor space, which could be private or shared.
- Yes
- ACCESSIBILITYHow a property has been adapted to meet the needs of vulnerable or disabled individuals.Read more about accessibility in our glossary page.
- Ask agent
Energy performance certificate - ask agent
Forest Lodge & Depot, Beech Avenue, Bourne, Lincolnshire, PE10

Add an important place to see how long it'd take to get there from our property listings.
__mins driving to your place
Affordability

Notes
Staying secure when looking for property
Ensure you're up to date with our latest advice on how to avoid fraud or scams when looking for property online.
Visit our security centre to find out moreDisclaimer - Property reference 488720FH. The information displayed about this property comprises a property advertisement. Rightmove.co.uk makes no warranty as to the accuracy or completeness of the advertisement or any linked or associated information, and Rightmove has no control over the content. This property advertisement does not constitute property particulars. The information is provided and maintained by Brown & Co, Lincoln. Please contact the selling agent or developer directly to obtain any information which may be available under the terms of The Energy Performance of Buildings (Certificates and Inspections) (England and Wales) Regulations 2007 or the Home Report if in relation to a residential property in Scotland.
*This is the average speed from the provider with the fastest broadband package available at this postcode. The average speed displayed is based on the download speeds of at least 50% of customers at peak time (8pm to 10pm). Fibre/cable services at the postcode are subject to availability and may differ between properties within a postcode. Speeds can be affected by a range of technical and environmental factors. The speed at the property may be lower than that listed above. You can check the estimated speed and confirm availability to a property prior to purchasing on the broadband provider's website. Providers may increase charges. The information is provided and maintained by Decision Technologies Limited. **This is indicative only and based on a 2-person household with multiple devices and simultaneous usage. Broadband performance is affected by multiple factors including number of occupants and devices, simultaneous usage, router range etc. For more information speak to your broadband provider.