Gensing Road, St. Leonards-on-Sea

- PROPERTY TYPE
Terraced
- BEDROOMS
3
- BATHROOMS
1
- SIZE
1,216 sq ft
113 sq m
- TENUREDescribes how you own a property. There are different types of tenure - freehold, leasehold, and commonhold.Read more about tenure in our glossary page.
Freehold
Key features
- Three bedrooms
- Three storey
- Central St Leonards
- Orginal detail
- Secluded rear garden
Description
Inside
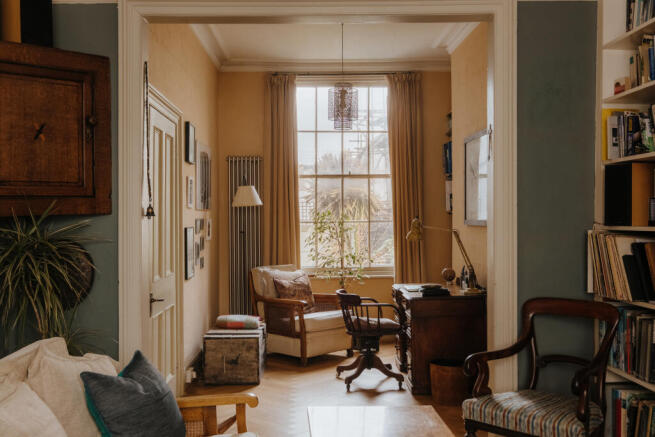
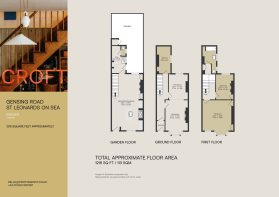
A timber door painted in a soft black opens into a vestibule, its walls lined in glazed green tiles with an encaustic pattern running underfoot. A glass-panelled door leads into the main hallway, where walls papered in a deep brick red meet woodwork painted in a soft grey. A bipartite reception runs the length of the plan, with engineered parquet laid in a herringbone pattern. To the front, a large timber bay window draws in westerly light against soft blue walls. An intricately detailed timber fireplace retains layers of paint and patina, while built-in joinery fills the alcoves. The rear reception room, currently used as a study, has walls in a warm terracotta hue, with morning light drawn in through a large sash window overlooking the garden. A guest bedroom completes the floor the rear, its cool grey walls and southerly aspect giving onto the garden.
Exposed timber stairs rise to a half landing past original wall coverings, where the family bathroom hosts period-appropriate fittings and a pair of timber windows. A useful linen cupboard is set neatly to one side. Stairs continue to the uppermost floor, where the landing walls reveal lime plaster left entirely exposed, with historic handwriting still visible, dated 1860. The principal bedroom occupies the front, lit from the west and looking out over the pretty street below. Remnants of blue distemper pigment remain visible, while original alcove cabinetry and floorboards continue through the room. A further double bedroom sits behind, with period fireplace, built-in cabinetry and similarly timeworn wall finishes.
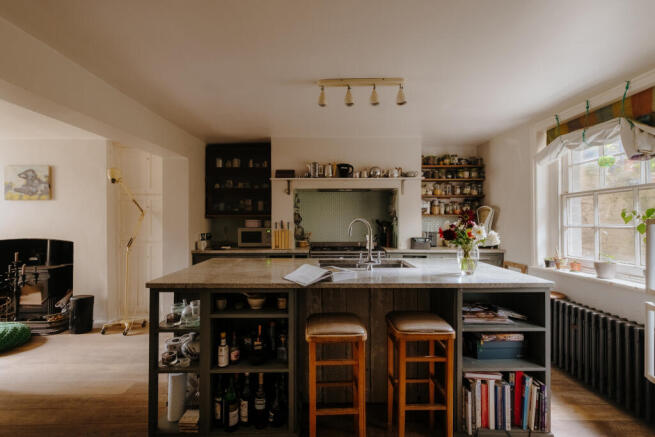
The lower ground floor is joined by a handmade oak staircase, with bespoke plywood storage nestled underneath. A generous kitchen and dining room occupies the space. The dining area sits to the rear, with a log-burning stove set within a substantial original chimney breast forming a focal point. Original built-in cabinetry remains alongside, with a large casement window overlooking the garden. At the front, the spacious kitchen is anchored by a large central island. Plentiful in-frame cabinetry handmade from tulipwood wraps the space, painted in a pale blue-grey and topped with white granite. A scullery to the rear completes the floor, providing practical utility space, a WC and access to the garden. A separate entrance at the front of the garden floor provides additional access to the street above.
Outside
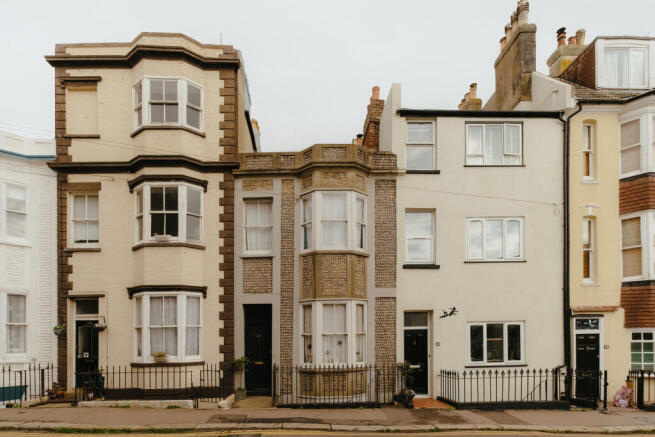
A secluded walled garden follows the shape of the building, its boundary walls built from a mixture of brick and stone, echoing the house’s façade. Brick paving runs underfoot, with planted borders lining the walls, providing a generous space for outdoor dining in a sheltered setting.
Brochures
Property Details|Gensing Road- COUNCIL TAXA payment made to your local authority in order to pay for local services like schools, libraries, and refuse collection. The amount you pay depends on the value of the property.Read more about council Tax in our glossary page.
- Band: B
- PARKINGDetails of how and where vehicles can be parked, and any associated costs.Read more about parking in our glossary page.
- Ask agent
- GARDENA property has access to an outdoor space, which could be private or shared.
- Back garden
- ACCESSIBILITYHow a property has been adapted to meet the needs of vulnerable or disabled individuals.Read more about accessibility in our glossary page.
- Ask agent
Energy performance certificate - ask agent
Gensing Road, St. Leonards-on-Sea

Add an important place to see how long it'd take to get there from our property listings.
__mins driving to your place
Affordability
About CROFT agency, Hastings
Unit 2, First Floor, Observer Building, 53 Cambridge Rd, Hastings, TN34 1DT
Notes
Staying secure when looking for property
Ensure you're up to date with our latest advice on how to avoid fraud or scams when looking for property online.
Visit our security centre to find out moreDisclaimer - Property reference RYQ-56840941. The information displayed about this property comprises a property advertisement. Rightmove.co.uk makes no warranty as to the accuracy or completeness of the advertisement or any linked or associated information, and Rightmove has no control over the content. This property advertisement does not constitute property particulars. The information is provided and maintained by CROFT agency, Hastings. Please contact the selling agent or developer directly to obtain any information which may be available under the terms of The Energy Performance of Buildings (Certificates and Inspections) (England and Wales) Regulations 2007 or the Home Report if in relation to a residential property in Scotland.
*This is the average speed from the provider with the fastest broadband package available at this postcode. The average speed displayed is based on the download speeds of at least 50% of customers at peak time (8pm to 10pm). Fibre/cable services at the postcode are subject to availability and may differ between properties within a postcode. Speeds can be affected by a range of technical and environmental factors. The speed at the property may be lower than that listed above. You can check the estimated speed and confirm availability to a property prior to purchasing on the broadband provider's website. Providers may increase charges. The information is provided and maintained by Decision Technologies Limited. **This is indicative only and based on a 2-person household with multiple devices and simultaneous usage. Broadband performance is affected by multiple factors including number of occupants and devices, simultaneous usage, router range etc. For more information speak to your broadband provider.