
Gloucester Road, Cheltenham

- PROPERTY TYPE
Terraced
- BEDROOMS
3
- BATHROOMS
3
- SIZE
1,728 sq ft
161 sq m
- TENUREDescribes how you own a property. There are different types of tenure - freehold, leasehold, and commonhold.Read more about tenure in our glossary page.
Freehold
Key features
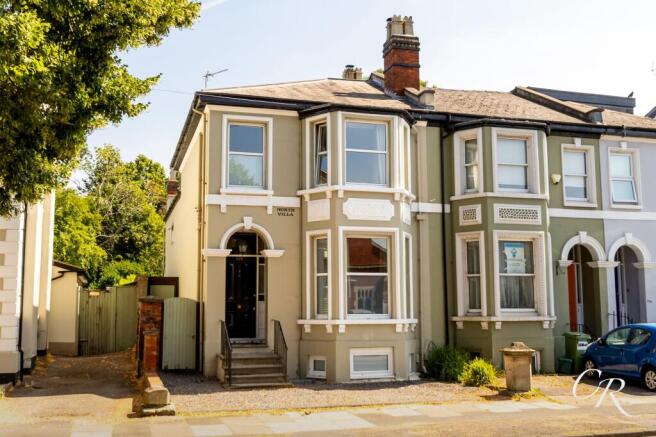
- Beautifully Presented Three-Bedroom Period Semi-Detached Home
- Two Reception Rooms As Well As a Versatile Lower Ground Office and Storage Space
- Stunning Open-Plan Kitchen/Dining Room With a Rayburn Stove And Garden Access
- Three Double Bedrooms Each With Their Own En-suite
- Generous Landscaped Rear Garden With Extensive Patio And Mature Planting
- Wealth Of Original Character Features Throughout
Description
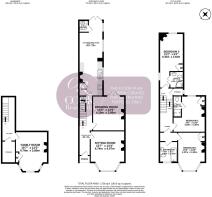
Set along one of Cheltenham’s established tree-lined roads, this beautifully maintained period home combines Victorian character with thoughtfully updated living spaces. Arranged over three floors, the versatile accommodation retains original features including ornate cornicing, sash windows, decorative fireplaces, exposed wooden flooring, cast-iron radiators and impressive ceiling heights. Three double bedrooms, three en-suites, generous reception space and a versatile basement make this a substantial home, while the kitchen/dining room opens onto a landscaped rear garden.
Porch: A covered entrance with period detailing leads into the entrance hall.
Entrance Hall: The spacious hallway introduces the character of the home, with high ceilings, an original staircase rising to the first floor and access to the principal reception rooms.
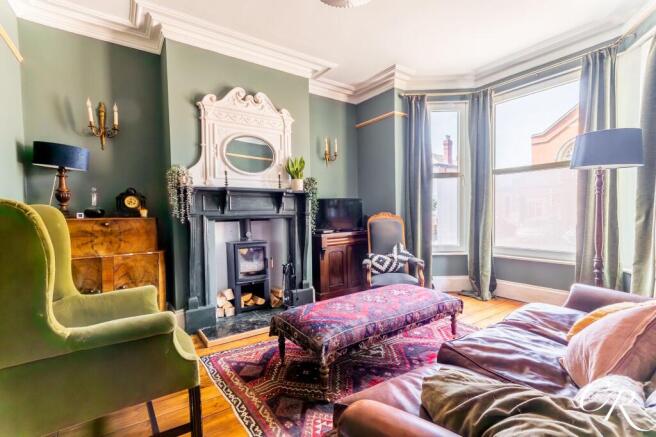
Sitting Room: Positioned at the front of the property, the sitting room is filled with natural light from its bay window. A period fireplace incorporating a wood-burning stove provides a focal point, complemented by ornate cornicing, exposed wooden floorboards and high ceilings.
Drawing Room: At the rear of the property, this second reception room opens to the garden through glazed French doors. A further wood-burning stove sits within an attractive period fireplace, while decorative cornicing and wooden flooring add to the room’s character. It could serve as a formal sitting room, music room or space for entertaining.
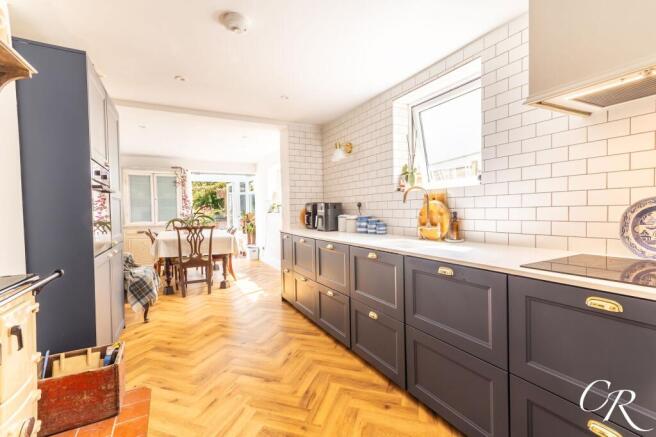
Kitchen/Dining Room: The kitchen/dining room has been updated in a style that sits comfortably alongside the property’s period features. Bespoke shaker-style cabinetry is paired with quartz-effect work surfaces, brass hardware and classic metro-tiled splash-backs. A solid-fuel Rayburn occupies the original chimney recess, while integrated appliances include a double oven and induction hob. Herringbone flooring continues into the dining area, which has space for a large family table. Windows and French doors bring in natural light and provide access to the rear garden. A useful store and ground-floor cloakroom are positioned off the kitchen.
Cloakroom: Fitted with a high-level cistern WC and traditional pedestal wash hand basin, with exposed copper pipework, heritage-inspired tiling and a roof-light.
Basement Hallway: Stairs descend to the converted lower ground floor and its additional accommodation.
Lower Ground Office / Reception: Currently arranged as a home office, this generous basement room offers flexibility as a family room, playroom, gym or further reception space. A bay window brings natural light into the room, while a storage area and additional WC add to the practicality of this level.
First-Floor Landing: The landing provides access to the bedrooms and useful storage.
Bedroom One: The principal bedroom enjoys a front-facing bay window overlooking the period architecture opposite. High ceilings, ornate cornicing, exposed wooden floorboards and a decorative fireplace give the room a strong sense of character, with ample space for a king-size bed and additional furniture. Its en suite bathroom is finished with classic white metro tiling and features a panelled bath with rainfall shower over and glazed screen, a pedestal wash hand basin and WC. Decorative flooring and heritage-style fittings complete the space.
Bedroom Two: A generous double bedroom overlooking the rear garden, with exposed wooden floorboards, a decorative cast-iron fireplace and built-in wardrobe storage. Its en suite shower room has a walk-in shower enclosure, pedestal wash hand basin and WC, complemented by metro tiling and a traditional cast-iron radiator.
Bedroom Three: A further spacious double bedroom overlooking the rear garden, with exposed wooden floorboards and a decorative cast-iron fireplace. Its own en-suite shower room makes it particularly well suited to guests or family members seeking additional privacy.
Rear Garden: The landscaped rear garden provides distinct spaces for dining, relaxing and play. A substantial paved terrace adjoins the house, with steps leading to an expansive lawn bordered by mature trees, established planting and colourful flower beds. A timber shed offers useful external storage.
Parking: The property offers driveway parking for up to two vehicles, with additional on-street permit parking.
Additional Details:
Tenure: Freehold
Council Tax Band: D
Location: Gloucester Road is an established residential road with local cafés, shops and supermarkets within easy reach. Cheltenham Spa railway station and the town centre are also accessible, placing the property well for commuting and for enjoying Cheltenham’s shops, restaurants and cultural events.
Disclaimer: These particulars are intended to give a fair description of the property but do not constitute an offer or contract. All measurements, descriptions and photographs are provided as a guide only and should not be relied upon as statements of fact. Buyers should satisfy themselves by inspection or otherwise as to the correctness of each item. Services, systems and appliances have not been tested and no guarantee is given as to their operating ability or efficiency.
EPC Rating: D
Disclaimer
Important Notice: These particulars are prepared in good faith and do not form part of any contract. All measurements, descriptions, fixtures and fittings are approximate. Cook Residential accepts no liability for errors or omissions, and prospective purchasers should verify all details independently.
- COUNCIL TAXA payment made to your local authority in order to pay for local services like schools, libraries, and refuse collection. The amount you pay depends on the value of the property.Read more about council Tax in our glossary page.
- Band: D
- PARKINGDetails of how and where vehicles can be parked, and any associated costs.Read more about parking in our glossary page.
- Yes
- GARDENA property has access to an outdoor space, which could be private or shared.
- Rear garden
- ACCESSIBILITYHow a property has been adapted to meet the needs of vulnerable or disabled individuals.Read more about accessibility in our glossary page.
- Ask agent

Add an important place to see how long it'd take to get there from our property listings.
__mins driving to your place
Affordability


Notes
Staying secure when looking for property
Ensure you're up to date with our latest advice on how to avoid fraud or scams when looking for property online.
Visit our security centre to find out moreDisclaimer - Property reference a3fc4cba-68ac-4c77-a72e-a2f6aeaa721d. The information displayed about this property comprises a property advertisement. Rightmove.co.uk makes no warranty as to the accuracy or completeness of the advertisement or any linked or associated information, and Rightmove has no control over the content. This property advertisement does not constitute property particulars. The information is provided and maintained by Cook Residential, Cheltenham. Please contact the selling agent or developer directly to obtain any information which may be available under the terms of The Energy Performance of Buildings (Certificates and Inspections) (England and Wales) Regulations 2007 or the Home Report if in relation to a residential property in Scotland.
*This is the average speed from the provider with the fastest broadband package available at this postcode. The average speed displayed is based on the download speeds of at least 50% of customers at peak time (8pm to 10pm). Fibre/cable services at the postcode are subject to availability and may differ between properties within a postcode. Speeds can be affected by a range of technical and environmental factors. The speed at the property may be lower than that listed above. You can check the estimated speed and confirm availability to a property prior to purchasing on the broadband provider's website. Providers may increase charges. The information is provided and maintained by Decision Technologies Limited. **This is indicative only and based on a 2-person household with multiple devices and simultaneous usage. Broadband performance is affected by multiple factors including number of occupants and devices, simultaneous usage, router range etc. For more information speak to your broadband provider.