
Main Street, Great Gidding, Cambridgeshire.

- PROPERTY TYPE
Terraced
- BEDROOMS
3
- BATHROOMS
2
- SIZE
1,076 sq ft
100 sq m
- TENUREDescribes how you own a property. There are different types of tenure - freehold, leasehold, and commonhold.Read more about tenure in our glossary page.
Freehold
Key features
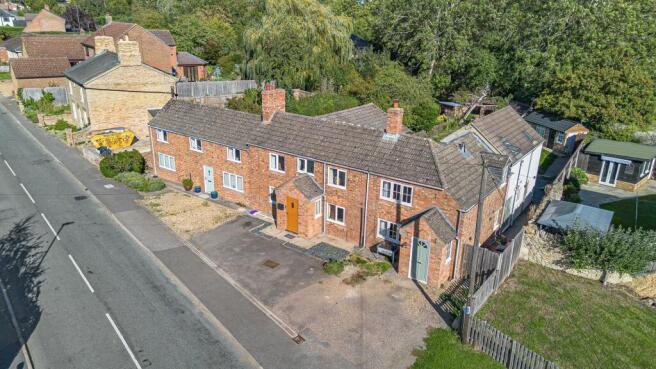
- Characterful, 1700s, mid-terrace home.
- 3 bedrooms / 2 bathrooms / 2 reception rooms.
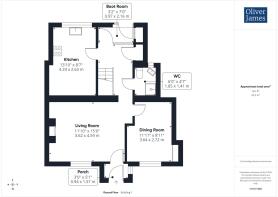
- The Gross Internal Floor Area is approximately 1087 sq.ft / 100 sq.metres.
- Peaceful village location with a great community and amenities.
- Short stroll to the local pub, shop and countryside walks.
- A rear garden extending to in excess of 100 ft long with useful brick built store.
- Characterful, deceptively spacious, living accommodation.
- Thriving village community.
- Off road parking for two vehicles to the front.
- EPC: E.
Description
A characterful three-bedroom cottage dating back to the 1700s, set in the heart of the popular village of Great Gidding. Deceptively spacious throughout, the property offers around 1,087 sq.ft of accommodation, with two reception rooms, two bathrooms (one ground floor and one first floor) and plenty of quirky, period charm.
The ground floor includes a spacious living room with feature fireplace, a separate dining room or study, a well-proportioned kitchen, shower room and useful boot room. On the first floor there are three bedrooms and the family bathroom, including a particularly generous principal bedroom with lovely views over the rear garden.
Outside, there is off-road parking for two vehicles to the front, while the rear garden is a real highlight, extending to over 100ft with patio and seating areas, lawn and a useful brick-built store.
The village itself has a thriving community, with the local pub, shop - which is just across the road - and beautiful countryside walks all just a short stroll away.
EPC Rating: E
GROSS INTERNAL FLOOR AREA
The Gross Internal Floor Area is approximately 1087 sq.ft / 100 sq.metres.
PORCH
0.94m x 1.57m
A useful porch to the front, leading through into the living room.
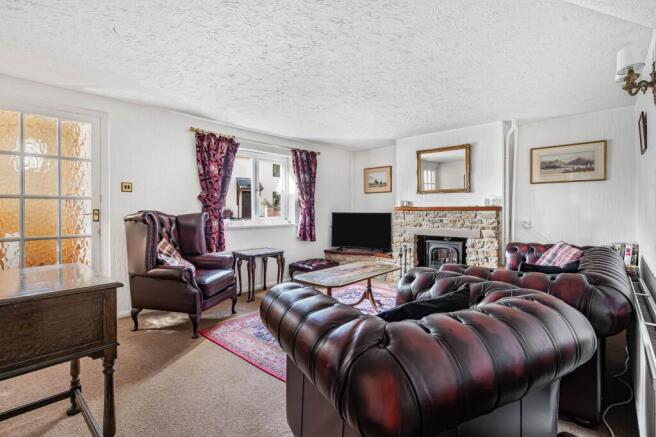
LIVING ROOM
3.26m x 4.59m
A spacious living room with a window to the front and feature fireplace with brick surround. A lovely cosy room to enjoy winter evenings in.
DINING ROOM
3.64m x 2.72m
A formal dining room or study, with a window to the front elevation.
HALLWAY
Serving the ground floor with stairs rising to the first floor and a useful built-in storage cupboard.
SHOWER ROOM
1.85m x 1.41m
Ground floor shower room fitted with a three piece suite comprising shower cubicle, wash hand basin and a close coupled WC with an obscure window to the rear. Tiled surrounds, flooring and extractor fan.
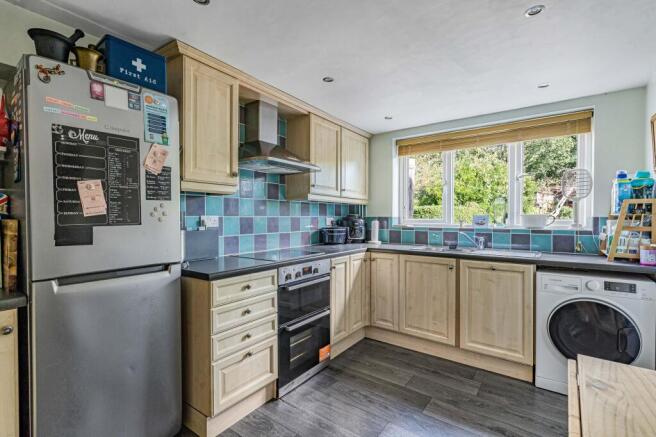
KITCHEN
4.24m x 2.63m
The kitchen is fitted with a range of cupboard units, wall and base mounted, with a granite effect worktop offering plenty of preparation and cooking space. A window to the rear overlooks the rear garden and a range of integral appliances and appliance spaces.
BOOT ROOM
0.97m x 2.16m
A useful boot room with a door to the rear and a built-in cupboard.
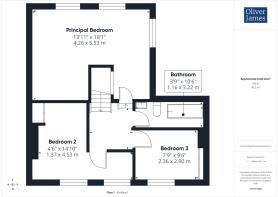
LANDING
Serving the first floor with access to the loft.
PRINCIPAL BEDROOM
4.26m x 5.53m
A spacious double bedroom with two windows to the front and a window to the side.
BEDROOM TWO
1.37m x 4.53m
A double bedroom with two windows to the front and a range of built-in wardrobes.
BEDROOM THREE
2.36m x 2.9m
A single bedroom with a window to the front and built-in wardrobes.
BATHROOM
1.16m x 3.22m
Fitted with a three piece suite comprising panelled bath, low level WC and a wash hand basin with tiled surrounds.
EXTERNAL
Enjoying off road parking to the front for two vehicles - the rear garden extends to in excess of 100ft long with a patio seating area, mainly lawned, with further seating and a barbeque area to the rear, leading to the brick built store.
BRICK BUILT STORE
2.36m x 4.8m
Of brick construction with a pitched roof, window and door to the front. Offering potential for conversion to a workshop or potential home office, subject to consent.
SERVICES
The Property is heated by oil fired central heating and served by mains drainage, water and electricity.
LOCATION
The pleasant village of Great Gidding is located on the Cambridgeshire / Northamptonshire border and is the larger of three villages known as The Giddings, with Steeple Gidding and Little Gidding being its smaller neighbours. The village benefits from a local village store, Gidding Den and Country Shop, Church and Public house.
The nearest towns are Oundle (approx. 7.7 miles) and Huntingdon (approx. 13.7 miles) both offering a wide range of amenities and shopping facilities whilst the City of Peterborough is located 17 miles to the north. The village has good access routes to the A1 or A14 and a major train hub can be found in Peterborough providing links to major cities across England and Scotland. Fast trains to London Kings Cross can also be taken from Huntingdon. The larger village of Sawtry is located approximately 5 miles away where health facilities, public house, leisure centre, schools and a variety of convenience stores can be found.
AGENTS NOTES
These particulars whilst believed to be correct at time of publishing should be used as a guide only. The measurements taken are approximate and supplied as a general guidance to the dimensions, exact measurements should be taken before any furniture or fixtures are purchased. Please note that Oliver James Property Sales and Lettings has not tested the services or any of the appliances at the property and as such we recommend that any interested parties arrange their own survey prior to completing a purchase. Material Information relating to the property can be viewed by clicking on the brochure tab.
MONEY LAUNDERING REGULATIONS
In order to progress a sale, Oliver James will require proof of identity, address and finance. This can be provided by means of passport or photo driving licence along with a current utility bill or Inland Revenue correspondence. This is necessary for each party in joint purchases and is required by Oliver James to satisfy laws on Money Laundering.
Brochures
Online brochure.- COUNCIL TAXA payment made to your local authority in order to pay for local services like schools, libraries, and refuse collection. The amount you pay depends on the value of the property.Read more about council Tax in our glossary page.
- Band: B
- PARKINGDetails of how and where vehicles can be parked, and any associated costs.Read more about parking in our glossary page.
- Yes
- GARDENA property has access to an outdoor space, which could be private or shared.
- Yes
- ACCESSIBILITYHow a property has been adapted to meet the needs of vulnerable or disabled individuals.Read more about accessibility in our glossary page.
- Ask agent
Main Street, Great Gidding, Cambridgeshire.

Add an important place to see how long it'd take to get there from our property listings.
__mins driving to your place
Affordability


Notes
Staying secure when looking for property
Ensure you're up to date with our latest advice on how to avoid fraud or scams when looking for property online.
Visit our security centre to find out moreDisclaimer - Property reference e10fdc83-34f1-4b2b-93fa-dddb9a1f63f1. The information displayed about this property comprises a property advertisement. Rightmove.co.uk makes no warranty as to the accuracy or completeness of the advertisement or any linked or associated information, and Rightmove has no control over the content. This property advertisement does not constitute property particulars. The information is provided and maintained by Oliver James, Huntingdon. Please contact the selling agent or developer directly to obtain any information which may be available under the terms of The Energy Performance of Buildings (Certificates and Inspections) (England and Wales) Regulations 2007 or the Home Report if in relation to a residential property in Scotland.
*This is the average speed from the provider with the fastest broadband package available at this postcode. The average speed displayed is based on the download speeds of at least 50% of customers at peak time (8pm to 10pm). Fibre/cable services at the postcode are subject to availability and may differ between properties within a postcode. Speeds can be affected by a range of technical and environmental factors. The speed at the property may be lower than that listed above. You can check the estimated speed and confirm availability to a property prior to purchasing on the broadband provider's website. Providers may increase charges. The information is provided and maintained by Decision Technologies Limited. **This is indicative only and based on a 2-person household with multiple devices and simultaneous usage. Broadband performance is affected by multiple factors including number of occupants and devices, simultaneous usage, router range etc. For more information speak to your broadband provider.