Leazes Avenue, Chaldon, Caterham, CR3 5AG

- PROPERTY TYPE
Detached
- BEDROOMS
5
- BATHROOMS
4
- SIZE
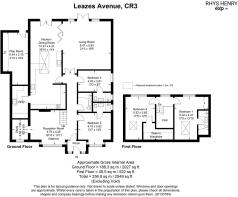
2,549 sq ft
237 sq m
- TENUREDescribes how you own a property. There are different types of tenure - freehold, leasehold, and commonhold.Read more about tenure in our glossary page.
Freehold
Key features
- CHAIN FREE
- EXCEPTIONAL FIVE-BEDROOM DETACHED FAMILY HOME
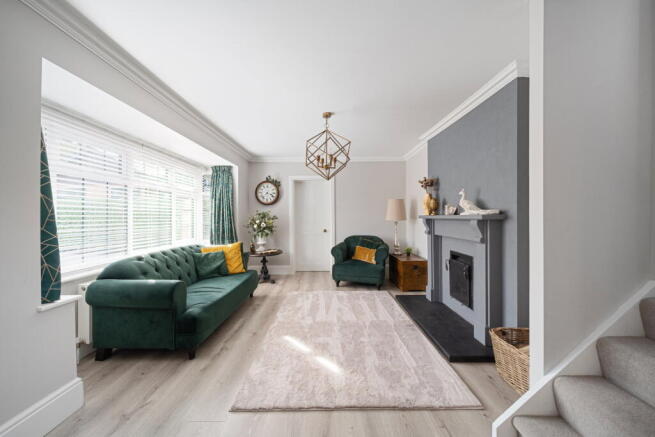
- THREE BATHROOMS AND FOUR VERSATILE RECEPTION AREAS
- EXTENSIVELY EXTENDED AND COMPLETELY TRANSFORMED THROUGHOUT
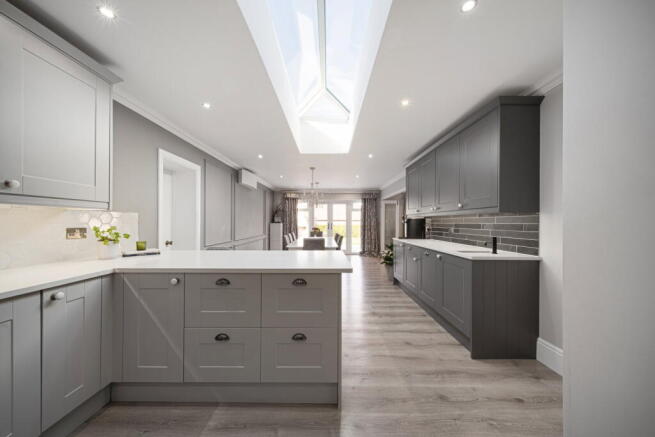
- STUNNING OPEN-PLAN KITCHEN, LIVING AND DINING SPACE
- IMPRESSIVE ENTRANCE HALL WITH OPEN FIREPLACE AND GALLERIED LANDING
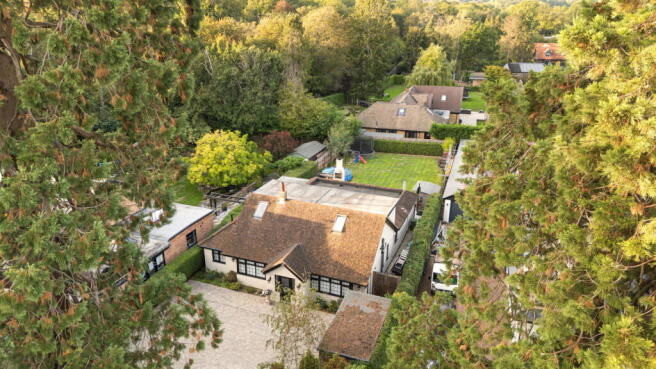
- BEAUTIFULLY LANDSCAPED REAR GARDEN WITH EXPANSIVE ENTERTAINING TERRACE
- COVERED OUTDOOR KITCHEN AND WOOD-FIRED OVEN
- SUBSTANTIAL GATED DRIVEWAY WITH AMPLE OFF-STREET PARKING
- PRESTIGIOUS CHALDON LOCATION WITH DIRECT ACCESS TO OPEN COUNTRYSIDE
Description
EXCLUSIVE OPEN EVENT | SATURDAY 17TH OCTOBER
REF RH1330
THE RESIDENTS | EPISODE TWO — Leazes Avenue, CR3
Some homes are simply built.
Others are created through years of vision, dedication and an unwavering attention to detail.
Tucked away along one of Chaldon’s most desirable, peaceful no-through roads, this exceptional five-bedroom detached residence is very much the latter.
What began as a traditional five room bungalow has been completely reimagined by its current owners, who have poured their time, creativity and passion into creating something truly special.
Today, the home offers an impressive five bedrooms, three bathrooms and four versatile reception areas, thoughtfully arranged to balance everyday family living with effortless entertaining.
From the characterful entrance hall, complete with an open fireplace and striking galleried landing, to the breathtaking open-plan living spaces illuminated by expansive sky lanterns, every detail reflects the care and consideration behind its transformation.
At the heart of the home sits a beautifully appointed kitchen, complemented by a separate utility room, while the generous lounge and dining spaces flow naturally towards the landscaped rear garden.
Outside, an expansive terrace, covered outdoor kitchen and wood-fired oven create the perfect setting for entertaining, with a beautifully maintained lawn offering a peaceful retreat.
A substantial gated driveway provides ample off-street parking, while the home’s enviable position places open countryside quite literally on the doorstep, with excellent local amenities, schools and transport connections within easy reach.
eXp are proud to present this remarkable home as Episode Two of The Residents, a series that goes beyond bricks and mortar to uncover the stories, people and passion behind extraordinary homes.
Here, the transformation is more than just architectural; it’s a reflection of the owners’ vision and the home they’ve created along the way.
Experience the home, appreciate the craftsmanship and discover the story for yourself.
Contact us to register your interest and arrange your viewing.
- COUNCIL TAXA payment made to your local authority in order to pay for local services like schools, libraries, and refuse collection. The amount you pay depends on the value of the property.Read more about council Tax in our glossary page.
- Band: F
- PARKINGDetails of how and where vehicles can be parked, and any associated costs.Read more about parking in our glossary page.
- On street,Driveway,Gated,EV charging,Private
- GARDENA property has access to an outdoor space, which could be private or shared.
- Private garden,Patio
- ACCESSIBILITYHow a property has been adapted to meet the needs of vulnerable or disabled individuals.Read more about accessibility in our glossary page.
- Ask agent
Energy performance certificate - ask agent

Add an important place to see how long it'd take to get there from our property listings.
__mins driving to your place
Affordability

Notes
Staying secure when looking for property
Ensure you're up to date with our latest advice on how to avoid fraud or scams when looking for property online.
Visit our security centre to find out moreDisclaimer - Property reference S1884726. The information displayed about this property comprises a property advertisement. Rightmove.co.uk makes no warranty as to the accuracy or completeness of the advertisement or any linked or associated information, and Rightmove has no control over the content. This property advertisement does not constitute property particulars. The information is provided and maintained by eXp UK, South East. Please contact the selling agent or developer directly to obtain any information which may be available under the terms of The Energy Performance of Buildings (Certificates and Inspections) (England and Wales) Regulations 2007 or the Home Report if in relation to a residential property in Scotland.
*This is the average speed from the provider with the fastest broadband package available at this postcode. The average speed displayed is based on the download speeds of at least 50% of customers at peak time (8pm to 10pm). Fibre/cable services at the postcode are subject to availability and may differ between properties within a postcode. Speeds can be affected by a range of technical and environmental factors. The speed at the property may be lower than that listed above. You can check the estimated speed and confirm availability to a property prior to purchasing on the broadband provider's website. Providers may increase charges. The information is provided and maintained by Decision Technologies Limited. **This is indicative only and based on a 2-person household with multiple devices and simultaneous usage. Broadband performance is affected by multiple factors including number of occupants and devices, simultaneous usage, router range etc. For more information speak to your broadband provider.