Green Crescent, Shrewsbury, Shropshire, SY2

- PROPERTY TYPE
Detached
- BEDROOMS
4
- BATHROOMS
2
- SIZE
Ask agent
- TENUREDescribes how you own a property. There are different types of tenure - freehold, leasehold, and commonhold.Read more about tenure in our glossary page.
Freehold
Key features
- 4 Bedrooms
- Living Room
- Kitchen/Diner
- Utility Room
- Study
- Guest Wc
- Ensuite
- Bathroom
- Garage
Description
Key Feautres:
Four-bedroom detached family home
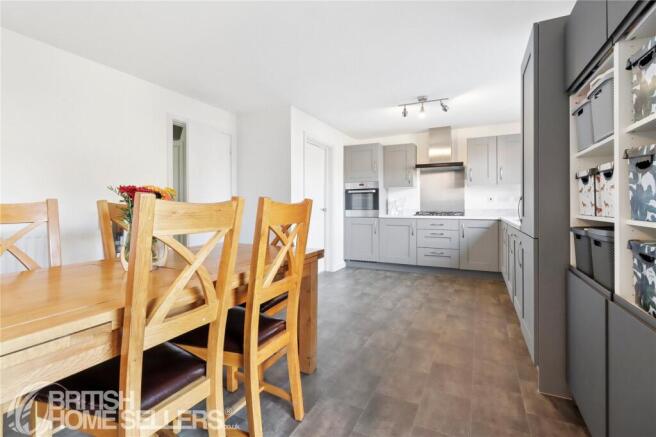
Spacious open-plan kitchen/diner
West-facing rear garden with patio
Driveway parking for two vehicles
Detached garage with electric door
Solar panels with 1,000kW battery storage
Electric vehicle charging point
Professionally boarded attic with shelving
Fitted attic ladder providing easy access
Two bathrooms
Downstairs WC
Gas-fired central heating
uPVC double glazing
Excellent family-friendly location
Convenient access to local amenities, schools and transport links
Property Description:
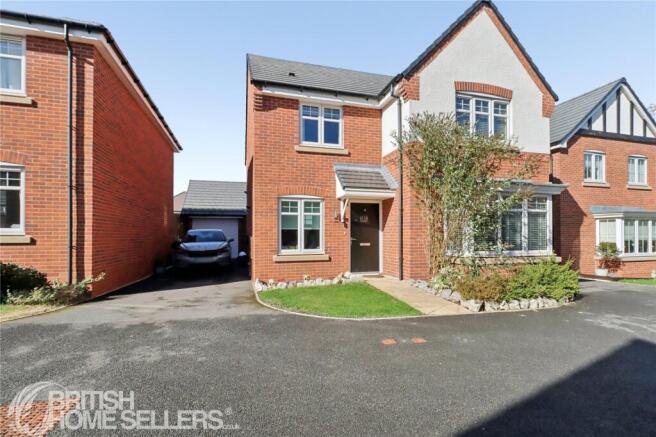
A beautifully appointed four-bedroom detached family home, offering generous living accommodation, excellent storage and a range of modern features designed for comfortable and energy-conscious living.
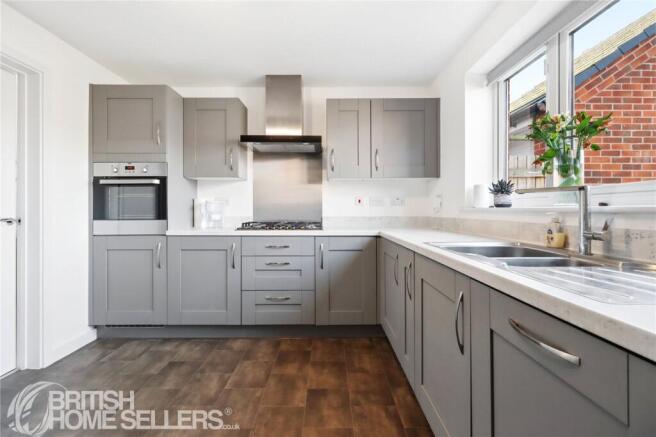
At the heart of the home is a spacious open-plan kitchen/diner, creating a sociable setting for everyday family life and entertaining. The ground floor is further complemented by a convenient downstairs WC, while the property benefits from two bathrooms, providing practicality for a growing family.
Outside, the property enjoys a west-facing rear garden with a patio area, providing an attractive space for outdoor dining, entertaining and relaxing. To the front, there is a driveway with parking for two cars, while the detached garage benefits from an electric door.
The property also offers impressive energy and technology features, including solar panels, a 1,000kW battery and an EV charging point. The attic has been professionally boarded and fitted with shelving, with a fitted ladder providing convenient access and creating valuable additional storage space.
Further benefits include gas-fired central heating and uPVC double glazing throughout.
The property is situated in a convenient residential location within Shrewsbury, with a good selection of everyday amenities nearby. Local shopping includes Sutton Shops and a Co-op Food store on Wenlock Road, while larger retail facilities can be found at Meole Brace Retail Park.
Families are well served by nearby schools, with Mereside Church of England Primary Academy approximately 0.4 miles away. Other schools within the surrounding area include Coleham Primary School, Belvidere School and Meole Brace School.
For commuters, Shrewsbury railway station is approximately 1.9 miles away, providing rail connections to destinations across the region. There are also bus stops and local playing fields within the surrounding area.
Combining spacious accommodation with a west-facing garden, detached garage, generous parking and impressive energy-saving technology, this is a versatile and well-equipped family home in a convenient Shrewsbury location.
Viewing is highly recommended to fully appreciate the size and potential of this property.
Buyer Processing Fee:
Once an offer is accepted, a buyer processing fee of £250 is payable before we begin processing the purchase. This contributes towards the administration involved in progressing the purchase and arranging the buyer identity verification checks required under UK Anti-Money Laundering Regulations, which are carried out by our independent third-party provider.
Exclusivity Fee:
You can secure the purchase by paying an exclusivity fee of £2,000. This grants the buyer exclusive rights to proceed with the purchase for the duration of the conveyancing process, during which time the seller agrees to remove the property from the market and not negotiate with other parties.
The £2,000 Exclusivity Fee is returned to the buyer upon successful completion of the purchase. It is also refundable in certain circumstances where the purchase cannot reasonably proceed. The Exclusivity Fee Agreement sets out the full terms, including when the fee may be refunded or retained. It does not constitute an exchange of contracts.
This arrangement provides buyers with reassurance that the property is secured exclusively for them, reducing the risk of gazumping and unnecessary aborted costs.
Disclaimer
The particulars are set out as a general outline only for the guidance of intended purchasers and do not constitute, any part of a contract. Nothing in these particulars shall be deemed to be a statement that the property is in good structural condition or otherwise nor that any of the services, appliances, equipment or facilities are in good working order. Purchasers should satisfy themselves of this prior to purchasing. The photograph(s) depict only certain parts of the property. It should not be assumed that any contents/furniture etc. photographed are included in the sale. It should not be assumed that the property remains as displayed in the photograph(s). No assumption should be made with regard to parts of the property that have not been photographed. Any areas, measurements, aspects or distances referred to are given as a GUIDE ONLY and are NOT precise. If such details are fundamental to a purchase, purchasers must rely on their own enquiries. Descriptions of the property are subjective and are used in good faith as an opinion and NOT as a statement of fact. Please make further inquiries to ensure that our descriptions are likely to match any expectations you may have.
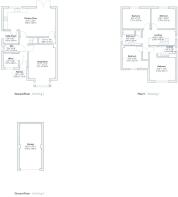
Living Room
5.37m x 3.58m
Kitchen/Diner
3.85m x 7.06m
Utility Room
1.65m x 2.02m
Study
1.97m x 2.05m
Guest WC
1.12m x 2.02m
Bedroom One
3.18m x 3.47m
Ensuite
1.31m x 2.38m
Bedroom Two
2.77m x 3.75m
Bedroom Three
2.76m x 3.32m
Bedroom Four
3.15m x 2.57m
Bathroom
1.99m x 2.56m
Garage
6.06m x 3.09m
- COUNCIL TAXA payment made to your local authority in order to pay for local services like schools, libraries, and refuse collection. The amount you pay depends on the value of the property.Read more about council Tax in our glossary page.
- Band: TBC
- PARKINGDetails of how and where vehicles can be parked, and any associated costs.Read more about parking in our glossary page.
- Driveway
- GARDENA property has access to an outdoor space, which could be private or shared.
- Yes
- ACCESSIBILITYHow a property has been adapted to meet the needs of vulnerable or disabled individuals.Read more about accessibility in our glossary page.
- Ask agent
Green Crescent, Shrewsbury, Shropshire, SY2

Add an important place to see how long it'd take to get there from our property listings.
__mins driving to your place
Affordability
About British Homesellers, National
Third Floor St. Peters House, 45 Victoria Street, St. Albans, Hertfordshire, AL1 3HZ
Notes
Staying secure when looking for property
Ensure you're up to date with our latest advice on how to avoid fraud or scams when looking for property online.
Visit our security centre to find out moreDisclaimer - Property reference BHO262148. The information displayed about this property comprises a property advertisement. Rightmove.co.uk makes no warranty as to the accuracy or completeness of the advertisement or any linked or associated information, and Rightmove has no control over the content. This property advertisement does not constitute property particulars. The information is provided and maintained by British Homesellers, National. Please contact the selling agent or developer directly to obtain any information which may be available under the terms of The Energy Performance of Buildings (Certificates and Inspections) (England and Wales) Regulations 2007 or the Home Report if in relation to a residential property in Scotland.
*This is the average speed from the provider with the fastest broadband package available at this postcode. The average speed displayed is based on the download speeds of at least 50% of customers at peak time (8pm to 10pm). Fibre/cable services at the postcode are subject to availability and may differ between properties within a postcode. Speeds can be affected by a range of technical and environmental factors. The speed at the property may be lower than that listed above. You can check the estimated speed and confirm availability to a property prior to purchasing on the broadband provider's website. Providers may increase charges. The information is provided and maintained by Decision Technologies Limited. **This is indicative only and based on a 2-person household with multiple devices and simultaneous usage. Broadband performance is affected by multiple factors including number of occupants and devices, simultaneous usage, router range etc. For more information speak to your broadband provider.