
Llantrisant Road, Groesfaen, CF72

- PROPERTY TYPE
House
- BEDROOMS
5
- BATHROOMS
4
- SIZE
2,696 sq ft
250 sq m
- TENUREDescribes how you own a property. There are different types of tenure - freehold, leasehold, and commonhold.Read more about tenure in our glossary page.
Freehold
Key features
- Large Reception, Kitchen And Family Room
- Detached Property
- EPC Rating: TBC
- Landscaped Rear Garden, Driveway And Double Garage
- Five Bedrooms And Four Ensuites
Description
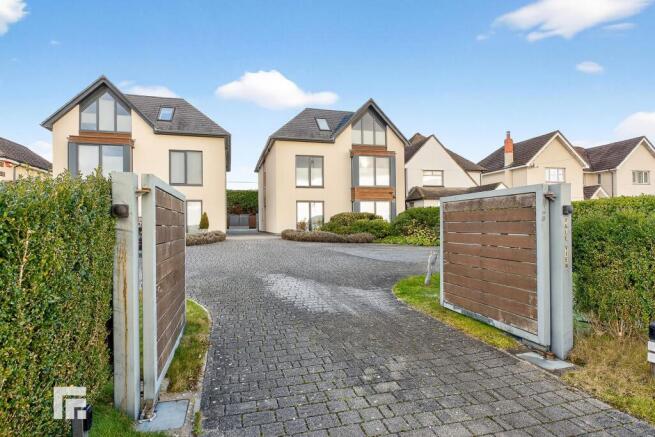
** INDIVIDUALLY DESIGNED MODERN BUILD DETACHED PROPERTY ** FIVE BEDROOMS ** FOUR EN-SUITES ** DOUBLE GARAGE ** This beautifully appointed executive family home perfectly epitomizes contemporary design, both in appearance and low environmental impact and offers flexible space to suit modern day family living situated over three floors with superb open views from every level. The property has been designed and built to comply with Level 5 of the Code for Sustainable Homes and the principles of Passivhaus which is a German/Austrian standard, this results in the house being a near to zero carbon home. With exceptional accommodation over three floors. Large receptions, beautifully appointed kitchen and family room, utility room, along with five bedrooms, along with four en-suites. Landscaped rear garden. Driveway and double garage. EPC Rating: B
EPC Rating: B
DESCRIPTION
** INDIVIDUALLY DESIGNED MODERN BUILD DETACHED PROPERTY ** FIVE BEDROOMS ** FOUR EN-SUITES ** DOUNLE GARAGE ** This beautifully appointed executive family home perfectly epitomizes contemporary design, both in appearance and low environmental impact and offers flexible space to suit modern day family living situated over three floors with superb open views from every level. The property has been designed and built to comply with Level 5 of the Code for Sustainable Homes and the principles of Passivhaus which is a German/Austrian standard, this results in the house being a near to zero carbon home. With exceptional accommodation over three floors. Large receptions, beautifully appointed kitchen and family room, utility room, along with five bedrooms, along with four en-suites. Landscaped rear garden. Driveway and double garage. EPC Rating: tbc
ACCOMODATION/SPECIFICATION
The bright and spacious accommodation offers entrance hall, lounge, dining room, open plan kitchen/living, four/five bedrooms with en-suite facilities. Delightful landscaped low maintenance front and rear gardens with ample off road parking together with double garage. The specification of Vale View is at such an exceptional level and has been built to a standard and specification that puts it at approximately fifteen to twenty years ahead of its time and therefore an extremely rare standard to be available on the open market. In summary the features are as follows:- Triple Glazed high performing tilt/turn windows supplied by Internorm (Austria) which have grey powder coated aluminium on the outside and a light wood finish on the inside to complement the contemporary style. Many windows are full height to maximise solar gain and light. Automatic opening of some roof windows which is controlled via a mixture of internal temp, external temp, amount of sunlight, month of year and time...
LOCATION
The property is situated on the outskirts of Groesfaen and Creigiau village close to local amenities which include a public house, restaurant, primary school, post office, Tesco Express, golf club and recreational park. There are well regarded primary and secondary schools close by. The property is also ideally located to links leading to the M4 motorway and Llantrisant Retail Park.
ENTRANCE HALL
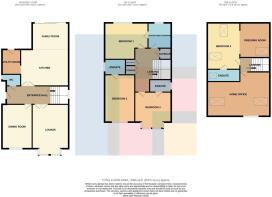
Dimensions: 22' 10" x 7' 1" (6.96m x 2.17m). Entered via individually contemporary styled high performance front door manufactured from oak with long stainless steel bar handle. Porcelain tiled floor throughout ground floor. Oak joinery and internal doors. Feature bespoke stairs constructed with glass, solid oak and stainless steel to give a 'floating' contemporary effect.
CLOAKROOM
Dimensions: 6' 10" x 4' 1" (2.10m x 1.26m). Window to side elevation. Porcelain tiled floor, complemented by fully tiled walls. Wash hand basin set in vanity unit with fitted mirror above and low level WC. Inset LED spotlights to ceiling.
LOUNGE
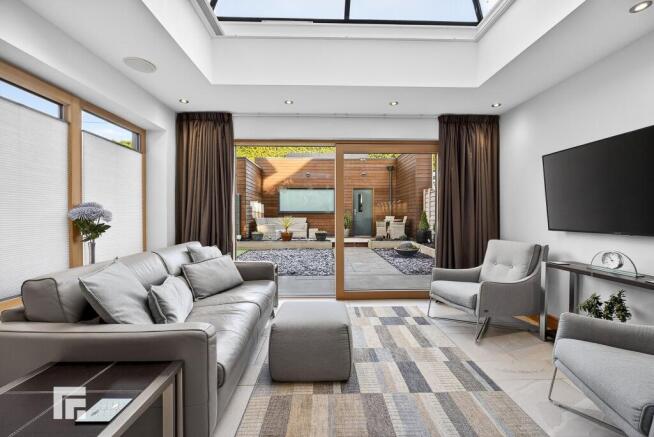
Dimensions: 19' 7" x 13' 3" (5.97m x 4.06m). A bright and spacious primary reception room with the continuation of Porcelain tiled flooring. Recessed spotlights to ceiling. Full height windows/doors to front elevation with superb open views.
DINING ROOM
Dimensions: 17' 2" x 11' 1" (max)(5.24m x 3.38m). A bright and well proportioned reception room with full height windows/doors to front elevation. Recessed spotlights to ceiling. Porcelain tiled floor.
OPEN PLAN KITCHEN AND FAMILY ROOM
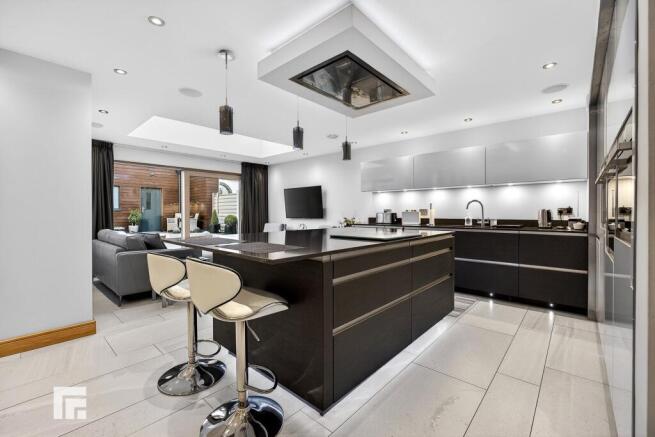
Dimensions: 23' 0" x 17' 6" (7.03m x 5.34m). A beautifully appointed open plan kitchen fitted with a quality German kitchen (Rational) with Silestone quartz worktops. The kitchen is further complemented by a feature glazed rooflight. Well designed with central island housing 'Neff' induction hob with extractor above and built in units beneath. A range of further fitted wall, base and drawer units, built in appliances to include 'Neff' conventional oven, steam oven and microwave. Integrated dish washer, large fridge and separate freezer. Porcelain tiled floor. Window to the side with full width doors leading to delightful landscaped rear garden.
UTILITY ROOM
Dimensions: 7' 11" x 6' 11" (2.43m x 2.12m). Door giving access to rear. Plumbed for washing machine and separate tumble dryer. Wall mounted boiler. Single bowl sink unit, tall storage cupboard. Continuation of Porcelain flooring and recessed spotlights.
LANDING
Approached via bespoke staircase constructed with glass, solid oak and stainless steel to give a 'floating' contemporary effect befitting the style of the property. Large double door airing cupboard housing the hot water cylinder. Media cupboard. Oak veneered feature doors to all rooms.
BEDROOM TWO
Dimensions: 15' 10" x 10' 11" (4.85m x 3.33m). Window to rear elevation. Fitted wardrobes with sliding doors to one side, fitted drawers and dressing table. Door to:-
ENSUITE BATHROOM
Dimensions: 8' 7" x 8' 5" (2.62m x 2.59m). Again beautifully appointed with window to rear elevation. Fully tiled double shower with glass sliding doors, tiled bath with concealed central taps, glass wash hand basin set in vanity unit and low level wc. Heated towel rail. Mirror with lighting. Jack and Jill door to landing.
BEDROOM THREE
Dimensions: 14' 3" x 13' 5" (4.36m x 4.09m). With bay style window to front with superb open views. Door to….
ENSUITE
Dimensions: 7' 11" x 4' 6" (2.43m x 1.38m). Fully tiled shower unit with glass sliding doors, glass wash hand basin set in vanity unit and low level wc. Window to side.
BEDROOM FOUR
Dimensions: 17' 5" x 11' 1" (5.31m x 3.39m). Window to front with superb open views. Door to….
ENSUITE
Dimensions: 7' 8" x 5' 6" (2.35m x 1.69m). A beautiful en-suite with fully tiled shower unit with glass sliding doors, glass wash hand basin set in vanity unit and wc. Fitted mirror with lighting and LED spotlights to ceiling.
LANDING
Continuation of bespoke staircase to top level. Oak veneered doors giving access to…
PRINCIPAL SUITE
Dimensions: 14' 5" x 11' 11" (4.41m x 3.65m). Principal bedroom with roof windows providing an abundance of light. Open plan into dressing room
DRESSING ROOM
Dimensions: 12' 7" x 11' 0" (3.84m x 3.37m). With further roof window to side pitch. Recessed spotlights.
ENSUITE
Dimensions: 11' 4" x 6' 10" (3.47m x 2.09m). Impressive primary en-suite fully tiled with double shower and glass sliding doors, twin glass wash hand basins set in vanity unit, low level wc with concealed cistern and bidet. Fitted mirror to one wall. Roof window to side pitch.
LOUNGE/BEDROOM FIVE
Dimensions: 24' 3" x 16' 2" (7.40m x 4.93m). An impressive double bedroom or 2nd floor lounge with superb open countryside views to the front elevation. Feature window to the front with three further roof windows. Kitchen units with worktop and inset sink. Air conditioning unit.
FRONT
The property is set in a delightful plot with a large frontage having soft landscaping and hedging together with granite paved areas. Parking for 3 cars. Electric gates to the front with cedar panelling to match the exterior of the house. These can be operated from a switch in the house, remote hand held button or app.
REAR
The rear garden is designed with a high quality low maintenance artificial grass, slate chippings and Millboard woodgrained decking with lighting and various lights to compliment the overall effect including electrical provision for any water features to be added. Enclosed by composite fence to one side. There is a screened storage area behind the garage for refuse/bins which is used by the property but not owned. External power sockets.
DOUBLE GARAGE
Dimensions: 18' 11" x 17' 7" (5.78m x 5.37m). Entered via electrically operated door supplied by a German brand (Teckentrup). Door and window to rear garden. Internal plywood boarding. Photovoltaic Panels on the garage roof that generates electricity which also provide an annual income.
Disclaimer
Important Notice: These particulars are prepared for guidance only and do not form whole or any part of any offer or contract. Whilst the particulars are given in good faith, they are not to be relied upon as being a statement or representation of fact. They are made without responsibility on the part of MGY Ltd or Vendor/lessor and the prospective purchaser/lessee should satisfy themselves by inspection or otherwise as to their accuracy. Neither MGY Ltd nor anyone in their employ, or the vendor/lessor, imply, make or give any representation/warranty whatsoever in relation to this property.
The services of our recommended mortgage brokers and solicitors may be beneficial. While a referral fee may be received if they are chosen, there is no obligation to use their services, and an alternative mortgage provider/solicitor can be chosen.
- COUNCIL TAXA payment made to your local authority in order to pay for local services like schools, libraries, and refuse collection. The amount you pay depends on the value of the property.Read more about council Tax in our glossary page.
- Ask agent
- PARKINGDetails of how and where vehicles can be parked, and any associated costs.Read more about parking in our glossary page.
- Yes
- GARDENA property has access to an outdoor space, which could be private or shared.
- Yes
- ACCESSIBILITYHow a property has been adapted to meet the needs of vulnerable or disabled individuals.Read more about accessibility in our glossary page.
- Ask agent
Energy performance certificate - ask agent
Llantrisant Road, Groesfaen, CF72

Add an important place to see how long it'd take to get there from our property listings.
__mins driving to your place
Affordability




Notes
Staying secure when looking for property
Ensure you're up to date with our latest advice on how to avoid fraud or scams when looking for property online.
Visit our security centre to find out moreDisclaimer - Property reference 0d32eb89-7868-4dd9-9480-007546a34141. The information displayed about this property comprises a property advertisement. Rightmove.co.uk makes no warranty as to the accuracy or completeness of the advertisement or any linked or associated information, and Rightmove has no control over the content. This property advertisement does not constitute property particulars. The information is provided and maintained by MGY, Radyr. Please contact the selling agent or developer directly to obtain any information which may be available under the terms of The Energy Performance of Buildings (Certificates and Inspections) (England and Wales) Regulations 2007 or the Home Report if in relation to a residential property in Scotland.
*This is the average speed from the provider with the fastest broadband package available at this postcode. The average speed displayed is based on the download speeds of at least 50% of customers at peak time (8pm to 10pm). Fibre/cable services at the postcode are subject to availability and may differ between properties within a postcode. Speeds can be affected by a range of technical and environmental factors. The speed at the property may be lower than that listed above. You can check the estimated speed and confirm availability to a property prior to purchasing on the broadband provider's website. Providers may increase charges. The information is provided and maintained by Decision Technologies Limited. **This is indicative only and based on a 2-person household with multiple devices and simultaneous usage. Broadband performance is affected by multiple factors including number of occupants and devices, simultaneous usage, router range etc. For more information speak to your broadband provider.