
Luddington Road, Stratford-upon-Avon, CV37

- PROPERTY TYPE
Detached
- BEDROOMS
4
- BATHROOMS
2
- SIZE
1,526-1,527 sq ft
142 sq m
- TENUREDescribes how you own a property. There are different types of tenure - freehold, leasehold, and commonhold.Read more about tenure in our glossary page.
Freehold
Key features
- Detached !930s Home
- Open Views
- Dining Room/Study
- Spacious Sitting Room
- Kitchen and Utility Room
- Four Bedrooms
- Two Bathrooms
- Landscaped Gardens
- Garage and Driveway
- Potential for Extension
Description
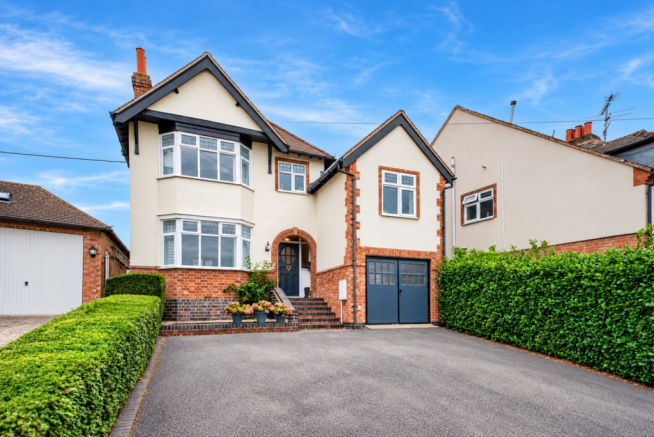
A 1930s, double bay, detached home, enjoying an elevated position offering views towards the racecourse and greenway to the front and open Countryside to the rear, 360 views!
The current owners have cherished and loved creating memories in this beautiful home, and are hopeful a family will love it just as much as they have. Over the past 4 years, they have upgraded the bathrooms, added stylish shutters and decorated throughout.
The accommodation offers generous proportions, with period features throughout, creating a perfect blend of comfort and space to host guests and family.
If you are looking to be positioned on the edge of the town, mirroring a rural spot but close enough to stroll into the town centre, then this is the home for you.
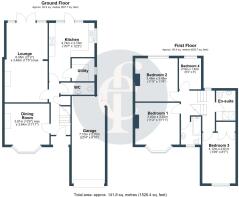
The accommodation is arranged over two floors with a split-level landing; a thoughtful layout adapts itself easily to family life. Located centrally on the plot with a deep front garden, driveway and mature, well-stocked rear garden.
The welcoming hallway is accessed via an original timber hand-painted door, with Amtico to the floor. The guest cloakroom is located off with a low-level W.C and wash hand basin.
The front reception room is located at the front aspect, offering versatility to be used as a study, snug or dining room. Boasting a bay window to the front elevation with fitted shutters and a focal point of an original fireplace.
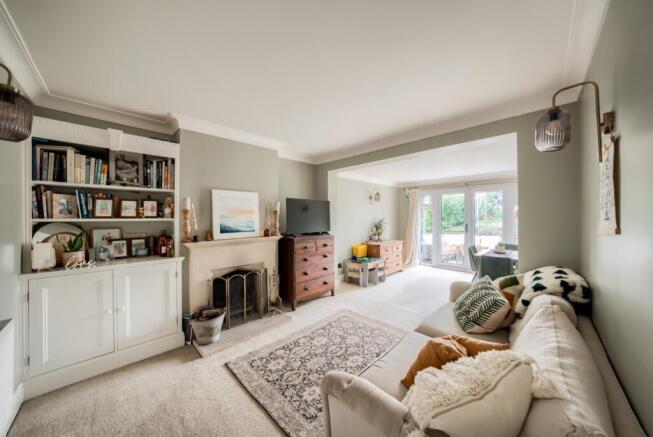
The sitting room has been extended to offer ample space for relaxing and dining. French doors offer access to the garden and patio seating area. Again, the period theme continues with picture rails and an original fireplace with a limestone surround.
The kitchen allows a range of matching wall and base units with roll-edge work surfaces incorporating a sink and drainer unit. Integrated is an oven and dishwasher, with further space for a fridge freezer. The kitchen offers further access to the garden, and ideally would be open to extension subject to the necessary planning permission. Complementary tiling to the walls and floor. Conveniently located off the kitchen is the utility room, housing the gas boiler, and offering space for the washing machine.
The landing has access to two lofts, one of which is boarded. The split landing creates two wings, with one option being a master suite to the right-hand side.
The master bedroom has a bay window and enjoys views towards the Racecourse and beyond. Boasting fitted shutters and wardrobes. The further three bedrooms are of a generous size. The guest bedroom is situated at the front and adjacent to the shower room. With a walk-in shower and raindrop shower, low-level W.C. and wash hand basin with vanity unit. Antique brass fittings and complementary tiling to the walls finish this room.
The family bathroom has been refitted with a low-level W.C., wash hand basin set into a vanity cupboard, and bath with shower over. A handmade cupboard offers storage for your toiletries. Finishing in style is the marble-tiled floor and period-style radiator.
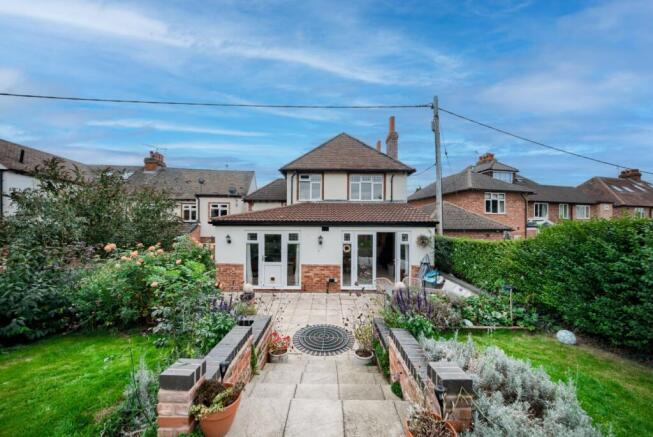
The rear garden has colourful, well-stocked borders, and is mainly laid to lawn with a patio seating area and a raised terrace. Enclosed by fencing with side access gained through the garage. A unique feature is an original well, with light, all safely enclosed, but a lovely individual talking point to the garden. The outside definitely continues the accommodation outside and sets an ideal scene for alfresco dining, a morning brew and a place for the children to play.
To the front is a driveway allowing parking for 5-6 cars and offers access to the garage via double timber doors.
Viewing is recommended to appreciate this beautiful home and its position.
Luddington Road is a quiet, residential street to the south-west of Stratford. Stratford is also a prosperous riverside market town which provides South Warwickshire with a wide range of national and local stores, fine restaurants, a good choice of public and private schools and excellent sporting and recreational amenities. enthusiasts. The town is well served by trunk road/motorway and rail communications with regular train services to Birmingham Moor Street and London Marylebone (via Warwick Parkway/Leamington Spa stations)
- COUNCIL TAXA payment made to your local authority in order to pay for local services like schools, libraries, and refuse collection. The amount you pay depends on the value of the property.Read more about council Tax in our glossary page.
- Band: TBC
- PARKINGDetails of how and where vehicles can be parked, and any associated costs.Read more about parking in our glossary page.
- Yes
- GARDENA property has access to an outdoor space, which could be private or shared.
- Yes
- ACCESSIBILITYHow a property has been adapted to meet the needs of vulnerable or disabled individuals.Read more about accessibility in our glossary page.
- Ask agent
Energy performance certificate - ask agent

Add an important place to see how long it'd take to get there from our property listings.
__mins driving to your place
Affordability
About Emma Franklin Estate Agents, Stratford-Upon-Avon and Warwickshire
West Place, Alscot Estate, Atherstone on Stour, CV37 8NF

Notes
Staying secure when looking for property
Ensure you're up to date with our latest advice on how to avoid fraud or scams when looking for property online.
Visit our security centre to find out moreDisclaimer - Property reference 10850395. The information displayed about this property comprises a property advertisement. Rightmove.co.uk makes no warranty as to the accuracy or completeness of the advertisement or any linked or associated information, and Rightmove has no control over the content. This property advertisement does not constitute property particulars. The information is provided and maintained by Emma Franklin Estate Agents, Stratford-Upon-Avon and Warwickshire. Please contact the selling agent or developer directly to obtain any information which may be available under the terms of The Energy Performance of Buildings (Certificates and Inspections) (England and Wales) Regulations 2007 or the Home Report if in relation to a residential property in Scotland.
*This is the average speed from the provider with the fastest broadband package available at this postcode. The average speed displayed is based on the download speeds of at least 50% of customers at peak time (8pm to 10pm). Fibre/cable services at the postcode are subject to availability and may differ between properties within a postcode. Speeds can be affected by a range of technical and environmental factors. The speed at the property may be lower than that listed above. You can check the estimated speed and confirm availability to a property prior to purchasing on the broadband provider's website. Providers may increase charges. The information is provided and maintained by Decision Technologies Limited. **This is indicative only and based on a 2-person household with multiple devices and simultaneous usage. Broadband performance is affected by multiple factors including number of occupants and devices, simultaneous usage, router range etc. For more information speak to your broadband provider.