
Development Land | Planning Granted | Lympsham
- PROPERTY TYPE
Plot
- BEDROOMS
130
- SIZE
Ask agent
Key features
- DEVELOPMENT LAND
- PLANNING GRANTED - AUGUST 2026
- 40no. DWELLINGS
- 6.2 ACRES / 2.5 HECTARES
- RANGE OF HOUSE TYPES
- ATTRACTIVE SOMERSET VILLAGE
- FREEHOLD | VACANT POSSESSION
- UNCONDITIONAL OFFERS PREFERRED
Description
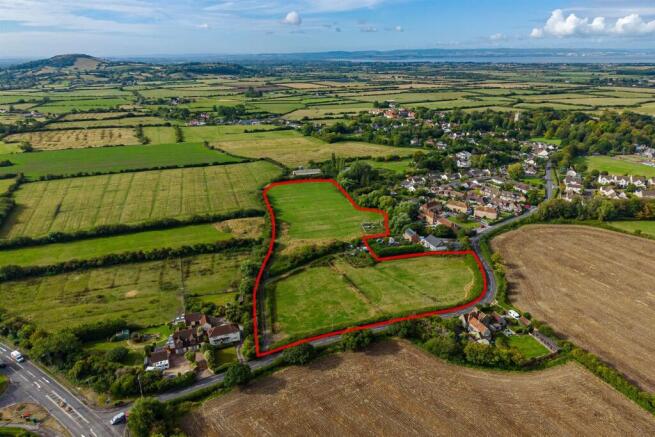
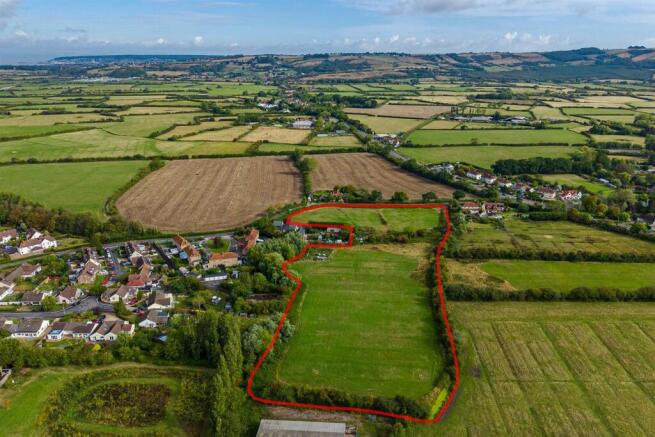
Introduction - Hollis Morgan Land & Development & CJH Land have been appointed as Joint Agents by the owners on the sale of this Freehold land, known as Land at Beavers Lodge Farm, Lympsham, Somerset, BS24 0DE
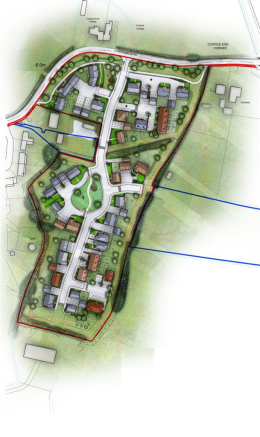
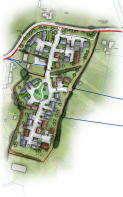
This 6.2 acre / 2.513 hectare parcel of land has the benefit of a detailed planning consent for the erection of 40 x houses, including 24 x Open Market units and 16 x Affordable units in the attractive Somerset village of Lympsham.
Opportunity - Detailed planning was recently granted in August 2026 for 40 x 1 to 5 bedroom homes, that were designed to be a decent mix to optimise open market sales in this location at the time of submission.
The total Gross Internal Area is 50,205 SqFt / 4664 SqM.
Planning - Planning References - Somerset Council (Area North)
Detailed Planning Consent: 31/19/00016 - Granted August 2026
Location: Land at, Beavers Lodge Farm, Lympsham Road, Lympsham, Weston-super-mare, Somerset, BS24
Proposal: Erection of 40 rural exception dwellings including 16 local needs affordable homes and associated works including a public footway and formation of a new vehicular access.
Registered Date: 02/07/2019
Decision: Granted Permission
Decision Date: 10/08/2026
Affordable Housing - There is a 40% Affordable Housing requirement within the Section 106 Agreement, which amounts to 16 x dwellings.
CJH Land are instructed to provide affordable housing revenues on request, so we ask that you do not contact RPs directly.
See Data Room for Affordable Housing Note from Ben Cane of CJH Land.
Ecology Mitigation - To the east of the development red line is an area marked Blue on the development plans, part of which is an allocated area for ecology mitigation.
It is our clients preference to retain the ownership of this land whilst providing the necessary rights for the ecology enhancements to be delivered by the purchaser.
Retained Land (West) - The area to marked blue on the development plans to the West of the main site is to be retained by the owners.
This is to have a vehicular access and services/utilities sufficient for 1 dwelling provided as a contractual obligation.
Location - The site is located on the eastern edge of Lympsham which is a popular village located about 2 miles south of Weston-super-Mare on the A370.
The Parish has a population of approx. 960 residents.
This attractive village offers a Primary School, Village Hall, Church, Post Office, Shop, Public House and Sports Facilities, including a Cricket Pitch and Tennis Courts.
Junction 22 of the M5 motorway is approx. 4 miles to the south.
Previous Developer & Letters Of Reliance - The planning application ref 31/19/00016 was made in the name of Strongvox and our retained clients to Sedgemoor Local Authority (now Somerset Council).
Strongvox no longer have any involvement in the site or the planning application.
The planning application and section 106 process was concluded by our retained clients who have all necessary rights to utilise all of the ‘scheme documentation’ – these rights will pass to the purchaser with all necessary letters of reliance.
Vat - We understand the land is not elected for VAT.
Vacant Possession - The freehold property is available with Vacant Possession
Data Room - Access to Data Room available upon request.
Contact Hollis Morgan for more information.
Site Visits - The site can be viewed from the road.
To walk the site, please contact Hollis Morgan or CJH Land.
Viewings will require 24 hours’ notice.
Method Of Sale - It is our client's preference to sell the site unconditionally, however offers conditional to a revised scheme maybe considered.
We will expect all offers to take account of the section 106 agreement and the obligations contained within, CIL and the technical information provided.
Offers are to be sent to either Hollis Morgan Land & Development or CJH Land.
DETAILS TO ACCOMPANY OFFERS
As part of your offer, please provide:
* Price
* Conditions of the purchase
* Payment profile including Deposit Level
* Timescales for purchase
Disclaimer - Hollis Morgan endeavour to make our sales details clear, accurate and reliable in line with the Consumer Protection from Unfair Trading Regulations 2008 but they should not be relied on as statements or representations of fact, and they do not constitute any part of an offer or contract. All Hollis Morgan references to planning, tenants, boundaries, potential development, tenure etc is to be superseded by the information contained in the legal pack. It should not be assumed that this property has all the necessary Planning, Building Regulation, or other consents. Any services, appliances and heating system(s) listed have not been checked or tested.
Please note that in some instances the photographs may have been taken using a wide-angle lens. The seller does not make any representation or give any warranty in relation to the property, and we have no authority to do so on behalf of the seller.
Brochures
DEVELOPMENT LAND | PLANNING GRANTED | LYMPSHAMAERIAL DRONE TOURDevelopment Land | Planning Granted | Lympsham

NEAREST STATIONS
Distances are straight line measurements from the centre of the postcode- Weston-super-Mare Station4.2 miles
- Weston Milton Station4.3 miles
- Highbridge & Burnham Station4.8 miles

About Hollis Morgan, Land & Development
9 Waterloo Street, Clifton, Bristol, BS8 4BT

Notes
Disclaimer - Property reference 34983726. The information displayed about this property comprises a property advertisement. Rightmove.co.uk makes no warranty as to the accuracy or completeness of the advertisement or any linked or associated information, and Rightmove has no control over the content. This property advertisement does not constitute property particulars. The information is provided and maintained by Hollis Morgan, Land & Development. Please contact the selling agent or developer directly to obtain any information which may be available under the terms of The Energy Performance of Buildings (Certificates and Inspections) (England and Wales) Regulations 2007 or the Home Report if in relation to a residential property in Scotland.