Hare Lane, Guilden Sutton, CH3

- PROPERTY TYPE
Detached
- BEDROOMS
4
- BATHROOMS
2
- SIZE
2,471 sq ft
230 sq m
- TENUREDescribes how you own a property. There are different types of tenure - freehold, leasehold, and commonhold.Read more about tenure in our glossary page.
Freehold
Key features
- Watch our video tour for Mayfield
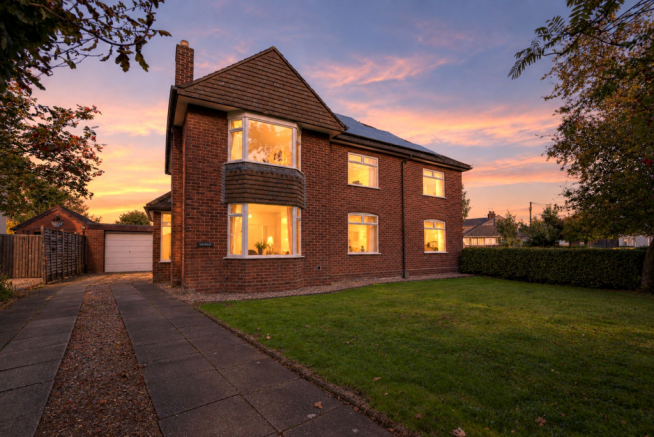
- Substantial detached family home originally built in 1952 and significantly extended
- Four flexible bedrooms
- Generous master bedroom with bay window
- A separate half acre is available by separate negotiation
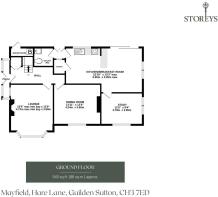
- Separate lounge, dining room and dedicated home study
- Plot extending to around 1/3 of an acre
- Detached garage, brick-built store, off-road parking and solar PV panels
- Countryside outlook to the rear while Guilden Sutton's shops, primary school, pub, Greenway and community amenities are within walking distance
- Two quiet attic rooms with extensive eaves storage
Description
A Substantial Family Home with a Half-Acre Garden, Countryside Outlook and the Amenities of Guilden Sutton on the Doorstep
Space to grow, room to create and countryside at the end of the garden - Mayfield is a substantial six-bedroom detached home that combines the proportions of an extended family house with an exceptionally convenient Guilden Sutton setting.
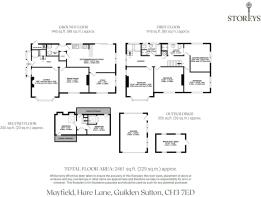
Originally built in 1952, the property has evolved considerably over time. A two-storey extension increased the accommodation from three bedrooms to four and enlarged the downstairs living space by around 40%, while the attic has subsequently been converted to provide two further rooms. Today, the result is a wonderfully flexible home with multiple reception spaces, a generous kitchen and breakfast room, dedicated study, four bedrooms, a loft conversion with two attic rooms and an impressive amount of storage.
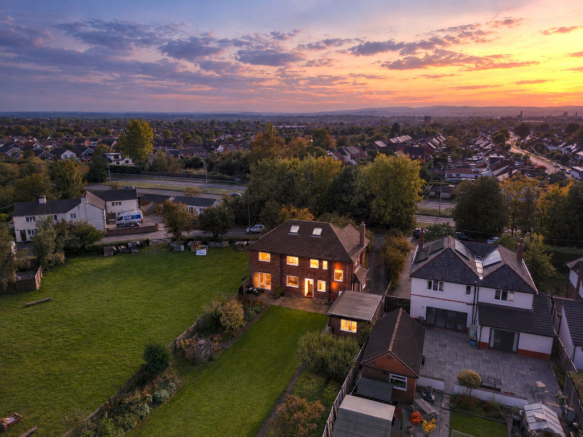
Outside, the plot is particularly large, with a south-facing garden designed to be easy to maintain and four separate patios positioned to follow the sun throughout the day. Beyond the garden lies an adjoining field of around half an acre, available separately - an interesting opportunity for those looking for additional land, perhaps for a pony or simply more space.
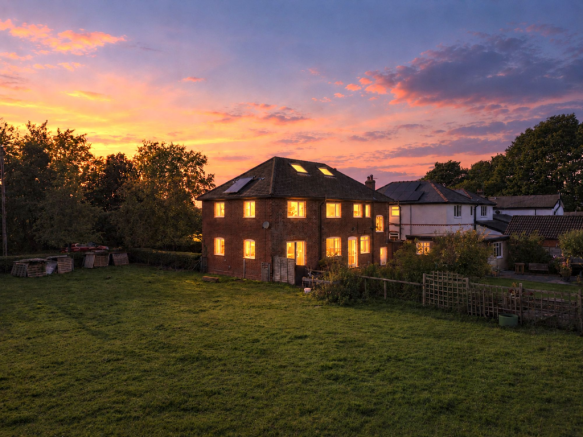
Add a detached garage, brick-built shed, solar panels and an outlook across countryside to the rear, and Mayfield offers that increasingly sought-after combination of space and greenery without sacrificing everyday convenience.
A Light-Filled Welcome
Step through the porch and into the hall, where the character of this 1950s home begins to reveal itself.
One of the most enjoyed qualities is the natural light, particularly around the staircase and landing, giving the centre of the house a bright and welcoming feel.
From here, the accommodation branches into a collection of distinct living spaces rather than relying on a single open-plan room, allowing family members to gather together or find their own corner when needed.
LIFE AT MAYFIELD: “The light through the rooms, landing and especially the staircase is something we have always loved about the house.”
Room to Relax
The lounge sits towards the front of the house, where a broad bay window brings additional character and light into the room.
A fireplace provides the natural focal point, creating a comfortable setting for quieter evenings and winter nights at home.
Alongside, the separate dining room gives family meals and entertaining their own dedicated space. With plenty of room for a substantial table, it is easy to imagine this becoming the setting for Sunday lunches, birthdays and Christmas gatherings.
The Heart of the Home
The kitchen and breakfast room is particularly generous, providing the scale for everyday family life without needing to combine every function into a single space.
There is ample room for cooking and informal dining, with integrated oven and hob and extensive cabinetry providing storage and preparation space.
The kitchen itself offers an opportunity for future updating, giving the next custodians the chance to introduce their own style while working with an already generous footprint.
A pantry sits alongside, providing the kind of dedicated food storage that is particularly useful in a busy family home.
Practical Places
The utility area and WC sit conveniently close to the kitchen, keeping laundry and household tasks separate from the principal living spaces.
A separate boiler cupboard is accessed externally, while storage throughout the house is excellent.
There is an under-stairs cupboard, larder, loft storage and extensive eaves space, complemented by the additional storage available outside.
Work from Home
A dedicated study sits away from the main reception rooms.
With home working now part of everyday life for many households, having a room designed specifically for work rather than sacrificing a bedroom adds valuable flexibility.
Equally, it could become a playroom, hobby space or quieter snug depending on the needs of the household.
And So to Bed...
The sleeping accommodation offers excellent flexibility for a growing family.
The master bedroom is particularly large with a bay window, while three further bedrooms provide generous accommodation across the main sleeping level. A family bathroom serves the bulk of the rooms alongside another en-suite jack and Jill style bathroom off one of the bedrooms.
The original three-bedroom house was significantly enlarged through its two-storey extension, creating the additional space that makes Mayfield work so well for larger families today.
Creative Spaces
Continue upwards and two further attic rooms add another dimension to the house.
Tucked beneath the roofline with rooflights bringing in natural light, these quieter spaces have an appealing sense of separation from the busier parts of the home.
They could work particularly well for older children, creative pursuits, hobbies or additional work-from-home space, while extensive eaves storage runs alongside.
LIFE AT MAYFIELD: “The attic rooms are wonderfully quiet places to be creative. There is enough space in the house for everyone to find somewhere of their own.”
Outdoor Living
The garden is one of Mayfield's defining features.
Extending across a plot of around half an acre and facing south, it provides a substantial outdoor backdrop to the house while remaining deliberately easy to maintain.
Four separate patio areas have been positioned to take advantage of the sun at different points throughout the day, allowing morning coffee, afternoon reading and evening drinks to each find their own spot.
LIFE AT MAYFIELD: “The garden has always been a favourite - it's easy to look after, and the four patios mean you can follow the sun throughout the day.”
Privacy can be enhanced through the established boundaries and planting, while beyond the garden the outlook opens towards countryside, giving the rear of the property a much more rural feel than its convenient village position might suggest.
Even More Space
For those wanting additional land, an adjoining field of approximately half an acre is available separately.
That creates an interesting opportunity for buyers with equestrian interests, those looking for additional recreational space or simply anyone who would value having more land alongside the main garden.
The field is not included within the main property offering and would be subject to separate negotiation.
Garaging and Storage
A detached garage provides secure parking and substantial storage, complemented by off-road parking.
There is also a separate brick-built shed, useful for garden equipment, bikes, tools or workshop space.
Solar PV panels add another practical feature to the property, while gas central heating, mains water and drainage provide the core services.
Mayfield is freehold with no service charge.
Life Locally
Countryside Behind, Village Life in Front
One of the strongest qualities of Mayfield is the contrast between its rear outlook and the convenience of Guilden Sutton.
Look out towards the back and there is countryside. Step beyond the front door and an impressive collection of everyday amenities can be reached within around a 15-minute walk.
LIFE AT MAYFIELD: “You are very close to everything you need, but at the back of the house you are looking out over countryside. It has always felt like the best of both worlds.”
Everyday Essentials?
Guilden Sutton has an excellent range of useful amenities close to home, including a Spar on Green Lane, Post Office, chemist, opticians, hairdresser and community café.
For the larger shop, Aldi and Waitrose are both around a five-minute drive away.
A Walk?
The Greenway cycle and walking route is close at hand and provides an easy way to head out without getting into the car, including a route towards a café at the end of the Greenway.
There are also several canal towpath options nearby, while Hoole Park provides another local green space.
For a longer walk, head to Delamere Forest, Eccleston beside the River Dee or Chester's Groves for a stroll along the waterfront.
A Local Pub?
The Piper is almost on the doorstep, around a two-minute walk away.
For another option, The Ring O' Bells in Christleton is a favourite nearby.
A Bite to Eat?
The Piper provides a convenient choice close to home, while Christleton and Hoole broaden the selection considerably.
Hoole in particular offers an excellent collection of independent restaurants, cafés and pubs, all within easy driving distance.
Schools?
Guilden Sutton Primary School is the local primary option, with Upton High School identified for secondary education.
Buyers should make their own enquiries regarding current admissions and catchment arrangements.
Sport and Community?
Guilden Sutton has a strong local community, with the village library and another in Vicar’s Cross which is even closer, community café/pub and rugby club all within walking distance.
That combination of facilities gives the village and surrounds a sense of everyday life and connection without needing to travel into Chester for everything.
A Day Out?
Chester, Cheshire Oaks and Delamere Forest can all be reached comfortably by car.
For longer days out, Llandudno, Liverpool, New Brighton, Anglesey and a choice of National Trust properties are favourite destinations, giving the location excellent access both towards North Wales and the North West.
Getting Around?
Chester is the closest railway station, while motorway connections are readily accessible for travel further afield.
The position puts Chester, Hoole, Cheshire Oaks and Delamere within around half an hour, alongside cinemas, theatres, swimming facilities, restaurants and a broad choice of shopping.
Space for Every Chapter
Mayfield is a home that has grown alongside family life.
The original 1950s house has been substantially enlarged, creating generous reception rooms, a dedicated study, a large kitchen and breakfast room and sleeping accommodation that now extends into the attic.
Outside, the half-acre garden provides room to enjoy the sunshine without becoming overly demanding, while the four patios, garage, brick-built store and countryside outlook add further flexibility.
Then there is the possibility of acquiring the adjoining half-acre field separately, introducing another opportunity for those who need land or simply want more space around them.
All of this sits within walking distance of Guilden Sutton's everyday amenities and community facilities, with Chester only a short drive away - a substantial family home that offers countryside views without giving up convenience.
EPC Rating: C
Disclaimer
Disclaimer
All descriptions, images and marketing materials are for general guidance only and highlight the lifestyle and features a property may offer. They do not form part of any contract or warranty. Whilst every effort is made to ensure accuracy, neither Storeys Of Cheshire nor the seller accepts responsibility for any errors. Buyers should verify all details through their own inspections, searches and legal advisers before proceeding.
We are legally required to conduct anti-money laundering checks on all buyers and sellers. These checks are carried out by Lifetime Legal, who will contact you once you've instructed us to sell or had an offer accepted.
The cost is £65 (incl. VAT), covering all data retrieval and monitoring required. This non-refundable fee must be paid directly to Lifetime Legal before we publish your property (vendors) or issue a memorandum of sale (buyers). We receive part of this fee for facilitating the service.
- COUNCIL TAXA payment made to your local authority in order to pay for local services like schools, libraries, and refuse collection. The amount you pay depends on the value of the property.Read more about council Tax in our glossary page.
- Band: F
- PARKINGDetails of how and where vehicles can be parked, and any associated costs.Read more about parking in our glossary page.
- Yes
- GARDENA property has access to an outdoor space, which could be private or shared.
- Yes
- ACCESSIBILITYHow a property has been adapted to meet the needs of vulnerable or disabled individuals.Read more about accessibility in our glossary page.
- Ask agent
Hare Lane, Guilden Sutton, CH3

Add an important place to see how long it'd take to get there from our property listings.
__mins driving to your place
Affordability

Notes
Staying secure when looking for property
Ensure you're up to date with our latest advice on how to avoid fraud or scams when looking for property online.
Visit our security centre to find out moreDisclaimer - Property reference 4fa64014-092f-4ca9-ba6a-adddacdca6a6. The information displayed about this property comprises a property advertisement. Rightmove.co.uk makes no warranty as to the accuracy or completeness of the advertisement or any linked or associated information, and Rightmove has no control over the content. This property advertisement does not constitute property particulars. The information is provided and maintained by Storeys of Cheshire, Cheshire. Please contact the selling agent or developer directly to obtain any information which may be available under the terms of The Energy Performance of Buildings (Certificates and Inspections) (England and Wales) Regulations 2007 or the Home Report if in relation to a residential property in Scotland.
*This is the average speed from the provider with the fastest broadband package available at this postcode. The average speed displayed is based on the download speeds of at least 50% of customers at peak time (8pm to 10pm). Fibre/cable services at the postcode are subject to availability and may differ between properties within a postcode. Speeds can be affected by a range of technical and environmental factors. The speed at the property may be lower than that listed above. You can check the estimated speed and confirm availability to a property prior to purchasing on the broadband provider's website. Providers may increase charges. The information is provided and maintained by Decision Technologies Limited. **This is indicative only and based on a 2-person household with multiple devices and simultaneous usage. Broadband performance is affected by multiple factors including number of occupants and devices, simultaneous usage, router range etc. For more information speak to your broadband provider.