Manor Road, Hatfield, Doncaster

- PROPERTY TYPE
Detached
- BEDROOMS
4
- BATHROOMS
2
- SIZE
5,764 sq ft
535 sq m
- TENUREDescribes how you own a property. There are different types of tenure - freehold, leasehold, and commonhold.Read more about tenure in our glossary page.
Freehold
Key features
- ***GUIDE PRICE £575,000 - £600,000***
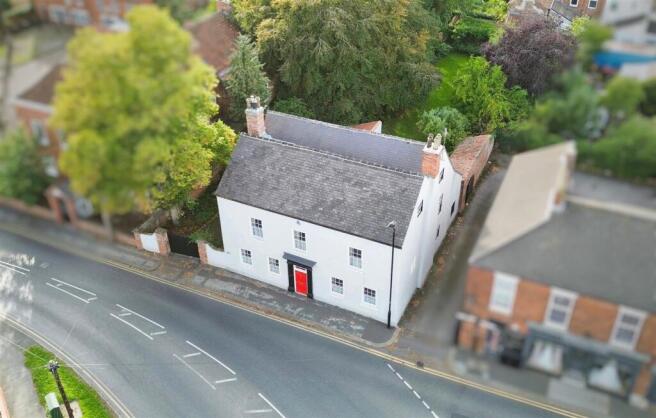
- Grade II Listed building spacious 4/6-bedroom detached family home
- * Dating back to the 1600s
- * Brimming with original character and charm
- * Beautiful original beams, fireplaces and sash windows, with double-glazed sash windows to the front elevation
- * Generous and versatile living accommodation
- * Two attic rooms with further potential
- * Huge potential to modernise and make your own
- * Extensive private driveway and mature gardens
- * Substantial barn with separate access and further potential
Description
Dating back to the 1600s, this spacious grade II listed 4/6-bedroom detached family home is a truly individual property, brimming with original character and period features including exposed beams, original fireplaces, sash windows, timber panelling, decorative coving and a beautiful spindle staircase.
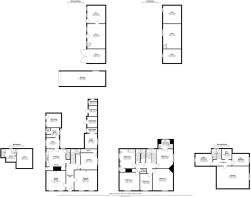
Offering generous and versatile accommodation, the property includes elegant reception rooms, library, breakfast kitchen, four bedrooms, en-suite, family bathroom and two substantial attic rooms offering potential for further accommodation, subject to the necessary consents.
The property has a huge amount of potential to modernise, improve and make your own, whilst retaining its wealth of original charm and character. Outside, there is a long private driveway, mature established gardens and a substantial traditional barn with its own separate access, offering exciting potential for a variety of uses, subject to planning permission.
A rare opportunity to acquire a spacious and characterful period home with exceptional potential.
Location - Hawthorne House occupies a prominent position on Manor Road within the conservation area of the popular village of Hatfield, to the north-east of Doncaster. Hatfield is a well-established community offering a range of local amenities, shops, schools, recreational facilities and everyday conveniences, whilst the surrounding area provides an attractive blend of village living and open countryside.
The property is particularly well placed for families, with Travis St Lawrence Church of England Primary School and Ash Hill Academy both within the local area.
Excellent transport links provide easy access to Doncaster, Thorne and the surrounding towns, with the A18 and nearby M18/M180 providing convenient connections towards the wider motorway network. Hatfield & Stainforth railway station is approximately two miles away, offering further rail connections. Hawthorne House itself is a Grade II Listed building, adding considerable historic interest and prestige to its setting. Historic England describes the property as an early 18th-century house with later alterations, retaining a wealth of original architectural features. However, period details including dining room ceiling date the core of the property to the 1690s.
A desirable setting for those seeking a substantial period residence with excellent potential, village amenities close by and convenient access to Doncaster and the wider South Yorkshire region.
Entrance Hallway - A timber entrance door opens into the welcoming entrance hallway, immediately showcasing the remarkable character and heritage of this beautiful 1600s family home. The hallway features an attractive original archway, a stunning traditional spindle staircase rising to the first-floor landing, decorative coving, a tile-effect floor covering and a wall-mounted electric heater.
A number of original timber doors lead from the hallway into the principal reception rooms, breakfast kitchen, library and a cellar, creating a wonderful sense of history and continuity throughout the property.
Drawing Room - A magnificent reception room brimming with original character and charm, featuring two front-facing timber-framed double-glazed windows with original lockable shutters, original decorative coving, attractive wall panelling and a beautiful natural timber floor.
The focal point of the room is the impressive Georgian-style fireplace with tiled hearth and an open fire, creating a warm and inviting space that perfectly complements the period of the property.
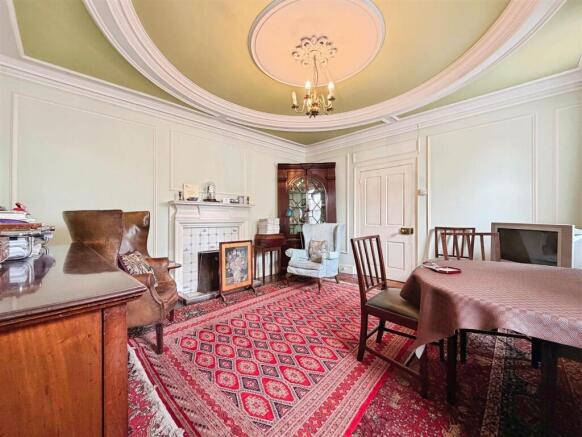
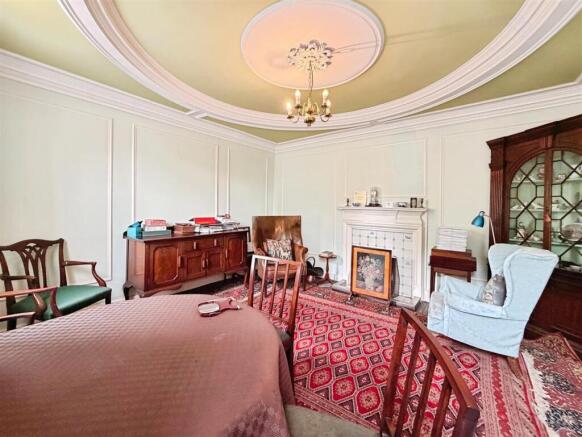
Dining Room - A generous and elegant formal dining room, beautifully retaining many of its original features. The room benefits from an exceptional period ceiling with decorative coving, attractive timber wall panelling, an original open fireplace and natural timber flooring.
Two front-facing timber-framed double-glazed sash windows with original lockable shutters provide an abundance of natural light whilst enhancing the room's period appeal.
Library - A charming library accessed via a short flight of steps, featuring impressive original exposed ceiling beams and a side-facing timber-framed window.
A door leads through to a substantial storage area, which benefits from an obscure window and lighting, offering excellent additional storage space.
Cellars - Two separate cellars, each with independent staircase access, power and lighting, provide an exceptional amount of additional space. The larger of the two lies beneath the Library, offering considerable versatility for storage or further use.
Breakfast Kitchen - The breakfast kitchen combines practical family living with an abundance of original character. The room features exposed timber beams, a side-facing timber-framed window and a further rear-facing timber-framed window.
There are a range of wall and base units with complementary work surfaces incorporating a stainless-steel sink unit, together with a traditional Aga gas range cooker and tiled splashback. The kitchen is finished with a tile-effect floor covering.
A door provides access to the cellar, whilst another doorway leads to a former staircase which historically provided access to the first floor and has since been blocked.
The kitchen also gives access to a useful side entrance hall, featuring an original timber-framed door opening onto the driveway, together with access to a substantial utility area.
Utility Room - A particularly useful and spacious utility area featuring timber-framed windows, a side-facing timber-framed barn-style door giving access to a paved courtyard and gardens, stainless-steel sink unit and tile-effect flooring.
A step leads through to a further utility area, which benefits from a side-facing timber-framed window, sink with mixer tap, storage cupboard, tiled wall covering and plumbing for an automatic washing machine.
A door provides access to the downstairs WC.
Downstairs Wc - Fitted with a white low-level flush WC, tile-effect flooring and a side-facing obscure timber-framed window.
First Floor Landing - The first-floor landing continues the property's wealth of original features, having a rear-facing timber-framed window over the stairs, traditional picture rail, wall-mounted electric heater and useful storage cupboards.
Original timber doors provide access to four generous bedrooms, two large cupboards and the family bathroom, whilst a further staircase leads to the attic rooms.
Principle Bedroom - A charming and characterful principal bedroom featuring a side-facing timber-framed window, original exposed ceiling beams and natural timber flooring.
The room also benefits from a wall-mounted electric heater and a door leading to the en-suite shower room.
En-Suite Shower Room - A well-appointed en-suite comprising a walk-in shower, vanity wash hand basin and low-level flush WC.
The room has attractive timber wall panelling and tiled splashback, together with an electric wall-mounted heater, shaver point and rear-facing timber-framed window.
Bedroom Two - A particularly attractive and generous second double bedroom, featuring a front-facing timber-framed double-glazed window and an original decorative cast-iron fireplace, providing a wonderful focal point and further evidence of the property's heritage.
Bedroom Three - A spacious third double bedroom featuring a front-facing timber-framed double-glazed sash window, useful storage cupboard, decorative fireplace with an inter-connecting door to bedroom four.
The room is further enhanced by decorative coving, traditional picture rail detailing and wall lighting.
Bedroom Four - A good-sized fourth twin bedroom benefiting from a front-facing timber-framed double-glazed window and plenty of natural light.
Family Bathroom - A generous family bathroom suite comprising a panelled bath, pedestal wash hand basin and low-level flush WC.
The room features tiled splashback, tile-effect flooring and a side-facing timber-framed sash window. A door leads to a useful cylinder cupboard with storage shelves, which also benefits from a side-facing window.
Attic Bedrooms - A traditional spindle staircase rises to the attic rooms, adding further versatility and potential to this exceptional period home.
The attic landing has a rear-facing timber-framed window and doors leading to two additional rooms, both currently utilised as storage and each benefiting from timber-framed windows.
Subject to any necessary building regulations and planning requirements, these rooms offer exciting potential to create additional bedrooms, offices, hobby rooms or other useful accommodation. With appropriate conversion, they could potentially provide accommodation for up to six bedrooms in total.
There are also two further storage areas accessed from the attic landing.
Outside - The property is approached through impressive double timber gates which open onto an exceptionally long private driveway, beautifully lined by mature protected trees, creating a wonderful sense of arrival and privacy.
The driveway continues towards the substantial barn and provides extensive parking and vehicular access, together with gated access into the private gardens.
The gardens are predominantly laid to lawn and are beautifully established, featuring an impressive selection of mature fruit trees, well-stocked borders, established planting and pond. A paved courtyard area provides an ideal space for outdoor entertaining and enjoying the peaceful surroundings.
A number of attractive brick-built outbuildings provide useful storage, whilst the garden also benefits from external lighting and a water tap.
Barn And Outbuildings - Positioned to the rear of the property is an impressive traditional barn, which historically served as stabling and garage accommodation and retains considerable character.
The barn benefits from a staircase leading to a substantial first-floor area, providing excellent versatility and potential for a variety of uses, subject to any necessary planning permission and building regulations. There is also a large garage.
Importantly, the barn benefits from its own separate access from the lane via a dedicated gate, creating the exciting possibility, subject to the necessary consents, of conversion to a separate dwelling, annexe, holiday accommodation, home office or other ancillary use.
This combination of the substantial barn, extensive grounds, private driveway and separate access adds an exceptional level of versatility and potential to this truly individual property.
Brochures
Manor Road, Hatfield, Doncaster- COUNCIL TAXA payment made to your local authority in order to pay for local services like schools, libraries, and refuse collection. The amount you pay depends on the value of the property.Read more about council Tax in our glossary page.
- Band: E
- PARKINGDetails of how and where vehicles can be parked, and any associated costs.Read more about parking in our glossary page.
- Yes
- GARDENA property has access to an outdoor space, which could be private or shared.
- Yes
- ACCESSIBILITYHow a property has been adapted to meet the needs of vulnerable or disabled individuals.Read more about accessibility in our glossary page.
- Ask agent
Manor Road, Hatfield, Doncaster

Add an important place to see how long it'd take to get there from our property listings.
__mins driving to your place
Affordability



Notes
Staying secure when looking for property
Ensure you're up to date with our latest advice on how to avoid fraud or scams when looking for property online.
Visit our security centre to find out moreDisclaimer - Property reference 34985212. The information displayed about this property comprises a property advertisement. Rightmove.co.uk makes no warranty as to the accuracy or completeness of the advertisement or any linked or associated information, and Rightmove has no control over the content. This property advertisement does not constitute property particulars. The information is provided and maintained by Fine & Country, Bawtry. Please contact the selling agent or developer directly to obtain any information which may be available under the terms of The Energy Performance of Buildings (Certificates and Inspections) (England and Wales) Regulations 2007 or the Home Report if in relation to a residential property in Scotland.
*This is the average speed from the provider with the fastest broadband package available at this postcode. The average speed displayed is based on the download speeds of at least 50% of customers at peak time (8pm to 10pm). Fibre/cable services at the postcode are subject to availability and may differ between properties within a postcode. Speeds can be affected by a range of technical and environmental factors. The speed at the property may be lower than that listed above. You can check the estimated speed and confirm availability to a property prior to purchasing on the broadband provider's website. Providers may increase charges. The information is provided and maintained by Decision Technologies Limited. **This is indicative only and based on a 2-person household with multiple devices and simultaneous usage. Broadband performance is affected by multiple factors including number of occupants and devices, simultaneous usage, router range etc. For more information speak to your broadband provider.