Stoke Park Road, Bishopstoke, SO50

- PROPERTY TYPE
Semi-Detached
- BEDROOMS
4
- BATHROOMS
1
- SIZE
1,173 sq ft
109 sq m
- TENUREDescribes how you own a property. There are different types of tenure - freehold, leasehold, and commonhold.Read more about tenure in our glossary page.
Freehold
Key features
- AGENT ID 9295
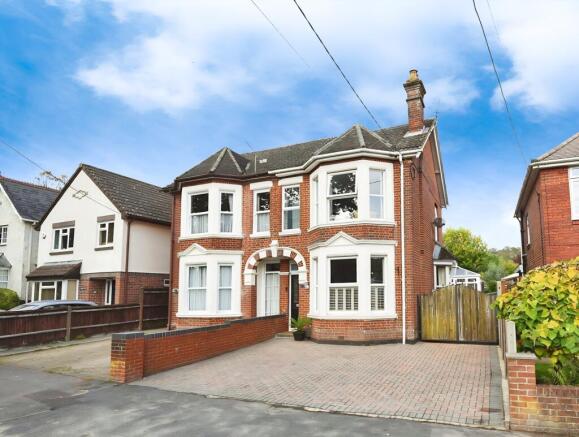
- Elegant four bedroom Victorian home in the heart of Old Bishopstoke
- Thoughtfully improved throughout while retaining original character
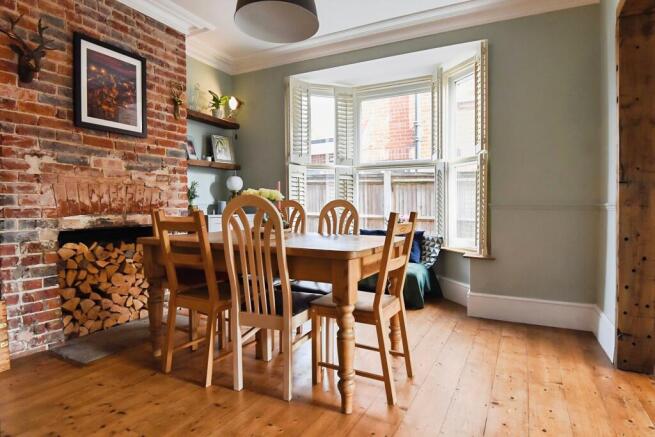
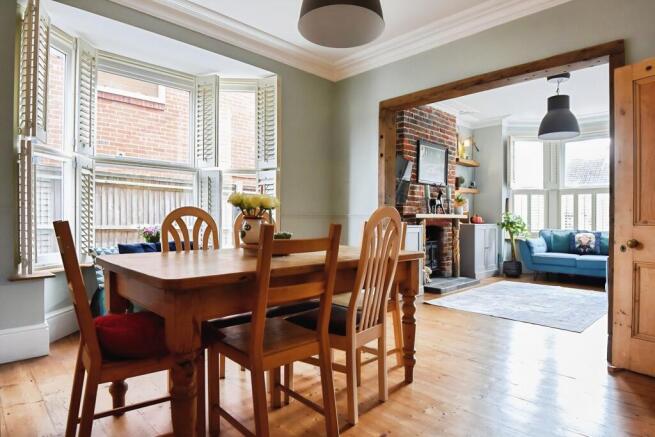
- Double aspect, bay windowed, open plan lounge dining area with period features
- Stylish 17ft kitchen/breakfast room with central island
- Utility room and downstairs cloakroom
- Four well proportioned bedrooms
- Family bathroom with roll top bath, separate shower and heritage detailing
- Private rear garden with lawn, patio and rear access
- Off road parking
Description
From the moment you step inside, the attention to detail is unmistakable. Cast iron radiators, high ceilings, intricate coving and architrave, bespoke shutter blinds, and wooden floors all combine to set the tone for this beautiful home — where timeless character meets modern comfort.
At the front of the home, the open plan lounge and dining room is full of light and personality, with double aspect bay windows fitted with cream shutters for privacy and style. Two exposed brick chimney breasts create natural focal points — one with a wood burning stove — making this space as perfect for cosy evenings as it is for entertaining friends and family.
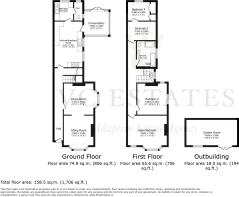
At the centre of the home, the solid oak staircase stands as a feature in its own right, complete with a large built in storage cupboard beneath. This clever design naturally separates the living space from the kitchen while maintaining a beautiful flow through the property.
To the rear, the kitchen/breakfast room has been thoughtfully designed with bespoke cabinetry, oak worktops, slate floor, Belfast sink, freestanding range style cooker, and bespoke shutters that tie the look together. A central island and exposed brick chimney surrounds a freestanding cooker. The kitchen flows into the utility room where there is additional storage with a wooden display cabinet, space for appliances and a freestanding feature Butler sink. The downstairs cloakroom for everyday practicality completed the utility area.
The conservatory, currently configured as a playroom, provides a light-filled extension of the living space accessed from the kitchen and opens directly onto the rear garden — ideal for family life.
Upstairs, the principal bedroom is a standout feature — light, spacious, and full of charm. A beautiful bay window and an additional window flood the room with natural light, while a brick chimney breast provides a striking focal point. Bedroom two is a well-proportioned double, with windows to both the side and rear and space for storage in the recess of the chimney breast. Bedrooms three and four are interlinked, currently configured as a double bedroom and office space, offering flexibility for family, guests, or working from home.
The family four piece bathroom brings a touch of luxury, with a striking navy roll top claw foot bath, traditional high level WC, vanity unit with basin and separate shower, all finished in a style that complements the home’s period heritage.
Outside, a brick paved driveway provides off road parking for two cars and access to the rear garden via double gates. Adjoined to the house, a lean to offers ample storage space. The private rear garden offers a variety of areas for relaxing and entertaining: it offers a mix of lawn, mature shrubs, pathway and decking. At the far end sits a substantial wooden 6m x 3m garden room, currently styled as a 'The Drunken Duck' bar and entertaining space; complete with decking area and bespoke pizza oven. To the side of the property there is further paved areas for relaxing and catching the sun. There’s also vehicular access to the rear of the property.
Set within walking distance of Stoke Park Woods and local schools and a short drive from Eastleigh’s vibrant town centre, mainline train station, Southampton Airport, and major motorway links — this home beautifully combines village life with modern convenience.
A home that’s been loved, thoughtfully upgraded and is now ready to begin its next chapter.
Brochures
Stoke Park Road Brochure- COUNCIL TAXA payment made to your local authority in order to pay for local services like schools, libraries, and refuse collection. The amount you pay depends on the value of the property.Read more about council Tax in our glossary page.
- Band: D
- PARKINGDetails of how and where vehicles can be parked, and any associated costs.Read more about parking in our glossary page.
- On street,Driveway
- GARDENA property has access to an outdoor space, which could be private or shared.
- Patio,Back garden
- ACCESSIBILITYHow a property has been adapted to meet the needs of vulnerable or disabled individuals.Read more about accessibility in our glossary page.
- Ask agent

Add an important place to see how long it'd take to get there from our property listings.
__mins driving to your place

Notes
Staying secure when looking for property
Ensure you're up to date with our latest advice on how to avoid fraud or scams when looking for property online.
Visit our security centre to find out moreDisclaimer - Property reference GQG-73910008. The information displayed about this property comprises a property advertisement. Rightmove.co.uk makes no warranty as to the accuracy or completeness of the advertisement or any linked or associated information, and Rightmove has no control over the content. This property advertisement does not constitute property particulars. The information is provided and maintained by VC ESTATES, Covering Central London & Southern England. Please contact the selling agent or developer directly to obtain any information which may be available under the terms of The Energy Performance of Buildings (Certificates and Inspections) (England and Wales) Regulations 2007 or the Home Report if in relation to a residential property in Scotland.
*This is the average speed from the provider with the fastest broadband package available at this postcode. The average speed displayed is based on the download speeds of at least 50% of customers at peak time (8pm to 10pm). Fibre/cable services at the postcode are subject to availability and may differ between properties within a postcode. Speeds can be affected by a range of technical and environmental factors. The speed at the property may be lower than that listed above. You can check the estimated speed and confirm availability to a property prior to purchasing on the broadband provider's website. Providers may increase charges. The information is provided and maintained by Decision Technologies Limited. **This is indicative only and based on a 2-person household with multiple devices and simultaneous usage. Broadband performance is affected by multiple factors including number of occupants and devices, simultaneous usage, router range etc. For more information speak to your broadband provider.