Meidrim, Carmarthen, SA33 5NX

- PROPERTY TYPE
Smallholding
- BEDROOMS
3
- BATHROOMS
2
- SIZE
1,292 sq ft
120 sq m
Key features
- 🩷 Approx. 6.71 Acres
- 🖤 60ft x 30ft Barn with Water & Lighting - 4 Top of the Range Monarch Stables
- 🩷 Stock Fencing | Post & Rail Fencing, Quality Gates, Water & Field Shelter
- 🖤 Far Reaching Countryside Views & Only One Neighbour
- 🩷 Mature Gardens, Apple Trees, Lawns, Fishpond & Patio area
- 🖤 Garage, Greenhouse Plus 5 Outbuildings / Garden Sheds
- 🩷 Three Double Bedrooms & Two Reception Rooms
- 🖤 Separate Road Entrance to the Land
- 🩷 Beautifully Looked After Home
- 🖤 Gated Driveway with Parking for Several Cars
Description
Bring Your Horses Home, Without Giving Up the Garden Approx. 6.71 Acres | 4 Monarch Stables | Separate Horsebox Entrance | Detached Country Home & Mature Gardens
Most equestrian properties make you choose. Either you get great land with a tired house, or a lovely house with nowhere to put the horses. Maesgwyn gives you both, and it's been so well looked after that you can move in with your horses from day one.
THE LAND & OUTBUILDINGS
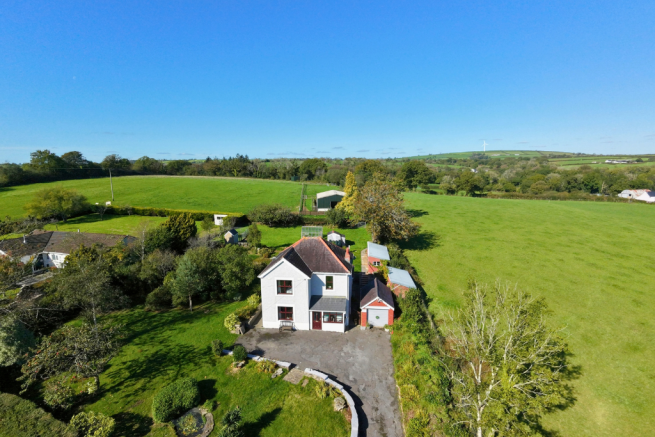
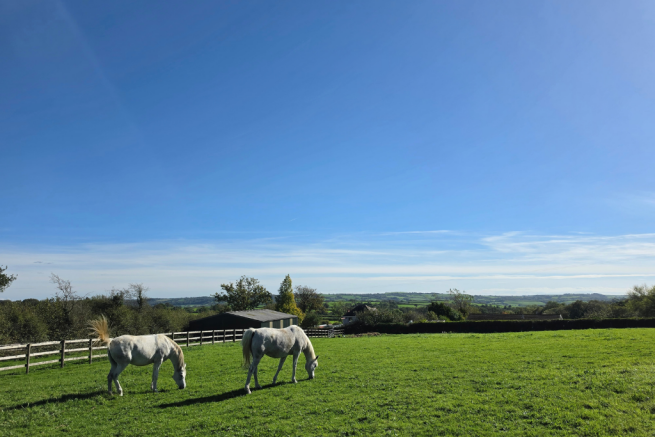
The land is the heart of Maesgwyn. Over six acres of gently sloping paddocks are split into two good sized fields, with a mix of stock fencing and post and rail, quality gates, water and a field shelter. The land has its own separate entrance further up the road, so the horsebox goes straight into the fields and never comes through your garden.
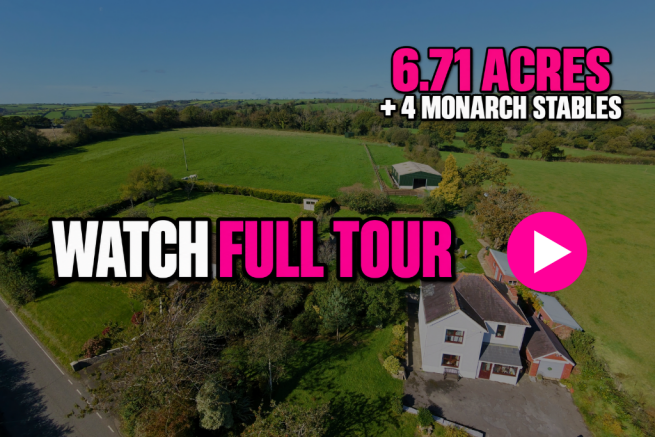
The current owner built a 60ft x 30ft steel barn with water and lighting, then fitted it with four top of the range Monarch stables, each 12ft x 12ft. If you know horses, you'll know what that name means. It's all there, ready for your horses to walk straight in.
Next to the house there's a single garage with electricity, plus five further outbuildings and garden sheds for tools and everything else that comes with country life.
THE HOME
From the road, you'd never guess what's waiting at the back. A gated driveway with parking for several cars leads up past the fishpond and mature shrubs to a lovely detached country home, built in 1923.
Step through the porch and you're greeted by the original tiled hallway. The lounge has beautiful parquet flooring, the sort of detail you just can't recreate in a new build. The living room runs the full depth of the house at over 7m, with a log burner and plenty of space for both relaxing and dining. The kitchen opens straight out to the garden, and a downstairs shower room means muddy feet never need to go upstairs.
On the first floor there are three double bedrooms and a family bathroom. Open the curtains in the main bedroom and the countryside views are the first thing you'll see every morning.
Out the back, this is a proper garden rather than a paddock at the back door. A patio leads up through lawns, apple trees, mature planting and a greenhouse, so the house and garden stay yours and the horses have their own space beyond.
Maesgwyn has been looked after properly by the current owners.
Since 2018 the current owner has:
Fitted a new shower room and bathroom (2019)
Installed a new sewage treatment plant (2023)
Built the barn and fitted the four Monarch stables
Put up new stockfencing
Rebuilt the chimney stacks
Fitted new rainwater goods
Re-rendered the pine end and front elevation
Fitted new water filtration for the private borehole
THE LOCATION
You have only one neighbour and far reaching views, yet you're far from cut off. Meidrim village is around 1.5 miles away, with St Clears and the A40 close by for shows, work and the weekly shop. Carmarthen and Crymych are both within easy reach.
ROOM DIMENSIONS
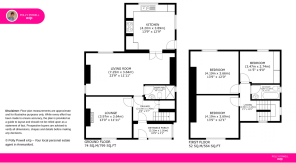
GROUND FLOOR (74 sq m / 799 sq ft)
Entrance Porch 3.32m x 1.26m (10'9" x 4'1")
Hallway 2.13m x 1.76m (6'9" x 5'7")
Lounge 3.97m x 3.64m (13'0" x 11'11")
Living Room 7.25m x 3.64m (23'9" x 11'11")
Kitchen 4.20m x 3.89m (13'9" x 12'9")
Shower Room 2.58m x 1.16m (8'6" x 3'10")
FIRST FLOOR (52 sq m / 564 sq ft)
Landing 3.25m x 0.90m (10'6" x 2'9")
Main Bedroom 4.19m x 3.69m (13'9" x 12'1")
Bedroom 2 4.19m x 3.66m (13'9" x 12'0")
Bedroom 3 3.47m x 2.74m (11'5" x 9'0")
Bathroom 2.29m x 1.18m (7'6" x 3'10")
OUTBUILDINGS
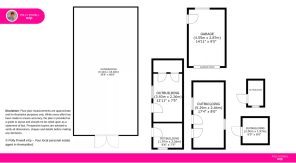
Barn / Stables 18.30m x 9.10m (60'0" x 30'0")
Field Shelter
Garage 4.55m x 2.87m (14'11" x 9'5")
Outbuilding 5.29m x 2.44m (17'4" x 8'0")
Outbuilding 3.93m x 2.26m (12'11" x 7'5")
Outbuilding 1.97m x 2.26m (6'6" x 7'5")
Outbuilding 2.00m x 1.97m (6'0" x 6'0")
Outbuilding (unmeasured)
GOOD TO KNOW
Tenure: Freehold
Council Tax: Band E
Heating: Worcester New oil boiler, regularly serviced, with radiators plus log burner
Water: Private borehole with filtration Drainage:
Private sewage treatment plant (2023)
Electricity: Mains
Windows: Double glazed
Total internal area: Approx. 126 sq m (1,363 sq ft)
Viewing by Appointment ONLY
EPC Rating: D
PLEASE NOTE: These particulars are provided in good faith and are intended as a guide only. They do not form part of any contract and should not be relied upon as statements of fact. Prospective purchasers are advised to verify all information independently and seek professional advice where necessary.
Brochures
Full DetailsEnergy Performance Certificates
EPC 1Meidrim, Carmarthen, SA33 5NX

NEAREST STATIONS
Distances are straight line measurements from the centre of the postcode- Carmarthen Station6.6 miles
Notes
Disclaimer - Property reference S1883398. The information displayed about this property comprises a property advertisement. Rightmove.co.uk makes no warranty as to the accuracy or completeness of the advertisement or any linked or associated information, and Rightmove has no control over the content. This property advertisement does not constitute property particulars. The information is provided and maintained by eXp UK, Wales. Please contact the selling agent or developer directly to obtain any information which may be available under the terms of The Energy Performance of Buildings (Certificates and Inspections) (England and Wales) Regulations 2007 or the Home Report if in relation to a residential property in Scotland.