
West Parade, Bexhill-On-Sea

- PROPERTY TYPE
Flat
- BEDROOMS
3
- BATHROOMS
1
- SIZE
1,578 sq ft
147 sq m
Key features
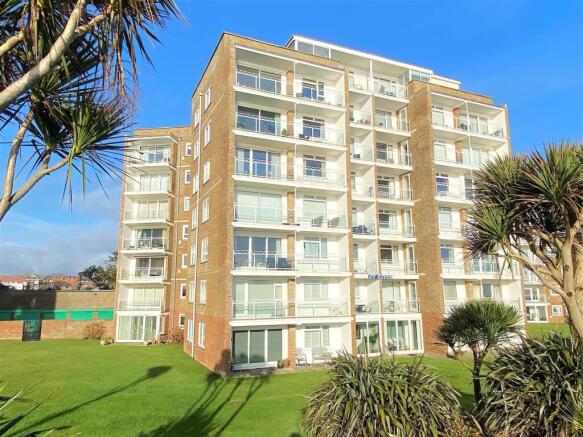
- Exceptionally spacious fourth floor seafront flat in much favoured development
- Three double bedrooms
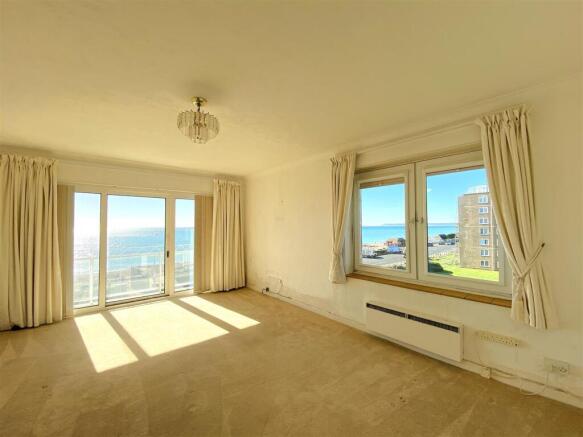
- Two good reception rooms - including a double aspect lounge
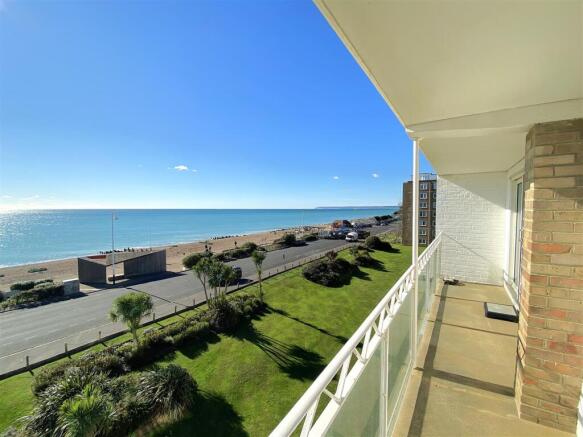
- Two south-facing balconies with glorious, panoramic sea views
- Good size kitchen
- Modern shower room with WC, plus second separate WC
- Block with lift, entryphone and rubbish chute - constant hot water included in service charge
- Garage
- Now in need of general modernisation
- No onward chain
Description
The block is situated on the seafront, just under a mile from the town centre shops and De la Warr Pavilion. The Polegrove recreation ground and Egerton Park, both with bowling greens, are a few hundred yards distant and Collington Halt railway station is also within easy reach.
Communal Entrance Hall - Lift and easy stairs to fourth floor, with rubbish chute on communal landings. Front door to:
Spacious Entrance Hall - Electric convector heater, entryphone, telephone point, built-in store cupboard.
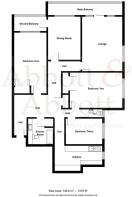
Double Aspect Lounge - 5.36m x 3.96m (17'7 x 13') - An excellent double aspect room, with glorious, far-reaching sea view, and a most attractive view from the west window along the promenade to the sea, with Beachy Head, Eastbourne, and the South Downs in the distance. Electric convector heater, sliding double glazed patio door to:
Main Balcony - 7.32m x 1.12m (24' x 3'8) - South-facing, and taking full advantage of panoramic and far-reaching views out to sea, with Beachy Head, Eastbourne, and the South Downs in the distance to the west.
South-Facing Dining Room - 4.27mx 3.30m (14'x 10'10) - A room with far-reaching sea views. Electric convector heater, uPVC double glazed door to:
Second Balcony - 3.18m x 1.40m (10'5 x 4'7) - South-facing, with far-reaching sea views.
Kitchen - 4.70m x 2.51m plus recess (15'5 x 8'3 plus recess) - A good size room, equipped with a range of base storage units comprising cupboards, drawers, and work surfaces, plus matching wall-mounted storage cupboards. Stainless steel sink with double drainer and mixer tap, part-tiled walls, plumbing for washing machine and dishwasher. Oblique view of the sea with Beachy Head in the distance.
Bedroom One - 5.89m x 3.30m (19'4 x 10'10) - A large south-facing room with far-reaching sea views. Built-in wardrobe with sliding mirror-fronted doors, electric convector heater.
Bedroom Two - 5.13m x 3.45m (16'10 x 11'4) - A west-facing room with views along the promenade and out to sea, with Beachy Head in the distance. Built-in wardrobe, vanity unit with inset wash basin with mixer tap and cupboard below, electric heated towel rail, electric convector heater.
Bedroom Three - 3.71m x 2.57m (12'2 x 8'5) - West-facing, with views of the sea and Beachy Head. Electric convector heater.
Shower Room - Tiled walls and a white suite comprising walk-in shower with glazed screen and plumbed shower unit, vanity unit with wash basin with mixer tap and adjacent storage, and WC. Electric shaver point, electric heated towel rail, linen cupboard, extractor fan.
Separate Wc - With wash basin.
Single Garage No 160 - Up & over door
Communal Gardens & Visitor Parking - Communal lawns to the front of the block.
Visitor parking spaces.
Lease: 999 Years From 1971 -
Maintenance: To Be Advised - To include constant hot water supply, water & sewerage rates, cleaning and lighting of common parts, lift maintenance, gardening, block insurance contribution, etc
Share Of Freehold - The freehold of the development is held by a residents-owned company in which flat owners have a share.
Council Tax Band: E (Rother District Council) -
Epc Rating: To Be Advised -
Brochures
West Parade, Bexhill-On-SeaBrochure- COUNCIL TAXA payment made to your local authority in order to pay for local services like schools, libraries, and refuse collection. The amount you pay depends on the value of the property.Read more about council Tax in our glossary page.
- Band: E
- PARKINGDetails of how and where vehicles can be parked, and any associated costs.Read more about parking in our glossary page.
- Garage
- GARDENA property has access to an outdoor space, which could be private or shared.
- Yes
- ACCESSIBILITYHow a property has been adapted to meet the needs of vulnerable or disabled individuals.Read more about accessibility in our glossary page.
- Ask agent
Energy performance certificate - ask agent
West Parade, Bexhill-On-Sea

Add an important place to see how long it'd take to get there from our property listings.
__mins driving to your place
Affordability

About Abbott & Abbott, Bexhill on Sea
25 Devonshire Road, Bexhill-On-Sea, TN40 1AH



Notes
Staying secure when looking for property
Ensure you're up to date with our latest advice on how to avoid fraud or scams when looking for property online.
Visit our security centre to find out moreDisclaimer - Property reference 34985384. The information displayed about this property comprises a property advertisement. Rightmove.co.uk makes no warranty as to the accuracy or completeness of the advertisement or any linked or associated information, and Rightmove has no control over the content. This property advertisement does not constitute property particulars. The information is provided and maintained by Abbott & Abbott, Bexhill on Sea. Please contact the selling agent or developer directly to obtain any information which may be available under the terms of The Energy Performance of Buildings (Certificates and Inspections) (England and Wales) Regulations 2007 or the Home Report if in relation to a residential property in Scotland.
*This is the average speed from the provider with the fastest broadband package available at this postcode. The average speed displayed is based on the download speeds of at least 50% of customers at peak time (8pm to 10pm). Fibre/cable services at the postcode are subject to availability and may differ between properties within a postcode. Speeds can be affected by a range of technical and environmental factors. The speed at the property may be lower than that listed above. You can check the estimated speed and confirm availability to a property prior to purchasing on the broadband provider's website. Providers may increase charges. The information is provided and maintained by Decision Technologies Limited. **This is indicative only and based on a 2-person household with multiple devices and simultaneous usage. Broadband performance is affected by multiple factors including number of occupants and devices, simultaneous usage, router range etc. For more information speak to your broadband provider.