Yarnsworth Road, Middlebeck, Newark

- PROPERTY TYPE
Detached
- BEDROOMS
5
- BATHROOMS
3
- SIZE
Ask agent
- TENUREDescribes how you own a property. There are different types of tenure - freehold, leasehold, and commonhold.Read more about tenure in our glossary page.
Freehold
Key features
- SUBLIME DETACHED FAMILY HOME
- FIVE DOUBLE BEDROOMS (THREE WITH FITTED WARDROBES)
- DELIGHTFUL RESIDENTIAL POSITION- CLOSE TO AMENITIES!
- MAGNIFICENT 33FT OPEN-PLAN LIVING SPACE
- GROUND FLOOR W.C & UTILITY ROOM
- IMPRESSIVE DINING KITCHEN & LARGE LIVING ROOM
- TWO LUXURIOUS EN-SUITES & FAMILY BATHROOM
- INTEGRAL DOUBLE GARAGE & BLOCK PAVED DRIVEWAY
- VERY GENEROUS SOUTH FACING REAR GARDEN
- IMPECCABLE PRESENTATION! VIEWING ESSENTIAL! Tenure: Freehold. EPC 'B'
Description
Immaculately presented, wonderfully spacious & occupying a fantastic position! This is the kind of home you can truly imagine enjoying for many years to come!
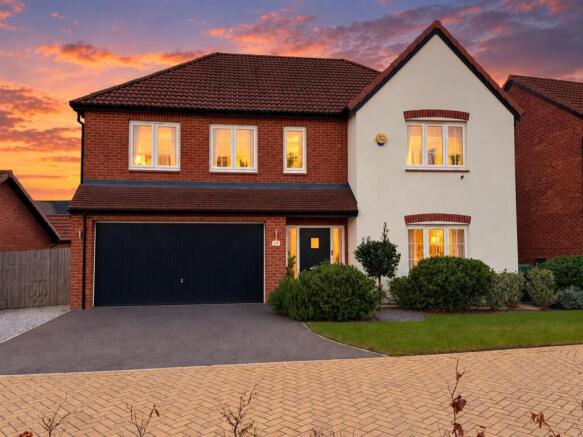
This is the epitome of PICTURE-PERFECT CONTEMPORARY LIVING! Boasting a substantial & beautifully appointed layout, thoughtfully designed to complement modern-day family life, this outstanding executive detached residence is further enhanced by what is arguably one of the largest plots on the development!
This MAGNIFICENT MODERN HOME is a true credit to owners, who have meticulously maintained & thoughtfully personalised every corner, creating a home that effortlessly combines contemporary charm, exceptional quality & an UNDENIABLE SENSE OF STYLE!
The substantial accommodation spans IN EXCESS OF 2,100 SQ. FT. Welcoming you through an inviting entrance hall, to a generous ground floor W.C & a wonderfully proportioned living room.
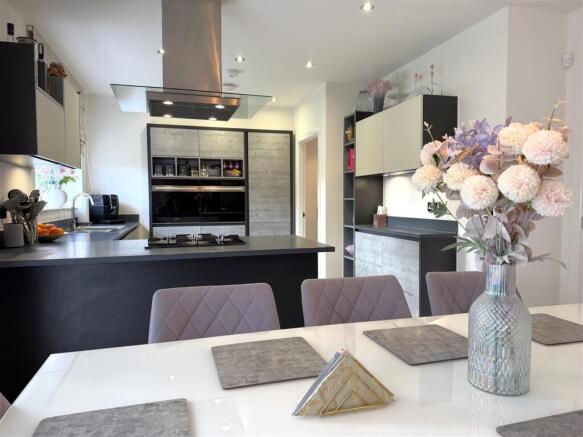
If you're searching for a home with a genuine WOW FACTOR... LOOK NO FURTHER THAN A SENSATIONAL 33FT OPEN-PLAN LIVING/DINING KITCHEN! An extraordinary space that truly forms the heart of the home. Enhanced by a breakfast bar, integrated appliances & FABULOUS BI-FOLDING DOORS that open onto a delightful paved seating area, seamlessly connecting indoor/ outdoor living. A separate utility room provides further practicality.
The extensive first-floor landing leads to FIVE GENEROUS DOUBLE BEDROOMS, three of which benefit from substantial fitted wardrobes, providing excellent storage without compromising on space. Two bedrooms enjoy the luxury of their own STYLISH EN-SUITE FACILITIES. The remaining bedrooms are served by a STUNNING FAMILY BATHROOM!
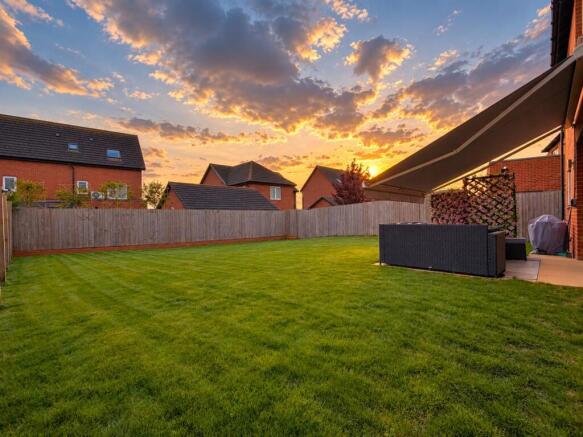
Externally, the sense of space continues! Enjoying a SOUTH-FACING rear garden set on a MAGNIFICENT 0.13-ACRE PLOT. Greeted by a multi-vehicle tarmac driveway with access into an INTEGRAL DOUBLE GARAGE with an electric door.
SHOWCASING GRAND LIVING IN A GLORIOUS SETTING! Internal viewing are ESSENTIAL!
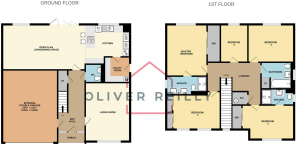
Entrance Hall: - 5.21m x 2.29m (17'1 x 7'6) -
Large Ground Floor W.C: - 1.63m x 1.57m (5'4 x 5'2) -
Generous Living Room: - 4.90m x 3.76m (16'1 x 12'4) -
Superb Open-Plan Living/Dining Kitchen: - 10.31m x 3.76m (33'10 x 12'4) - Max measurements provided.
Utility Room: - 2.06m x 1.75m (6'9 x 5'9) -
Extensive First Floor Landing: - 4.60m x 3.84m (15'1 x 12'7) - Max measurements provided.
Master Bedroom With Fitted Wardrobes: - 4.32m x 3.43m (14'2 x 11'3) -
Luxurious En-Suite Shower Room: - 3.40m x 1.78m (11'2 x 5'10) -
Bedroom Two With Fitted Wardrobes: - 4.42m x 2.84m (14'6 x 9'4) - Max measurements provided.
Stylish En-Suite Shower Room: - 2.77m x 1.35m (9'1 x 4'5) -
Bedroom Three With Fitted Wardrobes: - 3.99m x 3.15m (13'1 x 10'4) - Max measurements provided up to fitted wardrobes.
Bedroom Four: - 3.89m x 3.15m (12'9 x 10'4) -
Bedroom Five: - 3.12m x 2.26m (10'3 x 7'5) -
Integral Double Garage: - 6.02m x 4.62m (19'9 x 15'2) - Accessed via an electric up/ over garage door. Equipped with power and lighting. Access to the electrical RCD consumer unit. A right sided personal door gives access into the entrance hall. The garage boasts great scope to be utilised into further living accommodation. Subject to relevant approvals.
Externally: - This outstanding executive detached family home enjoys a wonderful residential position in the heart of Middlebeck. Occupying an impressive 0.13 of an acre plot.
The front aspect is greeted by an excellent tarmac driveway, providing generous side-by-side off-street parking and access to the integral double garage, which benefits from an electric up-and-over door and two external up-and-down lights. A small paved pathway leads to the front entrance door, sheltered by an attractive pitched tiled storm canopy. The complementary front garden is predominantly laid to lawn, enhanced by a variety of well-tended, established shrubs and decorative slate shingle borders, creating an inviting first impression.
To the right-hand side of the property, a wooden personal gate opens onto a paved pathway, with gravelled borders and additional up/down light, leading to the generous, fully enclosed SOUTH-FACING rear garden. Offering a wonderful setting for family enjoyment, this delightful outdoor space presents excellent scope for prospective purchasers to introduce their own personality and landscaping ideas.
A charming paved seating area, accessed directly through the uPVC double-glazed bi-folding doors from the magnificent open-plan living, dining and kitchen space, provides the perfect setting for alfresco dining, outdoor entertaining and relaxing with family and friends. Enhanced by a double external power socket and two external up/ down lights. There is also an outside tap, fully fenced side and rear boundaries.
Approximate Size: 2,140 Square Ft. - Measurements are approximate and for guidance only. This includes the integral double garage.
Services: - Mains water, drainage, and electricity are all connected. The property also provides gas central heating and uPVC double glazing throughout.
PLEASE NOTE: We have not and will not be testing any equipment, services or appliances and cannot verify that they are in full working order. The buyer is advised to obtain verification from their solicitor or a surveyor.
Tenure: Freehold. - Sold with vacant possession on completion.
Local Authority: - Newark & Sherwood District Council.
Council Tax: Band 'F' -
Epc: Energy Performance Rating: 'B' (85) - A copy of the full Energy Performance Certificate for this property is available upon request unless exempt. Please be advised if you are considering purchasing a property for Buy To Let purposes, without an EPC rated E or above it will not be possible to issue a new tenancy, or renew an existing tenancy agreement.
Local Information & Amenities: - This property is conveniently located in a highly sought after residential location, South of Newark Town Centre, with ease of access onto the Flaxley Lane community Park and Christ Church Infant and Nursery School. Balderton is also within close proximity, provding a wide range of excellent local amenities. Newark-on-Trent has many tourist attractions and has many events taking place on the showground, one of the biggest being the famous antiques fairs attracting visitors from all over the globe. Adjacent to the showground is the Newark Air Museum which also has open days to the public. There are many well known shops, public houses, boutiques, restaurants and attractions in the town with the market place overlooked by the attractive Georgian Town Hall. There is a fast track railway link to London Kings Cross from Newark North gate station, in approximately 1 hour 15 minutes. There is also access to Lincoln and Nottingham via Newark Castle station.
Viewing Arrangements: - Strictly by appointment only through the agent. AVAILABLE 7 DAYS A WEEK. Subject to availability. For further details or if you wish to arrange an appointment, please contact us on: .
Money Laundering Regulations: - Please be aware that any intending purchaser(s) will be required to produce two forms of Identification documentation in order for the transaction to proceed.
Draft Details-Awaiting Approval: - These are draft particulars awaiting final approval from the vendor, therefore the contents may be subject to change and must not be relied upon as an entirely accurate description of the property. Although the particulars are believed to be materially correct, their accuracy cannot be guaranteed and they do not form part of any contract. Fixtures, fittings and furnishings are not included in a sale, unless specifically mentioned.
Brochures
Yarnsworth Road, Middlebeck, NewarkBrochure- COUNCIL TAXA payment made to your local authority in order to pay for local services like schools, libraries, and refuse collection. The amount you pay depends on the value of the property.Read more about council Tax in our glossary page.
- Band: F
- PARKINGDetails of how and where vehicles can be parked, and any associated costs.Read more about parking in our glossary page.
- Garage,Off street,EV charging
- GARDENA property has access to an outdoor space, which could be private or shared.
- Yes
- ACCESSIBILITYHow a property has been adapted to meet the needs of vulnerable or disabled individuals.Read more about accessibility in our glossary page.
- Ask agent
Yarnsworth Road, Middlebeck, Newark

Add an important place to see how long it'd take to get there from our property listings.
__mins driving to your place
Affordability



Notes
Staying secure when looking for property
Ensure you're up to date with our latest advice on how to avoid fraud or scams when looking for property online.
Visit our security centre to find out moreDisclaimer - Property reference 34985386. The information displayed about this property comprises a property advertisement. Rightmove.co.uk makes no warranty as to the accuracy or completeness of the advertisement or any linked or associated information, and Rightmove has no control over the content. This property advertisement does not constitute property particulars. The information is provided and maintained by Oliver Reilly, Newark. Please contact the selling agent or developer directly to obtain any information which may be available under the terms of The Energy Performance of Buildings (Certificates and Inspections) (England and Wales) Regulations 2007 or the Home Report if in relation to a residential property in Scotland.
*This is the average speed from the provider with the fastest broadband package available at this postcode. The average speed displayed is based on the download speeds of at least 50% of customers at peak time (8pm to 10pm). Fibre/cable services at the postcode are subject to availability and may differ between properties within a postcode. Speeds can be affected by a range of technical and environmental factors. The speed at the property may be lower than that listed above. You can check the estimated speed and confirm availability to a property prior to purchasing on the broadband provider's website. Providers may increase charges. The information is provided and maintained by Decision Technologies Limited. **This is indicative only and based on a 2-person household with multiple devices and simultaneous usage. Broadband performance is affected by multiple factors including number of occupants and devices, simultaneous usage, router range etc. For more information speak to your broadband provider.