Stonefields, Rustington, Littlehampton, BN16 3BY

- PROPERTY TYPE
Detached Bungalow
- BEDROOMS
3
- BATHROOMS
2
- SIZE
Ask agent
- TENUREDescribes how you own a property. There are different types of tenure - freehold, leasehold, and commonhold.Read more about tenure in our glossary page.
Freehold
Key features
- Charming detached two/three bedroom chalet bungalow
- Approximately 1,284 sq ft of versatile accommodation
- Conveniently positioned within Rustington village
- Separate lounge and dining room, with flexibility to use the lounge as an occasional third bedroom
- Generous kitchen/breakfast room with garden access
- Bright conservatory and separate study ideal for working from home
- Ground floor double bedroom and shower room
- First-floor double bedroom with walk-in wardrobe and en-suite bathroom
- Rear garden, garage, covered carport and off-road parking
- To arrange a viewing, please quote reference AL1639
Description
CHARACTER, COMFORT AND THE FREEDOM TO MAKE IT YOUR OWN
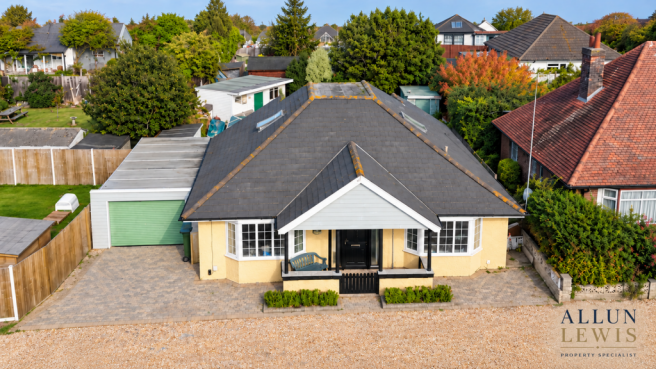
Some homes have an immediately welcoming feel, and this charming detached chalet bungalow is one of them. From its attractive bay windows and covered entrance porch to its bright kitchen and inviting garden, it offers a lovely balance of character, comfort and everyday practicality.
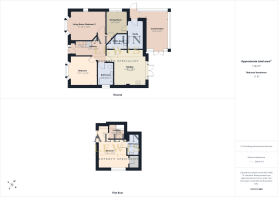
Positioned close to the shops, cafés and amenities of Rustington village, the property provides approximately 1,284 sq ft of accommodation across two floors. With two double bedrooms, bathroom facilities on both levels, a separate study and several inviting living spaces, this is a home with flexibility at its heart.
A WELCOMING PLACE TO RELAX
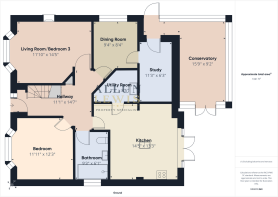
The covered porch creates a sheltered entrance and somewhere to pause before stepping inside. Beyond the front door, the hallway connects the principal ground-floor rooms, with stairs leading to the first floor.
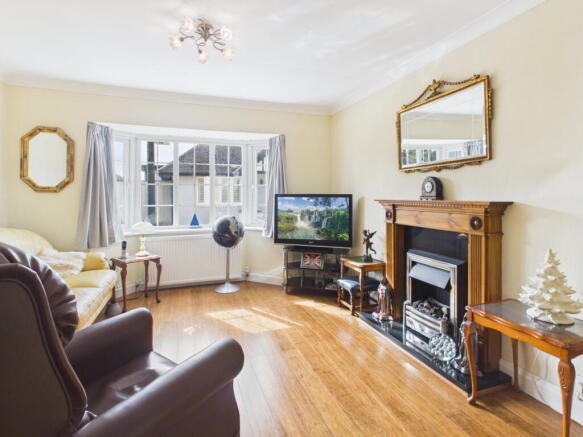
The separate lounge offers a comfortable setting for quieter evenings, with a bay window bringing in natural light and a fireplace adding a focal point. It lends itself equally well to a morning coffee, a good book or time spent with family and friends.
Alongside it, the dining room provides a dedicated space for meals and entertaining, allowing the lounge to remain a separate retreat.
A KITCHEN THAT CONNECTS WITH THE GARDEN
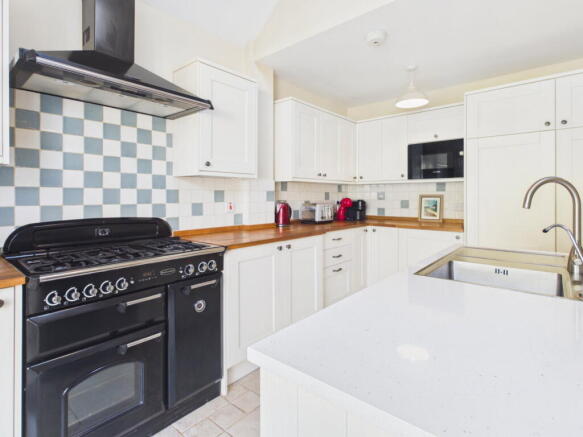
The generous kitchen/breakfast room is a particularly appealing part of the home. Light cabinetry, contrasting work surfaces and space for casual seating create a welcoming setting for cooking, conversation and everyday life.
Glazed doors open towards the rear garden, bringing an outdoor connection to the room and making it easy to move outside when the weather allows.
A separate utility room adds useful practicality, keeping household tasks away from the main kitchen.
SPACE TO WORK AND UNWIND
A separate ground-floor study provides a dedicated workspace, ideal for anyone working from home or wanting somewhere to concentrate away from the principal living rooms.
The conservatory offers another place to enjoy the home, with broad glazing overlooking the garden. Whether used for relaxing, hobbies or spending time with visitors, it provides a bright additional living space with a pleasant outlook.
Together, the lounge, dining room, kitchen and conservatory offer a choice of distinct spaces, allowing you to spend time together while still having somewhere to enjoy a little peace and quiet.
FLEXIBILITY TO MAKE IT YOUR OWN
Having several separate living areas also brings scope to adapt the layout to your lifestyle. The lounge could be used as an occasional guest room or potential third bedroom, with the dining room and conservatory providing alternative spaces for everyday living.
Whether you’re accommodating visiting family, seeking an additional room for hobbies or simply looking for more space to organise daily life, the appeal is having options. Currently arranged with two bedrooms, this home offers the flexibility to use its rooms in a way that works for you.
BEDROOMS ON BOTH LEVELS
The ground-floor double bedroom enjoys a bay window and sits conveniently close to the ground-floor shower room. This arrangement will appeal to anyone seeking the option of sleeping and bathing on the main level, with additional accommodation upstairs for family or guests.
On the first floor, a further double bedroom is complemented by a walk-in wardrobe and en-suite bathroom, creating a more private retreat away from the principal living rooms. Sloping ceilings add to its chalet character, with some areas of reduced headroom shown on the floor plan.
OUTSIDE SPACE TO ENJOY
To the rear, the garden combines lawn, established planting and a patio area, offering space for outdoor dining, gardening or simply enjoying the fresh air. The conservatory and kitchen connect with this outdoor setting, making the garden a natural part of everyday life.
A garage with electricity, covered carport and off-road parking add further convenience, alongside useful space for storage.
RUSTINGTON LIVING
The proximity to Rustington village is a real part of this home’s appeal, with shops, cafés and everyday amenities close at hand. The beach is also within reach, offering opportunities for coastal walks and time by the sea to complement village life.
For those looking to downsize without giving up separate living spaces, or seeking a home with room to work, welcome guests and adapt as life changes, this charming bungalow deserves a closer look.
TO ARRANGE A VIEWING, PLEASE QUOTE REFERENCE AL1639.
Contact Allun Lewis to discover the home for yourself.
Property, Elevated.
- COUNCIL TAXA payment made to your local authority in order to pay for local services like schools, libraries, and refuse collection. The amount you pay depends on the value of the property.Read more about council Tax in our glossary page.
- Band: E
- PARKINGDetails of how and where vehicles can be parked, and any associated costs.Read more about parking in our glossary page.
- Garage,Driveway
- GARDENA property has access to an outdoor space, which could be private or shared.
- Private garden
- ACCESSIBILITYHow a property has been adapted to meet the needs of vulnerable or disabled individuals.Read more about accessibility in our glossary page.
- Ask agent
Energy performance certificate - ask agent
Stonefields, Rustington, Littlehampton, BN16 3BY

Add an important place to see how long it'd take to get there from our property listings.
__mins driving to your place
Affordability

Notes
Staying secure when looking for property
Ensure you're up to date with our latest advice on how to avoid fraud or scams when looking for property online.
Visit our security centre to find out moreDisclaimer - Property reference S1884828. The information displayed about this property comprises a property advertisement. Rightmove.co.uk makes no warranty as to the accuracy or completeness of the advertisement or any linked or associated information, and Rightmove has no control over the content. This property advertisement does not constitute property particulars. The information is provided and maintained by eXp UK, South East. Please contact the selling agent or developer directly to obtain any information which may be available under the terms of The Energy Performance of Buildings (Certificates and Inspections) (England and Wales) Regulations 2007 or the Home Report if in relation to a residential property in Scotland.
*This is the average speed from the provider with the fastest broadband package available at this postcode. The average speed displayed is based on the download speeds of at least 50% of customers at peak time (8pm to 10pm). Fibre/cable services at the postcode are subject to availability and may differ between properties within a postcode. Speeds can be affected by a range of technical and environmental factors. The speed at the property may be lower than that listed above. You can check the estimated speed and confirm availability to a property prior to purchasing on the broadband provider's website. Providers may increase charges. The information is provided and maintained by Decision Technologies Limited. **This is indicative only and based on a 2-person household with multiple devices and simultaneous usage. Broadband performance is affected by multiple factors including number of occupants and devices, simultaneous usage, router range etc. For more information speak to your broadband provider.