Vale View Road,Dover,CT17 9NP

- PROPERTY TYPE
Detached
- BEDROOMS
3
- BATHROOMS
1
- SIZE
Ask agent
- TENUREDescribes how you own a property. There are different types of tenure - freehold, leasehold, and commonhold.Read more about tenure in our glossary page.
Freehold
Key features
- Distinctive detached character home in a tucked-away Elms Vale setting
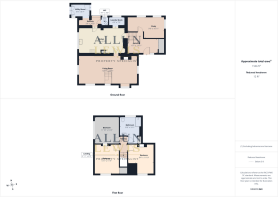
- Approximately 1,536 sq ft of versatile accommodation
- Three bedrooms, with a walk-in wardrobe to the main bedroom
- Generous study offering potential as a fourth bedroom
- Spacious kitchen/dining room with breakfast bar
- Triple-aspect lounge with character fireplace and French doors to the garden
- Separate utility and laundry rooms, downstairs WC and first-floor bathroom
- Mature gardens with lawn, patio areas, greenhouse and shed, potential building plot
- Driveway parking for at least two cars and views across Dover
- To arrange a viewing, please quote reference AL1639
Description
A HIDDEN RETREAT, FULL OF CHARACTER
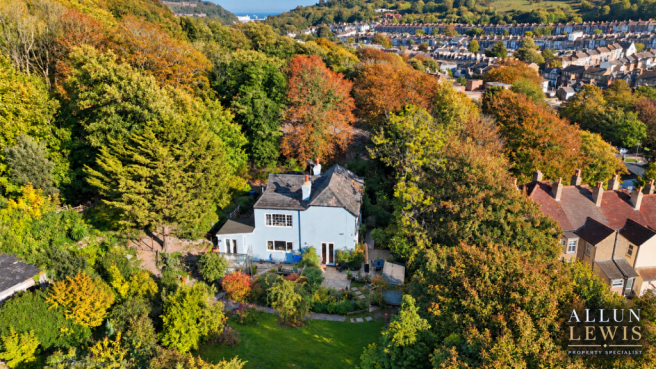
Some homes reveal their appeal gradually, and this lovely home built in the 1880's is one of them. Tucked away on a private road, accessed from the top of Vale View Road in Elms Vale, this distinctive detached home combines characterful accommodation with mature gardens and views across Dover and the surrounding greenery.
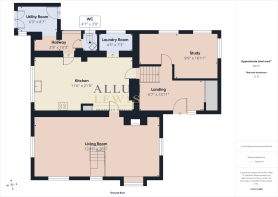
With approximately 1,536 sq ft arranged over two floors, three bedrooms and a versatile ground-floor study, this is a home with room to come together, find a quiet corner and adapt the space to suit your lifestyle.
A WELCOMING ARRIVAL
The entrance hallway provides a welcoming introduction, with useful cupboard storage and access to the generous study. Positioned away from the main living space, this room offers flexibility as a home office, additional reception room or potential fourth bedroom—ideal for buyers whose needs may change over time.
A KITCHEN MADE FOR EVERYDAY LIFE
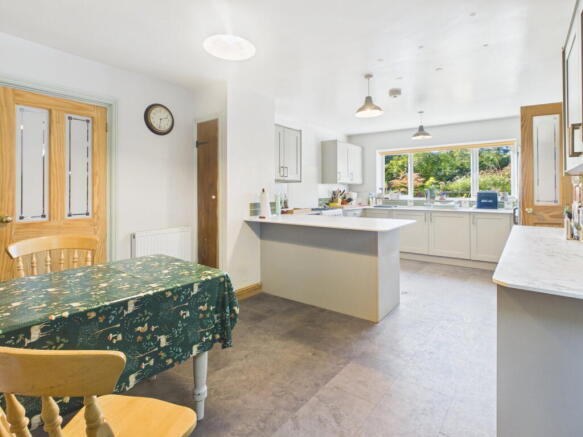
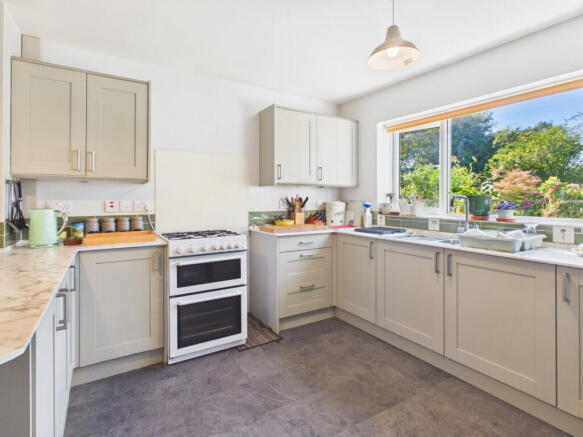
A few steps lead down to the spacious kitchen/dining room, where ample cabinetry, generous work surfaces and a breakfast bar create a practical setting for cooking, conversation and everyday family life.
There is space to gather around the table, enjoy a leisurely breakfast or entertain friends, with a separate laundry room and utility room helping to keep household tasks organised. A rear hallway connects to the downstairs WC and provides access outside.
A LIVING ROOM WITH REAL PRESENCE
The substantial lounge is a defining feature of Gordon Lodge. Triple-aspect windows bring in natural light and views of the surrounding greenery, while French doors connect the room to the garden.
A character fireplace with a Victorian insert provides a focal point, complemented by wood flooring and an oak staircase incorporating reclaimed church newel posts. These individual details give the room personality, with generous proportions allowing space for both sociable evenings and quieter moments.
THREE BEDROOMS AND CHARACTER UPSTAIRS
The first floor offers three bedrooms, each providing scope to create a comfortable space of your own. The main bedroom benefits from a walk-in wardrobe, while fireplaces in two of the bedrooms continue the home’s character.
The family bathroom includes a generous walk-in shower ideal for that luxury feel after a long day at work..
GARDENS TO EXPLORE AND ENJOY
Outside, the mature gardens are an important part of the home’s appeal. Established trees and shrubs create a leafy backdrop, with lawn, patio areas and pathways offering different places to sit, entertain or spend time gardening.
Parts of the rear garden have been allowed to rewild, adding a more natural feel and offering opportunities for a new owner to shape the outdoor space to their own preferences. A greenhouse and shed provide useful additions for keen gardeners, while a Second World War Anderson shelter adds another layer to the property’s story.
There is also a potential building plot (subject to reinstatement planning)
Driveway parking provides space for at least two cars.
PREVIOUS PLANNING PERMISSION
The previous marketing particulars refer to planning permission for a three-bedroom bungalow within the rear garden, stated to have expired in October 2023. This is historical permission rather than a current development consent. Any future proposal would require the necessary approvals, and interested buyers should verify the planning history and current position with Dover District Council.
A TUCKED-AWAY SETTING IN ELMS VALE
Gordon Lodge offers a sense of retreat while remaining within reach of Dover’s shops, schools and transport connections. Dover Priory station and the town’s wider amenities provide practical connections beyond this leafy setting.
For buyers looking for an individual home with character, flexible living space and a garden they can make their own, Gordon Lodge deserves a closer look.
TO ARRANGE A VIEWING, PLEASE QUOTE REFERENCE AL1639.
Contact Allun Lewis to discover Gordon Lodge for yourself.
Property, Elevated.
- COUNCIL TAXA payment made to your local authority in order to pay for local services like schools, libraries, and refuse collection. The amount you pay depends on the value of the property.Read more about council Tax in our glossary page.
- Band: E
- PARKINGDetails of how and where vehicles can be parked, and any associated costs.Read more about parking in our glossary page.
- Yes
- GARDENA property has access to an outdoor space, which could be private or shared.
- Private garden
- ACCESSIBILITYHow a property has been adapted to meet the needs of vulnerable or disabled individuals.Read more about accessibility in our glossary page.
- Ask agent
Energy performance certificate - ask agent
Vale View Road,Dover,CT17 9NP

Add an important place to see how long it'd take to get there from our property listings.
__mins driving to your place
Affordability

Notes
Staying secure when looking for property
Ensure you're up to date with our latest advice on how to avoid fraud or scams when looking for property online.
Visit our security centre to find out moreDisclaimer - Property reference S1884833. The information displayed about this property comprises a property advertisement. Rightmove.co.uk makes no warranty as to the accuracy or completeness of the advertisement or any linked or associated information, and Rightmove has no control over the content. This property advertisement does not constitute property particulars. The information is provided and maintained by eXp UK, South East. Please contact the selling agent or developer directly to obtain any information which may be available under the terms of The Energy Performance of Buildings (Certificates and Inspections) (England and Wales) Regulations 2007 or the Home Report if in relation to a residential property in Scotland.
*This is the average speed from the provider with the fastest broadband package available at this postcode. The average speed displayed is based on the download speeds of at least 50% of customers at peak time (8pm to 10pm). Fibre/cable services at the postcode are subject to availability and may differ between properties within a postcode. Speeds can be affected by a range of technical and environmental factors. The speed at the property may be lower than that listed above. You can check the estimated speed and confirm availability to a property prior to purchasing on the broadband provider's website. Providers may increase charges. The information is provided and maintained by Decision Technologies Limited. **This is indicative only and based on a 2-person household with multiple devices and simultaneous usage. Broadband performance is affected by multiple factors including number of occupants and devices, simultaneous usage, router range etc. For more information speak to your broadband provider.