Lipton Close, London

- PROPERTY TYPE
Terraced
- BEDROOMS
2
- BATHROOMS
2
- SIZE
1,249 sq ft
116 sq m
- TENUREDescribes how you own a property. There are different types of tenure - freehold, leasehold, and commonhold.Read more about tenure in our glossary page.
Freehold
Key features
- Bespoke incentives available
- Last two homes remaining
- Gated development set within 5 acres of manicured grounds
- 10 year new home warranty
- 2 allocated parking spaces plus visitor parking
- Incredible specification throughout
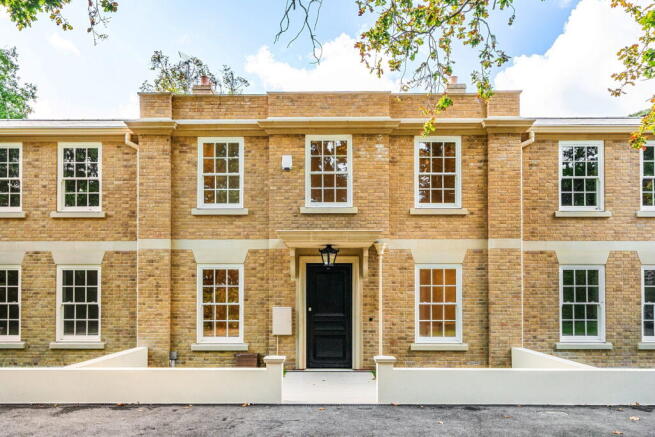
- Neo-Georgian style homes
- Large south facing rear gardens with access onto communal grounds
- Close proximity to Southgate and Cockfosters
- High & vaulted ceilings, timber sash windows and architectural stone detailing brings traditional quality to modern design
Description
An exceptional final collection of just three Neo-Georgian homes, within the renowned Sir Thomas Lipton development set in five acres of beautifully landscaped grounds.
An accomplished balance of classical architecture, contemporary design and meticulous craftsmanship defines this exclusive collection of just three two-bedroom houses. Individually designed with an exceptional attention to detail, each home combines sophisticated interiors with generous private gardens and the rare privilege of direct access to approximately five acres of landscaped communal grounds.
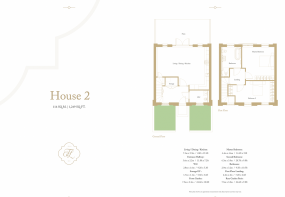
With accommodation extending to approximately 1250sqft the homes have been thoughtfully arranged over two floors, providing beautifully proportioned living spaces, two generous bedrooms and an impressive specification throughout.
The Tour:
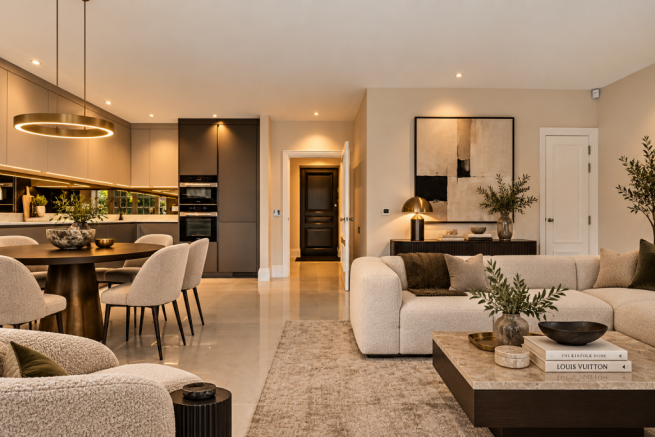
Opening the front door immediately introduces the quality and attention to detail that characterises these exceptional homes. The entrance hallway is finished with porcelain flooring, recessed ceiling detailing and integrated LED lighting, while a bespoke timber balustrade leads elegantly to the first floor. A guest cloakroom and useful ground-floor storage add everyday practicality.
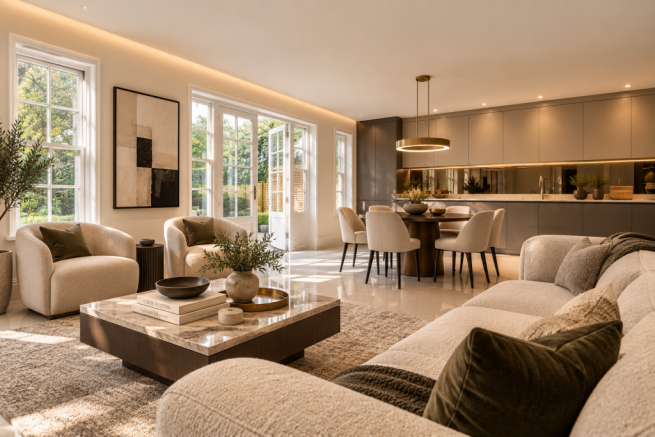
At the heart of each home lies a wonderful open-plan kitchen, dining and reception room, conceived as a sophisticated yet highly practical space for both everyday living and entertaining.
Large double doors open directly onto the private landscaped garden, creating a natural connection between the interior and the surrounding grounds. Porcelain flooring runs throughout the living and dining area, complemented by recessed ceiling detailing, integrated recessed lighting and a ready made media wall.
The bespoke Italian kitchen forms an elegant focal point. Finished in a distinctive metallic champagne the cabinetry is paired with quartz stone worktops and a mirrored splashback. Complete with an undermount Blanco sink and Quooker instant boiling-water tap.
A comprehensive suite of premium appliances includes are largely Miele together with a full-height Liebherr fridge/freezer.
First Floor:
The first floor is home to two generously proportioned bedrooms arranged around a beautifully finished landing.
The principal bedroom enjoys an attractive outlook across the private garden and landscaped woodland beyond, enhanced by a Juliet balcony that brings an abundance of natural light and the outdoors into the room.
The second bedroom is equally well considered and features bespoke fully fitted Italian wardrobes finished in a sophisticated matt lacquer. There is luxurious thick pile carpet throughout the first floor.
The family bathroom has been designed with the same attention to detail. Floor-to-ceiling porcelain tiling is complemented by a bespoke coloured vanity unit with wall-mounted gun metal brassware, there is a freestanding bath as well as a walk in shower.
There are also incredible vaulted ceilings giving you a sense of space.
Outdoor Space:
One of the defining characteristics of Lipton Close is its remarkable setting.
Each property benefits from its own south facing private landscaped garden, incorporating a porcelain-tiled terrace ideal for outdoor dining and entertaining. Beyond the private gardens lie approximately five acres of communal landscaped grounds, creating an unusually peaceful and verdant environment for a London home.
To the front, each house has its own landscaped garden together with two allocated parking spaces. Architectural stone detailing to the entrance canopies, window cills and headers adds further character to the traditionally inspired elevations.
Design & Specification:
Every aspect of the homes has been carefully considered to combine elegant design with modern convenience.
Timber sash double glazing throughout
Underfloor heating runs throughout, with individually controlled thermostats to each room, while ambient lighting and downights allow the atmosphere of the home to be tailored throughout the day. Automatic sensor lighting serves the bathrooms and guest cloakroom, with USB charging points incorporated within the bedrooms and kitchens.
Technology and security have been equally well considered, with multi-view video entry systems, provision for Sky Q throughout the principal rooms, mains-powered smoke and heat detectors and pre-wiring for a future security alarm. Lutron lighting throughout
The properties are further complemented by a 10-year building warranty, providing additional reassurance for their new custodians.
The Area:
Sir Thomas Lipton occupies a distinctive position in Southgate, North London, combining a surprisingly secluded residential setting with excellent access to the surrounding amenities and transport network.
Southgate Underground Station provides Piccadilly line connections into central London, with journey times of approximately 16 minutes to Finsbury Park and 21 minutes to King's Cross. By road, the M25 is just a short drive away.
Everyday amenities are readily accessible, with local shopping, leisure and dining options around Southgate and Cockfosters. Families are also particularly well catered for, with the brochure identifying a wide selection of schools within approximately two miles, including Osidge Primary School, Walker Primary School, Ashmole Primary School, Southgate School, Ashmole Academy and Highlands School.
Just two homes remaining
Please note some of the images have been virtually staged with furniture and should be used for guidance only.
Brochures
Brochure 1- COUNCIL TAXA payment made to your local authority in order to pay for local services like schools, libraries, and refuse collection. The amount you pay depends on the value of the property.Read more about council Tax in our glossary page.
- Band: B
- PARKINGDetails of how and where vehicles can be parked, and any associated costs.Read more about parking in our glossary page.
- Allocated
- GARDENA property has access to an outdoor space, which could be private or shared.
- Private garden
- ACCESSIBILITYHow a property has been adapted to meet the needs of vulnerable or disabled individuals.Read more about accessibility in our glossary page.
- Ask agent
Lipton Close, London

Add an important place to see how long it'd take to get there from our property listings.
__mins driving to your place
Affordability

Notes
Staying secure when looking for property
Ensure you're up to date with our latest advice on how to avoid fraud or scams when looking for property online.
Visit our security centre to find out moreDisclaimer - Property reference S1884838. The information displayed about this property comprises a property advertisement. Rightmove.co.uk makes no warranty as to the accuracy or completeness of the advertisement or any linked or associated information, and Rightmove has no control over the content. This property advertisement does not constitute property particulars. The information is provided and maintained by House London, Covering London & Surrounding. Please contact the selling agent or developer directly to obtain any information which may be available under the terms of The Energy Performance of Buildings (Certificates and Inspections) (England and Wales) Regulations 2007 or the Home Report if in relation to a residential property in Scotland.
*This is the average speed from the provider with the fastest broadband package available at this postcode. The average speed displayed is based on the download speeds of at least 50% of customers at peak time (8pm to 10pm). Fibre/cable services at the postcode are subject to availability and may differ between properties within a postcode. Speeds can be affected by a range of technical and environmental factors. The speed at the property may be lower than that listed above. You can check the estimated speed and confirm availability to a property prior to purchasing on the broadband provider's website. Providers may increase charges. The information is provided and maintained by Decision Technologies Limited. **This is indicative only and based on a 2-person household with multiple devices and simultaneous usage. Broadband performance is affected by multiple factors including number of occupants and devices, simultaneous usage, router range etc. For more information speak to your broadband provider.