Abercych, Boncath

- PROPERTY TYPE
Detached
- BEDROOMS
6
- BATHROOMS
4
- SIZE
Ask agent
- TENUREDescribes how you own a property. There are different types of tenure - freehold, leasehold, and commonhold.Read more about tenure in our glossary page.
Freehold
Key features
- Immaculately Presented Detached Home
- Six Bedrooms In Total
- Four-Bedroom Main House
- Two Lower-Ground En-Suite Bedrooms
- Separate Lower-Ground Living Area
- Extensive Wraparound Composite Decking
- Valley Views & Generous Rear Garden
- Detached Double Garage & Parking For Four Cars
- Elevated Setting With Stepped Access From The Driveway
- Energy Rating: C
Description
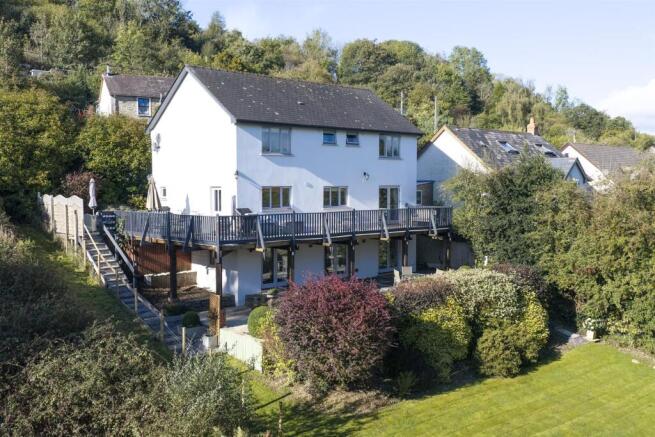
The house sits in an elevated position, making the most of the views across the surrounding valley. A tarmac driveway provides off-road parking for up to four cars and leads to a detached double garage, providing useful additional storage.
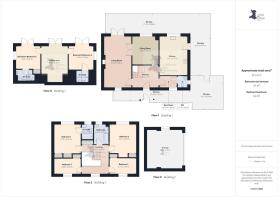
The accommodation in the main house is arranged over two floors, with a spacious hallway creating a central point on the ground floor. The interiors have been very well maintained and presented, with a light, contemporary feel throughout.
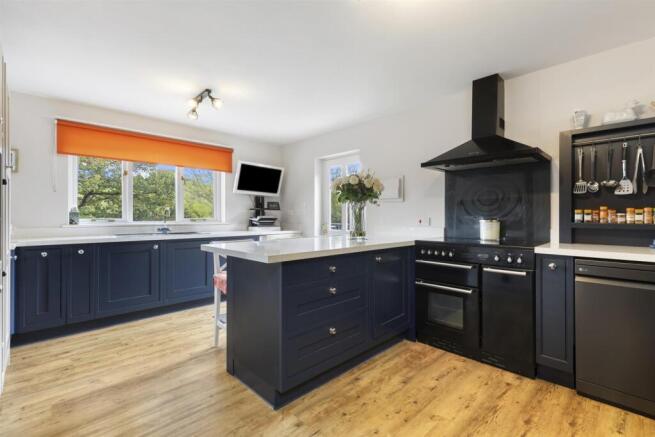
The kitchen is fitted with a modern range of units incorporating larder cupboards and wine storage, together with a sink and drainer. There is space and plumbing for a dishwasher and washing machine, an electric range-style cooker, and a freestanding fridge/freezer. The proportions of the room allow plenty of space for everyday use, while the extensive work surfaces and storage make it practical for a busy household.
Alongside the kitchen are two separate reception rooms. The dining room provides a dedicated space for family meals and entertaining, while the lounge is a particularly comfortable room with windows at either end and glazed doors opening directly onto the outside decking. A fireplace creates a natural focal point.
Details Continued: - There is also a useful boot room and separate WC on this floor, both practical additions for a home with plenty of outdoor space and countryside close at hand.
Upstairs, a galleried landing leads with built in linen cupboard and doors to four bedrooms and the family bathroom. The principal bedroom is a good-sized double and benefits from its own en-suite shower room. There are three further double bedrooms on this level, giving the main part of the house four bedrooms in total, all with fitted double wardrobes (two in the master) and making the layout suitable for families as well as those needing dedicated office or hobby space.
What sets this property apart is the additional accommodation on the lower-ground floor. This level is accessed independently from outside, with double patio doors opening directly into the central living room and separate external double doors serving each of the two bedrooms.
There are two double bedrooms here, both with their own en-suite facilities and one with a fitted wardrobe, together with the central living area. This makes the lower-ground floor particularly useful when family or friends come to stay, allowing guests considerably more independence than a conventional spare bedroom. There is useful run of fitted units, worktop and appliance space within the lower-ground living area. The layout gives considerable scope for the space to be adapted in the future. Subject to any necessary planning permission, building regulations and other consents, there may be potential to create separate annexe-style accommodation, which could suit multi-generational living, extended family or potentially provide an income opportunity.
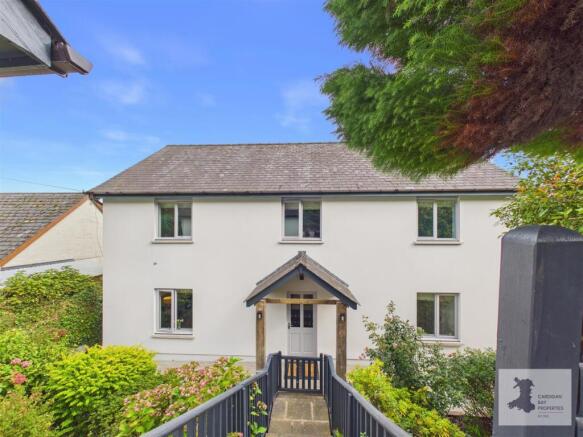
Externally: - Access to the property is off a country road onto a tarmac drive with parking across the top and to the side for around 4/5 cars. The drive goes down to the detached double garage, with bin storage to the side and raised flower beds to the front. From here steps lead down to the canopied front door. One of the most noticeable features of the property is the extensive Millboard weathered Oak composite decking. This wraps around approximately three-quarters of the house, creating several different outside areas rather than one single terrace. There is space for outdoor dining and seating to the side, with the decking continuing around to a rear balcony overlooking the garden and taking in the valley views. The elevated position gives this part of the house a particularly good connection with its surroundings.
The rear garden is predominantly lawn and provides plenty of usable space. Mature hedging encloses two sides, with fencing to the remaining boundary, and established trees and planting add to the overall setting. The garden sits below the house and decking, with steps providing access between the different levels.
Beneath and around the elevated decking are further paved and gravelled areas, adding useful outdoor space immediately outside the lower-ground accommodation. This also means the two lower-ground bedrooms and living room have direct access outside rather than feeling disconnected from the garden.
With four bedrooms in the main house, two additional en-suite bedrooms and living space on the lower-ground floor, extensive outside decking, a generous rear garden, garage and parking for four cars, this is a particularly flexible home. The standard of presentation means there is little immediate work required, while the lower-ground accommodation leaves scope for the property to change with the needs of its next owners.
Viewing is recommended to appreciate both the amount of accommodation and the flexibility offered across the three levels.
It is worth noting that the driveway is steep, with steps leading down to both the main entrance and rear garden.
Information About The Area: - Abercych itself follows the wooded Cych Valley and is surrounded by countryside, river and woodland walks. The village is home to the popular Nag’s Head, a riverside pub and restaurant which has received national recognition, while nearby Ffynone Woods provide extensive woodland walking. Cenarth is also close by, known for Cenarth Falls on the River Teifi as well as its village amenities.
Newcastle Emlyn is around five miles away and provides a good range of everyday facilities, shops, cafés and services, while Cardigan is approximately six to seven miles away, with supermarkets, independent shops, schools, restaurants and leisure facilities. From Cardigan there is straightforward access to the beaches and coastal villages around Cardigan Bay, making Abercych a useful position for combining the countryside of north Pembrokeshire and the Teifi Valley with the West Wales coast.
Please read our Location Guides on our website for more information on what this area has to offer.
Hallway -
Kitchen -
Dining Room -
Lounge -
Boot Room -
Wc -
Landing -
Bedroom 1 -
En-Suite -
Bedroom 2 -
Bedroom 3 -
Bedroom 4 -
Bathroom -
Basement Living Room -
Basement Bedroom 5 -
Basement Bedroom 5 En-Suite -
Basement Bedroom 6 -
Basement Bedroom 6 En-Suite -
Detached Garage -
Important Essential Information: - WE ARE ADVISED BY THE CURRENT OWNER(S) THAT THIS PROPERTY BENEFITS FROM THE FOLLOWING:
COUNCIL TAX BAND: E - Pembrokeshire County Council
TENURE: FREEHOLD
PARKING: Off-Road Parking on the driveway
PROPERTY CONSTRUCTION: Modern Timber Framed
SEWERAGE: Mains Drainage
ELECTRICITY SUPPLY: Mains
WATER SUPPLY: Mains
HEATING: Oil central heating servicing the hot water and central heating
BROADBAND: Connected - TYPE - Superfast / Standard - up to 37 Mbps Download, up to 20 Mbps upload *** FTTC - PLEASE CHECK COVERAGE FOR THIS PROPERTY HERE - (Link to https: // checker . ofcom . org . uk)
MOBILE SIGNAL/COVERAGE INTERNAL: Signal Available , please check network providers for availability, or please check OfCom here - (Link to https: // checker . ofcom . org . uk)
BUILDING SAFETY - The seller has advised that there are no issues that they are aware of.
RESTRICTIONS/COVENANTS: The seller has advised that there are none that they are aware of.
RIGHTS & EASEMENTS: The seller has advised that there are none that they are aware of.
FLOOD RISK: Rivers/Sea -N/A - Surface Water: N/A
COASTAL EROSION RISK: None in this location
PLANNING PERMISSIONS: The seller has advised that there are no applications in the immediate area that they are aware of.
ACCESSIBILITY/ADAPTATIONS: The seller has advised that there are no special Accessibility/Adaptations on this property.
COALFIELD OR MINING AREA: The seller has advised that there are none that they are aware of as this area is not in a coal or mining area.
VIEWINGS: By appointment only. Please read the above information carefully. Please watch the full walk through video tour on our YouTube channel before arranging a viewing - - This property is accessed via a steep driveway which may make driving some cars into the garage difficult. It also has steps down to the front door. The rear garden is accessed via steps.
OTHER COSTS TO BE AWARE OF WHEN PURCHASING A PROPERTY:
LAND TRANSACTION TAX (LTT): You may need to pay this if you buy property or land in Wales, this is on top of the purchase price. This will vary on each property and the cost of this can be checked using the Land Transaction Tax Calculator on the Gov.Wales website
BUYING AN ADDITIONAL PROPERTY: If you own more than one residential property, you could be liable to pay a higher rate of Land Transaction Tax (sometimes called Second-Home Land Transaction Tax). This will vary on each property and the cost of this can be checked using the Land Transaction Tax Calculator on the Gov.Wales website - we will also ensure you are aware of this when you make your offer on a property. Also, properties in our areas are subject to higher rates of Council Tax for additional/second homes. Please ensure you check with the local authority provider as to what this will be prior to making an offer.
MONEY LAUNDERING REGULATIONS - PROOF OF ID AND PROOF OF FUNDS: As part of our legal obligations to HMRC for Money Laundering Regulations, the successful purchaser(s) will be required to complete ID checks to prove their identity. Documents required for this will be a valid photo ID (e.g. Passport or Photo Driving Licence) and proof of address (e.g. a recent Utility Bill/Bank Statement from the last 3 months). Proof of funds will also be required, including any bank or savings statements from the last 3 months & a mortgage agreement in principle document, if a mortgage is required. Please ensure you have these in place at the point you make an offer on a property so as to save any delays.
CAPITAL GAINS TAX: If you are selling an additional property, or a property with land, you may be liable to pay Capital Gains on the gains made on the property. Please discuss this with an accountant to find out if any tax will be liable when you sell your home. More information can be found on the Gov.UK website here -
SOLICITORS/SURVEYORS/FINANCIAL ADVISORS/MORTGAGE APPLICATIONS/REMOVAL FIRMS ETC - these also need to be taken into consideration when purchasing a property. Please ensure you have had quotes ASAP to allow you to budget. Please let us know if you require any help with any of these.
PLEASE BE ADVISED, WE HAVE NOT TESTED ANY SERVICES OR CONNECTIONS TO THIS PROPERTY.
GENERAL NOTE: All floor plans, room dimensions and areas quoted in these details are approximations and are not to be relied upon. Any appliances and services listed in these details have not been tested.
Hw/Hw/10/26/Ok -
PLEASE NOTE:
Cardigan Bay Properties, its clients and any joint agents give notice that 1: They are not authorised to make or give any representations or warranties in relation to the property either here or elsewhere, either on their own behalf or on behalf of their client or otherwise. They assume no responsibility for any statement that may be made in these particulars. These particulars do not form part of any offer or contract and must not be relied upon as statements or representations of fact. 2: Any areas, measurements or distances are approximate. The text, photographs and plans are for guidance only and are not necessarily comprehensive. All photographs are taken using a digital camera with a wide-angled camera lens. It should not be assumed that the property has the all necessary planning, building regulation or other consents. Cardigan Bay Properties do not tested any services, equipment or facilities at the property. Purchasers must satisfy themselves by inspection or otherwise. 3: Information on these details may not be copied or plagiarised in any way.
Brochures
Abercych, Boncath- COUNCIL TAXA payment made to your local authority in order to pay for local services like schools, libraries, and refuse collection. The amount you pay depends on the value of the property.Read more about council Tax in our glossary page.
- Band: E
- PARKINGDetails of how and where vehicles can be parked, and any associated costs.Read more about parking in our glossary page.
- Driveway
- GARDENA property has access to an outdoor space, which could be private or shared.
- Yes
- ACCESSIBILITYHow a property has been adapted to meet the needs of vulnerable or disabled individuals.Read more about accessibility in our glossary page.
- Ask agent

Add an important place to see how long it'd take to get there from our property listings.
__mins driving to your place
Affordability
About Cardigan Bay Properties, Cardigan Bay
Unit 4a Parc Aberporth Technology Park, Aberporth, Cardigan, Ceredigion, SA43 2DZ

Notes
Staying secure when looking for property
Ensure you're up to date with our latest advice on how to avoid fraud or scams when looking for property online.
Visit our security centre to find out moreDisclaimer - Property reference 34985417. The information displayed about this property comprises a property advertisement. Rightmove.co.uk makes no warranty as to the accuracy or completeness of the advertisement or any linked or associated information, and Rightmove has no control over the content. This property advertisement does not constitute property particulars. The information is provided and maintained by Cardigan Bay Properties, Cardigan Bay. Please contact the selling agent or developer directly to obtain any information which may be available under the terms of The Energy Performance of Buildings (Certificates and Inspections) (England and Wales) Regulations 2007 or the Home Report if in relation to a residential property in Scotland.
*This is the average speed from the provider with the fastest broadband package available at this postcode. The average speed displayed is based on the download speeds of at least 50% of customers at peak time (8pm to 10pm). Fibre/cable services at the postcode are subject to availability and may differ between properties within a postcode. Speeds can be affected by a range of technical and environmental factors. The speed at the property may be lower than that listed above. You can check the estimated speed and confirm availability to a property prior to purchasing on the broadband provider's website. Providers may increase charges. The information is provided and maintained by Decision Technologies Limited. **This is indicative only and based on a 2-person household with multiple devices and simultaneous usage. Broadband performance is affected by multiple factors including number of occupants and devices, simultaneous usage, router range etc. For more information speak to your broadband provider.