
Washdyke Lane, Donington, PE11

- PROPERTY TYPE
Detached
- BEDROOMS
3
- BATHROOMS
2
- SIZE
1,690 sq ft
157 sq m
- TENUREDescribes how you own a property. There are different types of tenure - freehold, leasehold, and commonhold.Read more about tenure in our glossary page.
Freehold
Key features
- Beautifully Presented Three-Bedroom Detached Home
- Magnificent, Extensive Landscaped Gardens, 3/4 Acre Plot
- Private Setting with Mature Trees & Established Planting
- Sweeping In-and-Out Driveway with Two Gated Entrances
- Remote-Controlled Electric Gates & Extensive Parking
- Bespoke Hand-Built Kitchen with Quartz Worktops
- Spacious & Versatile Living Accommodation
- Elegant Garden Pavilion, Pergola & Ornamental Water Feature
- Garage, Covered Storage, Greenhouse & Garden Outbuilding
- Desirable Donington Village Location with Countryside Surroundings
Description
A HOME TO FALL IN LOVE WITH, AND A GARDEN THAT WILL TAKE YOUR BREATH AWAY!
There are some properties that offer considerably more than simply somewhere to live, and this beautifully presented detached home is certainly one of them. Combining character, charm, comfortable accommodation and quite extraordinary gardens, this is a property that offers a wonderful lifestyle for anyone who appreciates space, privacy and the pleasure of beautiful surroundings.
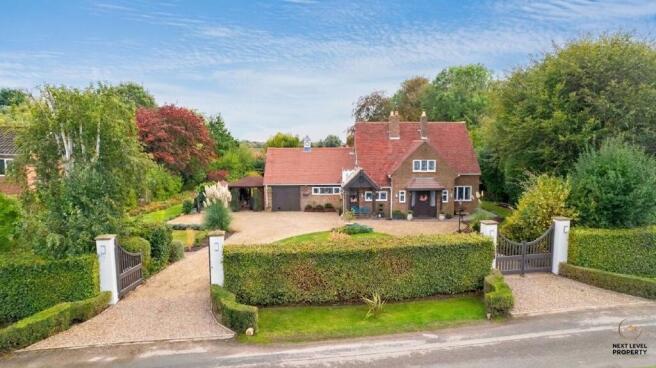
From the moment you arrive, it is clear that this is somewhere rather special. Set well back from the road behind mature hedging and two impressive gated entrances, one of which is electrically operated by remote control, the property enjoys a commanding yet wonderfully private position. A sweeping gravelled driveway curves around a beautifully maintained central lawn, with established planting, ornamental grasses and mature trees creating an almost parkland-style approach.
There is extensive parking for numerous vehicles, together with an adjoining garage and additional covered storage. Dusk-to-dawn garden lighting adds another attractive and practical touch to the frontage.
The house itself has a distinctive character, with its attractive brick elevations, traditional rooflines and charming architectural detailing creating a home that feels individual rather than ordinary.
Inside, the accommodation is equally appealing. Beautifully maintained and presented with considerable care, the property offers a comfortable balance of living and entertaining space, with rooms that flow naturally together and enjoy lovely outlooks across the surrounding gardens.
Whether it's enjoying a quiet evening at home, entertaining friends and family or simply watching the changing seasons through the windows, this is a house designed to be enjoyed. The accommodation offers the flexibility that modern family life demands, without losing the warmth and character that make a property feel like a proper home.
Upstairs, there are three bedrooms and a beautifully appointed family bathroom, with the bedrooms enjoying outlooks over the gardens to the front and rear.
BUT IT IS OUTSIDE WHERE THIS PROPERTY REALLY COMES INTO ITS OWN...
To describe the rear garden as impressive would be something of an understatement!
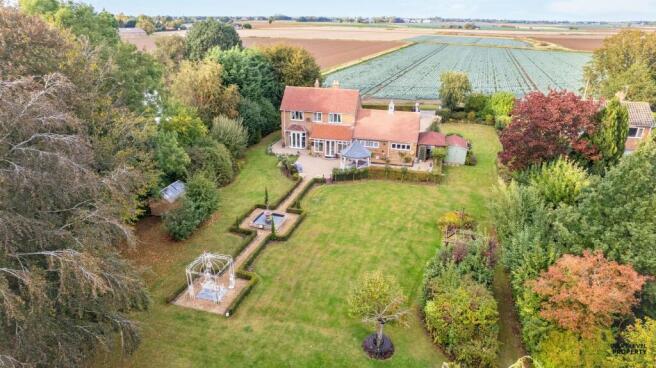
Extending a considerable distance behind the house, the beautifully landscaped grounds are an absolute delight, offering a combination of expansive lawns, mature trees, carefully maintained borders, ornamental features and secluded places to sit and enjoy the surroundings.
Immediately adjoining the house is an extensive paved terrace, ideal for summer entertaining, family gatherings or simply relaxing with a morning coffee. An elegant white garden pavilion provides a wonderful covered seating area, perfectly positioned to enjoy views across the gardens.
Beyond the terrace, the grounds open into a magnificent expanse of lawn, framed by established trees and shrubs that provide colour, interest and a wonderful sense of privacy.
A formal landscaped walkway leads through neatly clipped hedging to an ornamental stone fountain and water feature, while a beautiful wrought-iron garden arbour offers a particularly peaceful place to sit. Elsewhere, a timber pergola provides another charming retreat amongst the planting.
For those who enjoy gardening, there is an abundance of established planting to appreciate, together with a greenhouse and useful garden storage.
Interestingly, the current owner feels that the garden is actually looking rather underwhelming at present! As spring arrives and the seasons progress, the grounds burst into life with a spectacular variety of flowers, shrubs, foliage and colour. Years of thoughtful planting have created a garden that changes throughout the year, and while the photographs already tell quite a story, the owner is keen to point out that you really haven't seen it at its best!
The scale of the grounds also provides enormous lifestyle appeal. There is space for children and grandchildren to play, room for pets to explore, and plenty of opportunities for outdoor entertaining. Equally, for those who simply enjoy peace and quiet, there are countless places to escape with a book, a cup of tea or perhaps a glass of wine on a summer evening.
Beyond the mature boundary planting, the surrounding agricultural landscape adds to the sense of openness and rural charm.
A DIFFERENT PACE OF LIFE
What makes this property particularly appealing is the lifestyle it offers. It is a home where you can enjoy the comforts of a beautifully maintained house while having the freedom of extensive private gardens immediately outside your door.
It could be the perfect setting for a family looking for room to grow, a couple seeking a more peaceful way of life, or someone who has always dreamed of owning a home with gardens of this calibre.
Properties with this combination of character, presentation, privacy and established grounds are not something you come across every day.
And while photographs can capture the beauty of the house and gardens, they cannot fully convey the atmosphere, the sense of space or the pleasure of simply being here.
This is one of those homes that really needs to be experienced in person to be properly appreciated. An early viewing is thoroughly recommended.
EPC Rating: E
Entrance Porch
A charming introduction to the home, featuring a traditional timber entrance door with diamond-shaped glazed detailing, complemented by matching leaded-light side windows. A further glazed timber door opens into the main entrance hall, creating a welcoming transition into the property while retaining its traditional character.
Hallway
An attractive and welcoming reception hall that immediately sets the tone for the character and quality found throughout this lovely home. Featuring warm timber flooring, decorative coving, stylish wall lighting and a staircase rising to the first floor with a timber handrail. Openings and doorways lead through to the principal ground-floor rooms, creating a lovely sense of flow between the living spaces. The tasteful décor and traditional detailing combine to create a particularly inviting first impression.
WC
A beautifully presented cloakroom fitted with a contemporary white WC with concealed cistern and useful surrounding storage cupboards, together with a compact vanity wash basin with chrome mixer tap and marble-effect splashback. Finished in soft pastel tones with contrasting dark cabinetry, a countertop and a traditional leaded-light window providing natural light.
Lounge
A beautifully proportioned and exceptionally inviting reception room, combining elegant traditional features with stylish contemporary décor. The focal point is a magnificent feature fireplace with an ornate cast iron inset, decorative surround and polished black hearth, creating a wonderful centrepiece for the room. A large bay window with attractive diamond leaded glazing overlooks the established gardens, while further windows and French doors provide an abundance of natural light and direct access outside. Decorative ceiling coving, a statement chandelier and soft carpeting complete this delightful living space, which offers plenty of room for comfortable seating and is equally suited to cosy evenings in or entertaining family and friends.
Sitting Room
A wonderfully inviting and beautifully presented second reception room, offering a more relaxed and intimate space in which to unwind. The charming log-burning stove, set within a traditional timber fireplace surround and raised hearth, provides an attractive focal point and promises cosy evenings during the colder months. Decorative ceiling coving, recessed lighting and a statement chandelier add a touch of elegance, while bespoke-style fitted shelving provides attractive display space. Tastefully decorated in soft, neutral tones, this delightful room combines traditional character with contemporary styling, creating a comfortable and welcoming retreat for everyday relaxation.
Dining Room
A delightful, light-filled dining area that makes the most of its wonderful garden setting. Surrounded by an impressive arrangement of windows with attractive decorative detailing, this charming space enjoys beautiful views across the established grounds, creating an almost conservatory-like feel. Double-glazed French doors open directly onto the garden terrace, making it perfect for summer dining and entertaining. The distinctive tiled flooring, decorative ceiling features and elegant styling add further character, while the generous proportions comfortably accommodate a dining table and chairs. A lovely place to enjoy everything from a leisurely breakfast overlooking the gardens to an evening meal with family and friends.
Kitchen
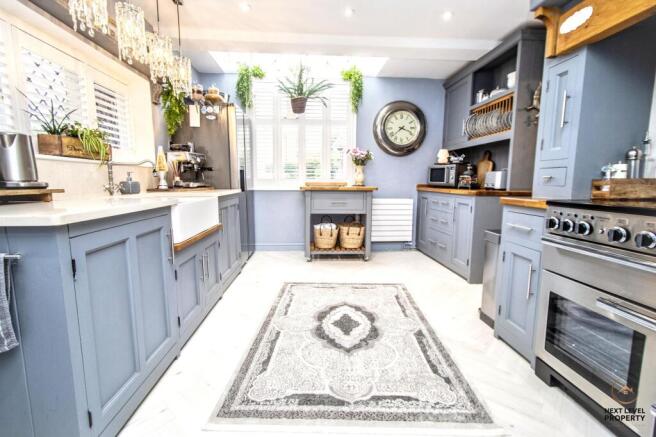
A stunning, bespoke, individually designed and hand-built kitchen, beautifully combining traditional craftsmanship with contemporary styling. Fitted with an extensive range of Shaker-style units in an attractive blue-grey finish, complemented by solid timber and luxurious quartz worktops. A magnificent stainless steel Rangemaster cooker sits beneath an impressive timber mantel, while a traditional Belfast sink with period-style mixer tap adds further character. Additional features include an integrated plate rack, generous storage and a useful walk-in pantry with fitted shelving. Plantation-style window shutters and an attractive glazed roof feature flood the room with natural light, while decorative pendant lighting, recessed spotlights and beautiful herringbone-patterned Karndean flooring complete this exceptional kitchen.
Utility Room/Office
A surprisingly spacious and versatile room, currently combining a practical utility area with a dedicated home office. Fitted with a range of white base and drawer units with contrasting work surfaces, a Belfast-style utility sink with mixer tap, tiled splashbacks and space and plumbing for laundry appliances. A long window provides plenty of natural light, while the generous floor space comfortably accommodates a workstation and additional storage. Ideal for those working from home, this flexible room could equally serve as a hobby room or additional workspace. Further doors provide access to the adjoining garage, a useful storage cupboard and a separate shower room, making this a particularly practical addition to the accommodation.
Shower Room
A useful additional shower room, conveniently accessed from the utility room/home office. Fitted with a shower enclosure with thermostatic mixer shower, a contemporary white wash basin with chrome mixer tap and a heated towel rail. Fully tiled walls in attractive neutral tones with contrasting mosaic border detailing complete this practical facility, particularly useful after spending time working in the garden or garage.
Landing
An attractive and spacious landing, beautifully presented with soft neutral décor, plush carpeting and decorative ceiling coving. A traditional painted timber balustrade adds character, while a window to the front allows natural light to brighten the space. Recessed ceiling spotlights and elegant wall lighting complete the welcoming atmosphere, with doors leading to the first-floor accommodation.
Bedroom 1
A beautifully presented and generously proportioned principal bedroom, offering a luxurious and elegant retreat. The room comfortably accommodates a large double bed, with an extensive range of fitted wardrobes spanning almost an entire wall, incorporating mirrored doors, drawers and ample hanging space. A window to the rear enjoys attractive views across the surrounding countryside, while the contrasting dark feature wall, soft carpeting and decorative lighting create a sophisticated atmosphere. A tall contemporary radiator completes this impressive bedroom.
Bedroom 2
A charming and beautifully presented double bedroom, enjoying a pleasant outlook over the rear garden. Decorated in soft lilac tones, the room has a warm and welcoming feel, with ample space for a double bed and additional bedroom furniture. A window to the rear allows plenty of natural light, while soft carpeting, a radiator and attractive decorative touches complete this delightful bedroom.
Bedroom 3
A charming and versatile third bedroom, full of character with its sloping ceilings and attractive window overlooking the front garden. Currently arranged as a dressing room, the space is beautifully decorated in rich navy tones, complemented by matching carpeting and a feature light fitting. The room offers excellent flexibility and could equally serve as a bedroom, nursery, home office or hobby room, depending on the needs of the next owner.
Bathroom
A beautifully appointed family bathroom, finished in stylish neutral tones with fully tiled walls and flooring. The suite comprises a panelled bath with mixer taps and shower attachment, a separate mains rainfall shower with handheld attachment and folding glass screen, a contemporary WC and a wash hand basin set within a fitted vanity unit providing excellent storage. A large wall-mounted mirror with recessed spotlights above adds a touch of luxury, while a window provides natural light and ventilation. Additional features include chrome fittings, a heated towel rail and useful glass display shelving.
Garage
4.83m x 2.93m
Front Garden
The approach to this beautiful home is every bit as impressive as the property itself. Set behind established hedging, the property enjoys a wonderfully private frontage with two gated entrances, one featuring electrically operated gates with remote control, opening onto an extensive sweeping gravelled in-and-out driveway providing generous parking for numerous vehicles.
A beautifully maintained central lawn forms an attractive focal point, complemented by ornamental planting, mature trees, shaped hedging and carefully landscaped borders filled with colourful shrubs and grasses. Dusk-to-dawn garden lighting adds another lovely touch, illuminating the frontage after dark.
The driveway extends towards the integral garage, with an adjoining covered storage area. The combination of space, privacy and immaculate landscaping creates a truly impressive first impression.
Rear Garden
If the front of this property creates a wonderful first impression, the rear garden takes things to an entirely different level! An absolutely magnificent, beautifully landscaped garden of exceptional proportions, offering a wonderful combination of space, privacy, established planting and carefully designed areas in which to relax and enjoy the surroundings.
Immediately adjoining the house is an extensive block-paved terrace, providing a fantastic space for outdoor dining, entertaining and simply enjoying the garden. Taking pride of place is a beautiful, ornate white garden pavilion with a covered roof and decorative detailing, creating a delightful sheltered seating area overlooking the lawns and gardens beyond.
The garden itself is predominantly laid to an expansive, beautifully maintained lawn, bordered by an impressive variety of mature trees, fruit trees, established shrubs, colourful planting and ornamental borders, providing a wonderful sense of seclusion and interest throug...
- COUNCIL TAXA payment made to your local authority in order to pay for local services like schools, libraries, and refuse collection. The amount you pay depends on the value of the property.Read more about council Tax in our glossary page.
- Band: D
- PARKINGDetails of how and where vehicles can be parked, and any associated costs.Read more about parking in our glossary page.
- Yes
- GARDENA property has access to an outdoor space, which could be private or shared.
- Front garden,Rear garden
- ACCESSIBILITYHow a property has been adapted to meet the needs of vulnerable or disabled individuals.Read more about accessibility in our glossary page.
- Ask agent

Add an important place to see how long it'd take to get there from our property listings.
__mins driving to your place
Affordability



Notes
Staying secure when looking for property
Ensure you're up to date with our latest advice on how to avoid fraud or scams when looking for property online.
Visit our security centre to find out moreDisclaimer - Property reference f4a51a43-c0b1-41b6-87e4-ab565f0339ea. The information displayed about this property comprises a property advertisement. Rightmove.co.uk makes no warranty as to the accuracy or completeness of the advertisement or any linked or associated information, and Rightmove has no control over the content. This property advertisement does not constitute property particulars. The information is provided and maintained by Next Level Property, March. Please contact the selling agent or developer directly to obtain any information which may be available under the terms of The Energy Performance of Buildings (Certificates and Inspections) (England and Wales) Regulations 2007 or the Home Report if in relation to a residential property in Scotland.
*This is the average speed from the provider with the fastest broadband package available at this postcode. The average speed displayed is based on the download speeds of at least 50% of customers at peak time (8pm to 10pm). Fibre/cable services at the postcode are subject to availability and may differ between properties within a postcode. Speeds can be affected by a range of technical and environmental factors. The speed at the property may be lower than that listed above. You can check the estimated speed and confirm availability to a property prior to purchasing on the broadband provider's website. Providers may increase charges. The information is provided and maintained by Decision Technologies Limited. **This is indicative only and based on a 2-person household with multiple devices and simultaneous usage. Broadband performance is affected by multiple factors including number of occupants and devices, simultaneous usage, router range etc. For more information speak to your broadband provider.