
Beech Road, Mereworth, Maidstone, Kent, ME18

- PROPERTY TYPE
Detached
- SIZE
Ask agent
- TENUREDescribes how you own a property. There are different types of tenure - freehold, leasehold, and commonhold.Read more about tenure in our glossary page.
Freehold
Key features
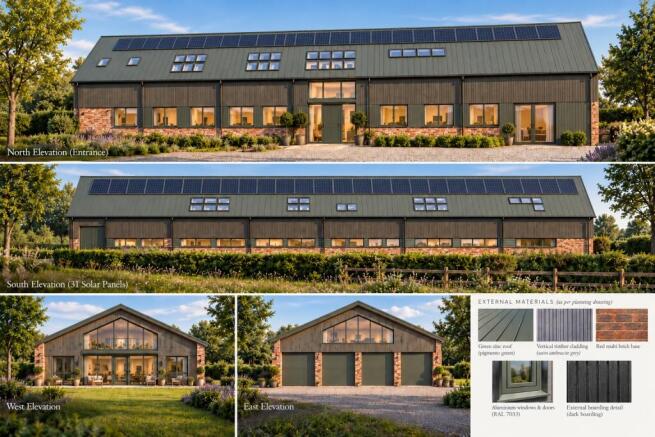
- Substantial 27m x 12m barn with planning permission for conversion to a detached two-storey home.
- Plot of approximately 0.43 of an acre, enjoying a private position, attractive views and a peaceful country lane setting.
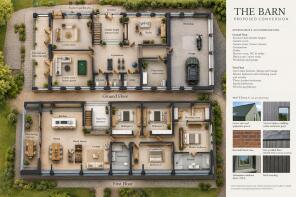
- Clever proposed layout, with the kitchen and principal living accommodation positioned on the first floor to maximise the views.
- Flexible ground-floor accommodation, including generous home-working space, additional living areas and scope to adapt the layout to individual requirements.
- Generous parking provision within the proposed scheme.
- Some pre-commencement conditions now satisfied.
Description
#TheGardenOfEngland
A substantial 27m x 12m barn for conversion, good sized plot of about 0.43 of an acre, enjoying a private position, delightful views and a peaceful country lane setting, yet just a few miles from Kings Hill and West Malling Station.
Guide Price £575,000 to £600,000
Please see property details for further information.
Planning permission has been granted under reference TM/23/01542/FL for the conversion of a modern concrete-frame storage barn to create a substantial detached home arranged over two floors.
As shown on the approved plans, the proposed accommodation adopts a clever living arrangement, with the kitchen and principal living spaces positioned on the first floor to take full advantage of the surrounding views.
The ground floor provides generous home-working space, additional living accommodation and other rooms to suit individual requirements, alongside generous parking provision. Ultimately, given the open-plan nature of the existing storage barn, the new owners will have considerable flexibility to determine room sizes and positions according to their own needs, subject to the necessary consents.
Planning permission was granted in July 2023, and Tonbridge and Malling Borough Council has confirmed that a meaningful start has been made through the discharge of Conditions 8 and 10. Condition 10 relates to drainage facilities, with excavation completed and pipework installed along the northern elevation leading to the designated area for the required sewage treatment plant.
Further to the original permission, a Section 73 application was subsequently made and approved to vary the access arrangements to the site. This means the property will now benefit from its own private entrance from Beech Road.
Power: ’The nearest electricity supply is located on a post a short distance from the boundary and could be connected to.
Water: We understand that a mains water supply is available within the road and see no reason why a new connection could not be made to serve the property. Prospective purchasers are advised to make their own enquiries and satisfy themselves as to the availability and cost of all services and connections.
Our Ref: FAL260167
Brochures
Particulars- COUNCIL TAXA payment made to your local authority in order to pay for local services like schools, libraries, and refuse collection. The amount you pay depends on the value of the property.Read more about council Tax in our glossary page.
- Band: TBC
- PARKINGDetails of how and where vehicles can be parked, and any associated costs.Read more about parking in our glossary page.
- Yes
- GARDENA property has access to an outdoor space, which could be private or shared.
- Ask agent
- ACCESSIBILITYHow a property has been adapted to meet the needs of vulnerable or disabled individuals.Read more about accessibility in our glossary page.
- Ask agent
Energy performance certificate - ask agent
Beech Road, Mereworth, Maidstone, Kent, ME18

Add an important place to see how long it'd take to get there from our property listings.
__mins driving to your place
Affordability

About Hobbs Parker Estate Agents, Ashford
Romney House Monument Way, Orbital Park, Ashford, TN24 0HB



Notes
Staying secure when looking for property
Ensure you're up to date with our latest advice on how to avoid fraud or scams when looking for property online.
Visit our security centre to find out moreDisclaimer - Property reference FAL260167. The information displayed about this property comprises a property advertisement. Rightmove.co.uk makes no warranty as to the accuracy or completeness of the advertisement or any linked or associated information, and Rightmove has no control over the content. This property advertisement does not constitute property particulars. The information is provided and maintained by Hobbs Parker Estate Agents, Ashford. Please contact the selling agent or developer directly to obtain any information which may be available under the terms of The Energy Performance of Buildings (Certificates and Inspections) (England and Wales) Regulations 2007 or the Home Report if in relation to a residential property in Scotland.
*This is the average speed from the provider with the fastest broadband package available at this postcode. The average speed displayed is based on the download speeds of at least 50% of customers at peak time (8pm to 10pm). Fibre/cable services at the postcode are subject to availability and may differ between properties within a postcode. Speeds can be affected by a range of technical and environmental factors. The speed at the property may be lower than that listed above. You can check the estimated speed and confirm availability to a property prior to purchasing on the broadband provider's website. Providers may increase charges. The information is provided and maintained by Decision Technologies Limited. **This is indicative only and based on a 2-person household with multiple devices and simultaneous usage. Broadband performance is affected by multiple factors including number of occupants and devices, simultaneous usage, router range etc. For more information speak to your broadband provider.